Skip main navigation
Off market
  • $312,600

    2040 N 18th St, Phoenix, AZ 85006

    2beds
    1baths
    966sqft
    SingleFamily
    Built in 1935
    1 Acres Lot
    $312,600 Zestimate®
    $324/sqft
    $2,170 Estimated rent

    Home value

    $312,600

    $272,000 - $350,000

    $2,170/mo

    Zestimate® history
    Loading
    Loading...

    Owner options

    List your home for rent

    $2,170/mo

    Rent Zestimate®

    Find your next renter with Zillow Rental Manager. Plus, with online applications, you can quickly screen prospective tenants – for free.

    Learn more

    $2,170/mo

    Rent Zestimate®

    Refinance and save

    $1,785/mo

    Est. payment

    Refinancing to a lower rate could help reduce your monthly payments and save thousands over the life of the loan.

    See today's rates

    $1,785/mo

    Est. payment

    Explore your selling options

    Work with a Zillow partner agent

    Leverage their expertise and Zillow's premium Showcase listings to get your home seen by more buyers.

    Get started

    List with your own agent

    Get your home in front of millions of buyers by listing it on Zillow.

    Learn how to do it

    Sell it yourself

    Take full control of how buyers see your home on Zillow by listing For Sale by Owner (FSBO).

    List your home

    What's special

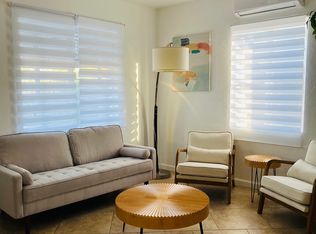
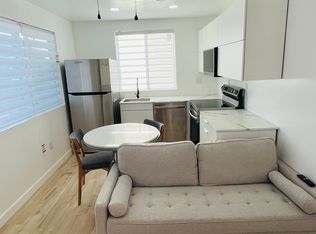
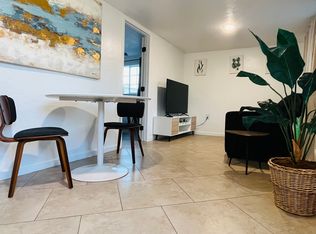
    RESTORED 2 BEDROOM 1 BATH PLUS BONUS ROOM - Restored beautiful 2 Bedroom, 1 Bath, PLUS a bonus room. Located in quiet central phoenix neighborhood of 1920 Bungalows and 1940 Ranches, sustainable living at its best! Remodeled kitchen, arched doorways, and restored original 1930's hardwood flooring spans living room, hallway and into each bedroom making this home warm and homey. Kitchen is clean and classy with new cabinets, counters, and lighting. Kitchen has the standard appliances plus the convenience of a dishwasher, garbage disposal, refrigerator with water and ice dispenser, lots of counter space, and a window centered over the sink. Both bedrooms have easy-to-clean original solid oak floors and good closet space. Original 1930's linen closet in hallway provides additional storage and vintage architectural detail. Bright and clean bathroom is huge for a historic house, with double sinks, updated cabinets with a dozen drawers to stay organized, granite countertop, and a 6-foot wide wall-to-wall mirror. Home has a bonus room that makes a great home office, creative space, or other versatile use. Washer and dryer included with home and smartly tucked away in a laundry room with new cabinets for organized storage. Energy efficient air conditioner keeps house cool in the summers. Front porch runs the full length of the home and mature landscaping provides the perfect amount of privacy and plenty of outdoor sitting space. Covered parking to keep you and your car cool. Long driveway can accommodate multiple cars. Large back yard is landscaped with low maintenance red rock, surrounded by a secure block fence, and is perfect for a dog. A giant garage with lighting sits in the backyard separate from the house. Bike or walk to the best Central Phoenix restaurants or discover a great hole-in-the-wall shop off the beaten path. $1500 refundable security dep, 200 refundable cleaning, 75 rekey, 75 admin. Pets on owner approval with pet deposit. Tenant pays 2.3% city rental tax monthly. Ready for immediate move in! (RLNE6237638)

    This property is off market, which means it's not currently listed for sale or rent on Zillow. This may be different from what's available on other websites or public sources.
    Facts & features

    Interior

    Bedrooms & bathrooms
    • Bedrooms: 2
    • Bathrooms: 1
    Heating
    • Forced air, Electric
    Cooling
    • None
    Appliances
    • Included: Dishwasher, Dryer, Range / Oven, Refrigerator, Washer
    • Laundry: In Unit
    Features
    • Flooring: Other, Hardwood
    Interior area
    • Total interior livable area: 966 sqft

    Property

    Parking
    • Total spaces: 3
    • Parking features: None
    Features
    • Exterior features: Wood
    Lot
    • Size: 1 Acres
    Details
    • Parcel number: 11715018

    Construction

    Type & style
    • Home type: SingleFamily
    Materials
    • Roof: Other
    Condition
    • Year built: 1935

    Community & neighborhood

    Location
    • Region: Phoenix

    Other

    Other facts
    • Balcony
    • Floor Covering: Wood
    • Flooring: Wood
    • Laundry: In Unit
    • bathroom double sinks
    • dining area

    Price history

    DateEventPrice
    12/15/2020Listing removed$1,450$2/sqft
    Source: Ashford Management Services Report a problem
    11/19/2020Price change$1,450-3.3%$2/sqft
    Source: Ashford Management Services Report a problem
    10/14/2020Listed for rent$1,500+20%$2/sqft
    Source: Opulent Real Estate Group #6139681 Report a problem
    2/24/2019Listing removed$1,250$1/sqft
    Source: Owner Report a problem
    2/21/2019Listed for rent$1,250+56.3%$1/sqft
    Source: Owner Report a problem
    7/3/2013Listing removed$800$1/sqft
    Source: Owner Report a problem
    6/24/2013Listed for rent$800$1/sqft
    Source: Owner Report a problem
    10/20/2012Listing removed$800-8.6%$1/sqft
    Source: Owner Report a problem
    10/8/2012Price change$875-5.4%$1/sqft
    Source: Owner Report a problem
    9/21/2012Listed for rent$925$1/sqft
    Source: Owner Report a problem
    2/9/2010Sold$28,110+40.6%$29/sqft
    Source: ARMLS #4293189 Report a problem
    1/16/2010Listed for sale$20,000-33.8%$21/sqft
    Source: Principal Residential Group, LLC #4293189 Report a problem
    9/3/2009Sold$30,225-44.4%$31/sqft
    Source: Public Record Report a problem
    12/4/2008Sold$54,405-54.3%$56/sqft
    Source: Public Record Report a problem
    10/5/2005Sold$119,000+25.9%$123/sqft
    Source: Public Record Report a problem
    6/9/2003Sold$94,500+13.6%$98/sqft
    Source: Public Record Report a problem
    11/17/2000Sold$83,200$86/sqft
    Source: ARMLS #1528245 Report a problem

    Public tax history

    YearProperty taxesTax assessment
    2025$945 +3.9%$27,900 -3.1%
    2024$910 +1.2%$28,780 +353.4%
    2023$899 +4.1%$6,348 -67.4%
    2022$864 +0.1%$19,450 +11.3%
    2021$864 +0.7%$17,480 +15.4%
    2020$858 +2.1%$15,150 +13.4%
    2019$840 $13,360 +30.9%
    2018$840 +4%$10,210 +10.7%
    2017$807 +11.8%$9,220 +23.8%
    2016$722 +38.5%$7,450 +12.5%
    2015$522 $6,620 +54.7%
    2014-- $4,280 +15.1%
    2013-- $3,720 -7.2%
    2012-- $4,010 -13.8%
    2011-- $4,650 -48.4%
    2010-- $9,010 -32.6%
    2009-- $13,360 -15.2%
    2008-- $15,750 +33.5%
    2007-- $11,800 +50.3%
    2006-- $7,850
    2005-- $7,850 +15.4%
    2004-- $6,800
    2003-- $6,800 +47.8%
    2002-- $4,600

    Find assessor info on the county website

    Neighborhood: Encanto

    Nearby schools

    GreatSchools rating
    Schools provided by the listing agent
    • Elementary: Creighton
    • Middle: Creighton
    • High: North
    • District: 014 - Creighton Elementary District

    Source: The MLS. This data may not be complete. We recommend contacting the local school district to confirm school assignments for this home.

    Get a cash offer in 3 minutes
    Find out how much your home could sell for in as little as 3 minutes with a no-obligation cash offer.
    Estimated market value
    $312,600
    Get a cash offer in 3 minutes
    Find out how much your home could sell for in as little as 3 minutes with a no-obligation cash offer.
    Estimated market value
    $312,600