Welcome home to your own private oasis in this boutique building, one of a kind, full floor residence with private elevator access, private roof top deck and attached heated two car garage in the heart of Bucktown! Features include an absolutely stunning 44' wide open floor plan with floor to ceiling windows, 75 bottle glass wine storage, smart home wired, custom LED lighting, wet bar, gas fireplace + custom built in's, hardwood floors and custom closets throughout. A formal foyer welcomes you, leading to the open great room, perfect for living, dining, and entertaining. In the summer, open the NanaWall glass doors to your own private east facing terrace, a true entertainer's dream! The ultra lux Chef's kitchen offers a huge center island with quartz countertops, top of the line appliances including a 48" Subzero Pro, built-in Miele coffee maker and convection oven, Wolf cooktop range with pot filler and outdoor-exhausting range hood, double Wolf ovens, double Miele dishwashers, double wine/beverage fridges, and a dedicated clear ice maker. The California King primary suite has an oversized walk-in custom closet and Instagram worthy private spa bath with dual sinks, separate rain and steam shower. Two more bedrooms, each with their own walk in closet, share a Jack-and-Jill bath. All this and your very own private roof top deck that spans the entire half of the building and offers breathtaking, unobstructed 360 degree city skyline and sunset views! Excellent storage throughout including a utility room with front loading laundry and sink. Attached two car garage + oversized additional storage is included. Location cannot be beat. Steps from the 606, 90/94, restaurants including Coast Sushi, LeBouchon, andClub Lucky. This is truly a very special home and rarely available.
Closed
$1,265,000
2040 N Damen Ave APT 3, Chicago, IL 60647
3beds
2,800sqft
Condominium, Single Family Residence
Built in 2014
-- sqft lot
$1,477,700 Zestimate®
$452/sqft
$4,752 Estimated rent
Home value
$1,477,700
$1.39M - $1.57M
$4,752/mo
Zestimate® history
Owner options
List your home for rent
$4,752/mo
Rent Zestimate®
Find your next renter with Zillow Rental Manager. Plus, with online applications, you can quickly screen prospective tenants – for free.
$4,752/mo
Rent Zestimate®
Refinance and save
$8,000/mo
Est. payment
Refinancing to a lower rate could help reduce your monthly payments and save thousands over the life of the loan.
$8,000/mo
Est. payment
Explore your selling options
Work with a Zillow partner agent
Leverage their expertise and Zillow's premium Showcase listings to get your home seen by more buyers.
Get startedList with your own agent
Get your home in front of millions of buyers by listing it on Zillow.
Learn how to do itSell it yourself
Take full control of how buyers see your home on Zillow by listing For Sale by Owner (FSBO).
List your homeWhat's special
Gas fireplacePrivate roof top deckPrivate east facing terraceFloor to ceiling windowsPrivate elevator accessSunset viewsFull floor residence
Zillow last checked:
Listing updated:
Listed by:
Emily Sachs Wong 312-286-0800,
@properties Christie's International Real Estate,
Lisa Madonia 312-491-0200,
@properties Christie's International Real Estate
Bought with:
Sam Shaffer
Chicago Properties Firm
Source: MRED as distributed by MLS GRID,MLS#: 11986735
Facts & features
Interior
Bedrooms & bathrooms
- Bedrooms: 3
- Bathrooms: 3
- Full bathrooms: 2
- 1/2 bathrooms: 1
Rooms
- Room types: Deck, Foyer, Terrace, Utility Room-1st Floor, Walk In Closet, Other Room
Primary bedroom
- Features: Flooring (Hardwood), Bathroom (Full)
- Level: Main
- Area: 208 Square Feet
- Dimensions: 16X13
Bedroom 2
- Features: Flooring (Hardwood)
- Level: Main
- Area: 260 Square Feet
- Dimensions: 20X13
Bedroom 3
- Features: Flooring (Hardwood)
- Level: Main
- Area: 247 Square Feet
- Dimensions: 19X13
Deck
- Features: Flooring (Sustainable)
- Level: Fourth
- Area: 1058 Square Feet
- Dimensions: 46X23
Dining room
- Features: Flooring (Hardwood)
- Level: Main
- Dimensions: COMBO
Foyer
- Features: Flooring (Hardwood)
- Level: Main
- Area: 96 Square Feet
- Dimensions: 16X6
Kitchen
- Features: Kitchen (Eating Area-Breakfast Bar, Island, Pantry-Closet, Custom Cabinetry, SolidSurfaceCounter), Flooring (Porcelain Tile)
- Level: Main
- Area: 390 Square Feet
- Dimensions: 26X15
Laundry
- Features: Flooring (Porcelain Tile)
- Level: Main
- Area: 49 Square Feet
- Dimensions: 7X7
Living room
- Features: Flooring (Hardwood)
- Level: Main
- Area: 630 Square Feet
- Dimensions: 21X30
Other
- Level: Main
- Area: 40 Square Feet
- Dimensions: 10X4
Other
- Level: Main
- Area: 120 Square Feet
- Dimensions: 30X4
Other
- Level: Main
- Area: 49 Square Feet
- Dimensions: 7X7
Walk in closet
- Features: Flooring (Hardwood)
- Level: Main
- Area: 60 Square Feet
- Dimensions: 12X5
Walk in closet
- Features: Flooring (Hardwood)
- Level: Main
- Area: 28 Square Feet
- Dimensions: 7X4
Walk in closet
- Features: Flooring (Hardwood)
- Level: Main
- Area: 35 Square Feet
- Dimensions: 7X5
Heating
- Natural Gas, Forced Air, Sep Heating Systems - 2+, Radiant Floor
Cooling
- Central Air
Appliances
- Included: Double Oven, Microwave, Dishwasher, High End Refrigerator, Bar Fridge, Washer, Dryer, Disposal, Stainless Steel Appliance(s), Wine Refrigerator, Cooktop, Oven, Range Hood
- Laundry: Washer Hookup, Gas Dryer Hookup, In Unit, Laundry Closet, Sink
Features
- Wet Bar, Elevator, Storage, Built-in Features, Walk-In Closet(s), Open Floorplan
- Flooring: Hardwood
- Windows: Screens, Window Treatments
- Basement: None
- Number of fireplaces: 1
- Fireplace features: Gas Starter, Living Room
Interior area
- Total structure area: 0
- Total interior livable area: 2,800 sqft
Property
Parking
- Total spaces: 2
- Parking features: Garage Door Opener, Heated Garage, Garage, On Site, Garage Owned, Attached
- Attached garage spaces: 2
- Has uncovered spaces: Yes
Accessibility
- Accessibility features: No Disability Access
Features
- Patio & porch: Roof Deck, Deck
- Exterior features: Balcony
Details
- Parcel number: 14311350461003
- Special conditions: None
- Other equipment: TV-Cable
Construction
Type & style
- Home type: Condo
- Property subtype: Condominium, Single Family Residence
Materials
- Brick
Condition
- New construction: No
- Year built: 2014
Utilities & green energy
- Sewer: Public Sewer
- Water: Lake Michigan
- Utilities for property: Cable Available
Community & HOA
Community
- Security: Carbon Monoxide Detector(s)
HOA
- Has HOA: Yes
- Amenities included: Bike Room/Bike Trails, Elevator(s), Storage, Security Door Lock(s), Service Elevator(s), Intercom
- Services included: Water, Parking, Insurance, Exterior Maintenance, Scavenger
- HOA fee: $554 monthly
Location
- Region: Chicago
Financial & listing details
- Price per square foot: $452/sqft
- Tax assessed value: $1,286,290
- Annual tax amount: $24,964
- Date on market: 4/10/2024
- Listing terms: Cash
- Ownership: Condo
Price history
| Date | Event | Price |
|---|---|---|
| 5/3/2024 | Sold | $1,265,000+5.9%$452/sqft |
Source:  MRED as distributed by MLS GRID #11986735 Report a problem MRED as distributed by MLS GRID #11986735 Report a problem | ||
| 4/24/2024 | Pending sale | $1,195,000$427/sqft |
Source: MRED as distributed by MLS GRID #11986735 Report a problem | ||
| 4/12/2024 | Contingent | $1,195,000$427/sqft |
Source: MRED as distributed by MLS GRID #11986735 Report a problem | ||
| 4/10/2024 | Listed for sale | $1,195,000-4.3%$427/sqft |
Source: MRED as distributed by MLS GRID #11986735 Report a problem | ||
| 12/29/2022 | Listing removed | -- |
Source: MRED as distributed by MLS GRID #11631282 Report a problem | ||
| 10/24/2022 | Price change | $1,249,000-3.8%$446/sqft |
Source: MRED as distributed by MLS GRID #11631282 Report a problem | ||
| 10/5/2022 | Price change | $1,299,000-2%$464/sqft |
Source: MRED as distributed by MLS GRID #11631282 Report a problem | ||
| 9/16/2022 | Listed for sale | $1,325,000-0.7%$473/sqft |
Source: MRED as distributed by MLS GRID #11631282 Report a problem | ||
| 9/14/2022 | Listing removed | -- |
Source: MRED as distributed by MLS GRID #11624812 Report a problem | ||
| 9/8/2022 | Listed for sale | $1,335,000$477/sqft |
Source: MRED as distributed by MLS GRID #11430161 Report a problem | ||
| 8/30/2022 | Pending sale | $1,335,000$477/sqft |
Source: MRED as distributed by MLS GRID #11430161 Report a problem | ||
| 7/20/2022 | Contingent | $1,335,000$477/sqft |
Source: MRED as distributed by MLS GRID #11430161 Report a problem | ||
| 6/30/2022 | Price change | $1,335,000-1.1%$477/sqft |
Source: MRED as distributed by MLS GRID #11430161 Report a problem | ||
| 6/9/2022 | Price change | $1,350,000-2.5%$482/sqft |
Source: MRED as distributed by MLS GRID #11430161 Report a problem | ||
| 5/12/2022 | Listed for sale | $1,385,000-2.1%$495/sqft |
Source: MRED as distributed by MLS GRID #11401976 Report a problem | ||
| 5/12/2022 | Listing removed | -- |
Source: MRED as distributed by MLS GRID #11358537 Report a problem | ||
| 4/7/2022 | Listed for sale | $1,415,000+8.8%$505/sqft |
Source: MRED as distributed by MLS GRID #11358537 Report a problem | ||
| 4/26/2017 | Sold | $1,300,000$464/sqft |
Source: MRED as distributed by MLS GRID #09479124 Report a problem | ||
Public tax history
| Year | Property taxes | Tax assessment |
|---|---|---|
| 2024 | $25,796 +0.6% | $128,629 +6.2% |
| 2023 | $25,632 +2.7% | $121,081 |
| 2022 | $24,964 -3.1% | $121,081 -5.1% |
| 2021 | $25,773 +2.1% | $127,615 +13.3% |
| 2020 | $25,239 +1.7% | $112,611 -8.3% |
| 2019 | $24,821 -0.8% | $122,827 |
| 2018 | $25,028 +1345.5% | $122,827 +1000.7% |
| 2017 | $1,731 -3.8% | $11,159 |
| 2016 | $1,800 -15.3% | $11,159 |
| 2015 | $2,126 | $11,159 |
Find assessor info on the county website
Neighborhood: Bucktown
Nearby homes
- $1,615,2003 bd3 ba2.9k sqft2040 N Damen Ave APT 2, Chicago, IL 60647Off Market

- $1,678,1003 bd3 ba2.8k sqft2040 N Damen Ave APT 4, Chicago, IL 60647Off Market
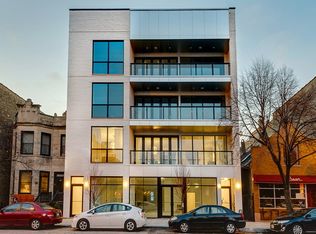
- $715,0009 bd6 ba6.8k sqft2046 N Damen Ave, Chicago, IL 60647Sold
- $910,000-- bd1 ba825 sqft2038 N Damen Ave, Chicago, IL 60647Off Market

- $--2 bd1 ba-- sqft2038 N Damen Ave #1, Chicago, IL 60647Off Market
- $--2 bd2 ba-- sqft2048 N Damen Ave #2526166, Chicago, IL 60647Off Market
- $--3 bd2 ba-- sqft2048 N Damen Ave #2526165, Chicago, IL 60647Off Market
- $--2 bd2 ba-- sqft2048 N Damen Ave #2526166, Chicago, IL 60647Off Market
Nearby schools
GreatSchools rating
- 7/10Pulaski International School of ChicagoGrades: PK-8Distance: 0.3 mi
- 1/10Clemente Community Academy High SchoolGrades: 9-12Distance: 1.2 mi
Schools provided by the listing agent
- Elementary: Pulaski International
- Middle: Pulaski International
- High: Clemente Community Academy Senio
- District: 299
Source: MRED as distributed by MLS GRID. This data may not be complete. We recommend contacting the local school district to confirm school assignments for this home.
Get a cash offer in 3 minutes
Find out how much your home could sell for in as little as 3 minutes with a no-obligation cash offer.
Estimated market value
$1,477,700
Get a cash offer in 3 minutes
Find out how much your home could sell for in as little as 3 minutes with a no-obligation cash offer.
Estimated market value
$1,477,700
- Illinois
- Cook County
- Chicago
- 60647
- Bucktown
- 2040 N Damen Ave Apartment 3
Nearby cities
Nearby neighborhoods
Nearby zip codes
Other Chicago Topics
