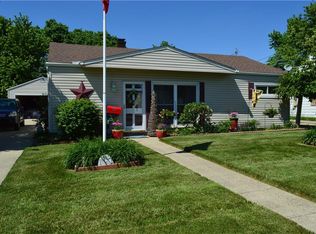
Metal storage shedCul-de-sac locationCovered rear patioHi-def laminate countertopsUpgraded dimensional roofingReplacement windows
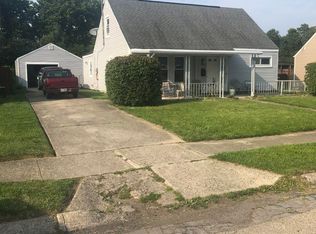
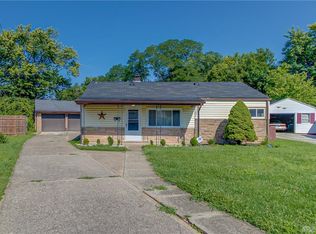
Have that BIG FLIP ENERGY? Check out this Belmont Meadows ranch ready for renovation w/a solid after repair value worthy of the cause. Look past the distractions and into the value with features to include a low maintenance brick/vinyl exterior, upgraded dimensional roofing, replacement windows, a cul-de-sac location and an extensive concrete driveway to an oversized 2 car detached garage. You’ll love the compact layout offering a living rm w/ceiling to floor window, kitchen w/natural wood cabinets and hi-def laminate countertops, 3 Bedrooms and a full bath. Attic steps introduce storage on demand perfect out of sight/out of mind items. Features continue outside w/a nice covered rear patio, metal storage shed and semi-private rear yard that backs to acres of privately owned greenspace. This one is ideal for the handy investor looking to experience big returns through moderate renovation. Property is to be sold 100% as is / where is. Seller will make no repairs NO EXCEPTIONS. Cash or Hard money financing preferred. Explore the potential today with 2040 N. Hadley Road in suburban Springfield today.
4 hours
|
260
|
14
|
Zillow last checked:
Listing updated:
Listed by:
Jeffrey T Roberts(937)898-4400,
RE/MAX Alliance Realty
Source: DABR MLS,MLS#: 966178Originating MLS: Dayton Area Board of REALTORS
Facts & features
Interior
Bedrooms & bathrooms
Bedrooms: 3
Bathrooms: 1
Full bathrooms: 1
Main level bathrooms: 1
Bedroom
Level: Main
Dimensions: 12 x 10
Bedroom
Level: Main
Dimensions: 10 x 9
Bedroom
Level: Main
Dimensions: 11 x 10
Kitchen
Level: Main
Dimensions: 9 x 12
Laundry
Level: Main
Dimensions: 4 x 6
Living room
Level: Main
Dimensions: 14 x 12
Heating
Forced Air, Natural Gas
Cooling
None
Appliances
Included: Gas Water Heater
Features
Galley Kitchen
Windows: Vinyl
Interior area
Total structure area: 864
Total interior livable area: 864 sqft
Property
Parking
Total spaces: 2
Parking features: Detached, Garage, Two Car Garage
Garage spaces: 2
Accessibility
Accessibility features: None
Features
Levels: One
Stories: 1
Patio & porch: Patio
Exterior features: Fence, Patio, Storage
Fencing: Partial
Lot
Size: 8,141 Square Feet
Dimensions: 55 x 148
Details
Additional structures: Shed(s)
Parcel number: 3400700021110008
Zoning: Residential
Zoning description: Residential
Construction
Type & style
Home type: SingleFamily
Architectural style: Ranch
Property subtype: Single Family Residence
Materials
Aluminum Siding, Vinyl Siding
Foundation: Slab
Condition
Year built: 1952
Details
Builder model: Ranch
Utilities & green energy
Sewer: Storm Sewer
Water: Public
Utilities for property: Sewer Available, Water Available, Cable Available
Explore the cost of this home by adjusting the details. Changes won't be saved.
Principal & interest
$1,547
Mortgage insurance
$0
Property taxes
$170
Home insurance
$105
HOA fees
$0
Utilities
Not included
All calculations are estimates and provided by Zillow, Inc. for informational purposes only. Actual amounts may vary.
HOA fees may include property taxes on listings classified as Co-Ops. Contact the listing agent and/or owner for fee details.
Mortgage interest rates are dependent on a number of factors, including credit score, down payment, and repayment length. Interest rate data provided by Zillow Group Marketplace, Inc. as of 1/1/1970 from various mortgage lenders with which we have lead or other similar arrangements; the Estimated Payment is an average of those rates.
See how much you could borrow to make a competitive offer.