Skip main navigation
Sold for $1,600,000
  • $1,600,000

    2040 N Holly Street, Denver, CO 80207

    6beds
    4,374sqft
    Single Family Residence
    Built in 2002
    6,250 Square Feet Lot
    $1,594,700 Zestimate®
    $366/sqft
    $5,557 Estimated rent

    Home value

    $1,594,700

    $1.48M - $1.72M

    $5,557/mo

    Zestimate® history
    Loading
    Loading...

    Owner options

    List your home for rent

    $5,557/mo

    Rent Zestimate®

    Find your next renter with Zillow Rental Manager. Plus, with online applications, you can quickly screen prospective tenants – for free.

    Learn more

    $5,557/mo

    Rent Zestimate®

    Refinance and save

    $7,418/mo

    Est. payment

    Refinancing to a lower rate could help reduce your monthly payments and save thousands over the life of the loan.

    See today's rates

    $7,418/mo

    Est. payment

    Explore your selling options

    Work with a Zillow partner agent

    Leverage their expertise and Zillow's premium Showcase listings to get your home seen by more buyers.

    Get started

    List with your own agent

    Get your home in front of millions of buyers by listing it on Zillow.

    Learn how to do it

    Sell it yourself

    Take full control of how buyers see your home on Zillow by listing For Sale by Owner (FSBO).

    List your home

    What's special

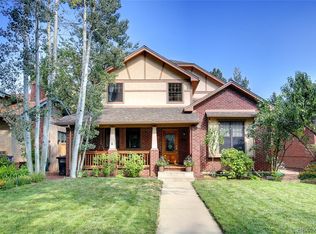
    For those that love an open floor plan but also desire some separation between levels and living spaces, this home truly has it all: modern office spaces, sunny breakfast nooks, and large common spaces. Built in 2002, the home boasts numerous custom built-ins, millwork, fireplaces, and thoughtful design from top to bottom. The original design includes 6 bedrooms, many of which can flexibly serve as home offices, including the main floor bedroom which offers private access to a full bath or the sunny front-of-house dining area overlooking the yard. The basement has been updated into a comfortable and private guest suite with ample closets and a beautifully appointed guest bath with walk-in shower, marble tiles and floors, but also features a large playroom or hobby space adjacent to the more formal basement living room. Upstairs, a sizable primary suite features two walk-in closets, a balcony, a fireplace, and a large five-piece bath. Two additional bedrooms on the upper floor are both sizable with excellent closet storage and easy access to a guest bathroom and the primary suite. Outside, enjoy a comfortable private backyard featuring thoughtful landscaping, a covered and uncovered patio, and plenty of room for entertaining. Access an oversized detached two-car garage that can double as sunny woodworking or artist’s studio, and enjoy one of Park Hill’s friendliest and leafiest blocks from the front porch.

    Zillow last checked:

    Listing updated:

    Listed by:

    Wilson Leonard 303-903-9628 Wilson@RealGroupDenver.com,

    RealGroup, LLC

    Bought with:

    Jonell Herndon, 100101698

    Guide Real Estate

    Source: REcolorado as distributed by MLS GRID,MLS#: 8205852MLS Logo

    Facts & features

    Interior

    Bedrooms & bathrooms
    • Bedrooms: 6
    • Bathrooms: 4
    • Full bathrooms: 2
    • 3/4 bathrooms: 2
    • Main level bathrooms: 1
    • Main level bedrooms: 1
    Primary bedroom
    • Description: Enormous Primary Suite, Gas Fireplace, Balcony, Dual Walk In Closets
    • Level: Upper
    Bedroom
    • Description: Flex Office Or Bedroom, Private Access To 3/4 Bathroom
    • Level: Main
    Bedroom
    • Level: Upper
    Bedroom
    • Level: Upper
    Bedroom
    • Level: Basement
    Bedroom
    • Level: Basement
    Primary bathroom
    • Description: 5-Piece Bath, Oversized Walk-In Shower
    • Level: Upper
    Bathroom
    • Description: Formal Powder Room With Connecting Room To Bathtub Shower
    • Level: Main
    Bathroom
    • Level: Upper
    Bathroom
    • Description: Marble Tile, Walk In Shower.
    • Level: Basement
    Bonus room
    • Description: Play Room With Built-Ins Off The Family Room
    • Level: Basement
    Dining room
    • Description: Beautiful Room W / Big Windows A Custom Woodwork
    • Level: Main
    Family room
    • Description: Entertainers Family Room, Wet Bar, Custom Millwork
    • Level: Basement
    Kitchen
    • Description: Center Island Custom Built W / Co Train Car Flooring
    • Level: Main
    Laundry
    • Description: Main Floor Laundry / Mud Room Combo Near Back Door
    • Level: Main
    Living room
    • Description: Casual Dining Nook, Custom Built-Ins, Hardwoods
    • Level: Main
    Other
    • Description: Flex Space Wine Cellar Or Hobby Space
    • Level: Basement
    Heating
    • Forced Air, Natural Gas
    Cooling
    • Central Air
    Appliances
    • Included: Bar Fridge, Cooktop, Dishwasher, Dryer, Microwave, Oven, Washer
    • Laundry: In Unit
    Features
    • Built-in Features, Butcher Counters, Ceiling Fan(s), Eat-in Kitchen, Five Piece Bath, Granite Counters, High Ceilings, Kitchen Island, Open Floorplan, Pantry, Primary Suite, Radon Mitigation System, Smart Thermostat, Vaulted Ceiling(s), Walk-In Closet(s), Wet Bar
    • Flooring: Carpet, Tile, Wood
    • Windows: Double Pane Windows, Skylight(s), Window Coverings, Window Treatments
    • Basement: Finished,Full
    • Number of fireplaces: 3
    • Fireplace features: Basement, Family Room, Gas, Living Room
    • Common walls with other units/homes: No Common Walls
    Interior area
    • Total structure area: 4,374
    • Total interior livable area: 4,374 sqft
    • Finished area above ground: 2,791
    • Finished area below ground: 1,425

    Property

    Parking
    • Total spaces: 2
    • Parking features: Concrete, Exterior Access Door, Lighted, Oversized, Storage
    • Garage spaces: 2
    Features
    • Levels: Two
    • Stories: 2
    • Patio & porch: Covered, Front Porch, Patio
    • Exterior features: Balcony, Garden, Gas Valve, Lighting, Private Yard
    • Fencing: Full
    Lot
    • Size: 6,250 Square Feet
    • Features: Landscaped, Level, Sprinklers In Front, Sprinklers In Rear
    Details
    • Parcel number: 132221007
    • Zoning: U-SU-C
    • Special conditions: Standard

    Construction

    Type & style
    • Home type: SingleFamily
    • Architectural style: Traditional
    • Property subtype: Single Family Residence
    Materials
    • Brick, Frame, Stucco
    • Foundation: Slab
    • Roof: Composition
    Condition
    • Year built: 2002

    Utilities & green energy

    • Sewer: Public Sewer
    • Water: Public

    Community & HOA

    Community
    • Subdivision: Park Hill
    HOA
    • Has HOA: No
    Location
    • Region: Denver

    Financial & listing details

    • Price per square foot: $366/sqft
    • Annual tax amount: $7,230
    • Date on market: 4/10/2024
    • Listing terms: Cash,Conventional,FHA,Jumbo,VA Loan
    • Exclusions: Personal Property And Staging. All Tools And Equipment In The Garage.
    • Ownership: Individual
    • Road surface type: Paved

    Price history

    DateEventPrice
    8/14/2024Sold$1,600,000-2.4%$366/sqft
    Source: REcolorado as distributed by MLS GRID #8205852 Report a problem
    7/10/2024Pending sale$1,640,000$375/sqft
    Source: REcolorado as distributed by MLS GRID #8205852 Report a problem
    5/17/2024Price change$1,640,000-2.7%$375/sqft
    Source: REcolorado as distributed by MLS GRID #8205852 Report a problem
    4/30/2024Price change$1,685,000-2.9%$385/sqft
    Source: REcolorado as distributed by MLS GRID #8205852 Report a problem
    4/22/2024Listed for sale$1,735,000$397/sqft
    Source: REcolorado as distributed by MLS GRID #8205852 Report a problem
    4/16/2024Pending sale$1,735,000$397/sqft
    Source: REcolorado as distributed by MLS GRID #8205852 Report a problem
    4/10/2024Listed for sale$1,735,000$397/sqft
    Source: REcolorado as distributed by MLS GRID #8205852 Report a problem

    Public tax history

    Tax history is unavailable.

    Neighborhood: South Park Hill

    Nearby schools

    GreatSchools rating
    Schools provided by the listing agent
    • Elementary: Park Hill
    • Middle: McAuliffe International
    • High: East
    • District: Denver 1

    Source: REcolorado as distributed by MLS GRID. This data may not be complete. We recommend contacting the local school district to confirm school assignments for this home.

    Get a cash offer in 3 minutes
    Find out how much your home could sell for in as little as 3 minutes with a no-obligation cash offer.
    Estimated market value
    $1,594,700
    Get a cash offer in 3 minutes
    Find out how much your home could sell for in as little as 3 minutes with a no-obligation cash offer.
    Estimated market value
    $1,594,700