Welcome to this charming, updated 3 bedroom, 1.5 bathroom, aspiring-homesteader's dream! The bathrooms and kitchen have been thoughtfully redone with quartz countertops and all new appliances, and the flooring throughout the main floor has been refinished (wood) or replaced (tile). Laundry is conveniently located on the main floor, as well as lots of storage and built ins. The basement includes a newly finished living space, office with large closet, storage room, and a workshop. Outside, you'll find a new deck (2025), native garden beds, a fenced-in vegetable & flower garden, and a lovely chicken coop. Major updates have been taken care of: roof (2026), water heater (2026), sump pump (2026), and gutters (2025).
Pending
Price cut: $4K (8/28)
$239,900
2040 N Kessler St, Wichita, KS 67203
3beds
1,547sqft
Single Family Onsite Built
Built in 1961
7,405 Square Feet Lot
$235,900 Zestimate®
$155/sqft
$-- HOA
What's special
- 64 days
- 110
- 2
Likely to sell faster than
Zillow last checked:
Listing updated:
Listed by:
Scott Stremel Cell:316-518-9083,
Berkshire Hathaway PenFed Realty
Source: SCKMLS as distributed by MLS GRID,MLS#: 676902
Facts & features
Interior
Bedrooms & bathrooms
- Bedrooms: 3
- Bathrooms: 2
- Full bathrooms: 1
- 1/2 bathrooms: 1
Primary bedroom
- Description: Wood
- Level: Main
- Area: 108.9
- Dimensions: 9.9x11
Bedroom
- Description: Wood
- Level: Main
- Area: 92.16
- Dimensions: 9.6x9.6
Bedroom
- Description: Wood
- Level: Main
- Area: 122.96
- Dimensions: 11.6x10.6
Dining room
- Description: Tile
- Level: Main
- Area: 75.84
- Dimensions: 9.6x7.9
Family room
- Description: Luxury Vinyl
- Level: Basement
- Area: 198
- Dimensions: 18x11
Kitchen
- Description: Tile
- Level: Main
- Area: 77.42
- Dimensions: 9.8x7.9
Living room
- Description: Wood
- Level: Main
- Area: 203.49
- Dimensions: 15.3x13.3
Storage
- Description: Concrete
- Level: Basement
- Area: 194.7
- Dimensions: 17.7x11
Workshop
- Description: Concrete
- Level: Basement
- Area: 165
- Dimensions: 15x11
Heating
- Forced Air, Natural Gas
Cooling
- Central Air, Electric
Appliances
- Included: Dishwasher, Disposal, Refrigerator, Range, Washer, Dryer
- Laundry: Main Level, Laundry Room, 220 equipment
Features
- Ceiling Fan(s)
- Flooring: Hardwood, Laminate
- Windows: Window Coverings-Part
- Basement: Finished
- Has fireplace: No
Interior area
- Total interior livable area: 1,547 sqft
- Finished area above ground: 1,042
- Finished area below ground: 505
Property
Parking
- Total spaces: 1
- Parking features: None, Garage Door Opener
- Garage spaces: 1
Features
- Levels: One
- Stories: 1
- Patio & porch: Deck
- Exterior features: Guttering - ALL
- Fencing: Other
Lot
- Size: 7,405 Square Feet
- Features: Standard
Details
- Additional structures: Storm Shelter
- Parcel number: 1311202207007.00
Construction
Type & style
- Home type: SingleFamily
- Architectural style: Ranch,Traditional
- Property subtype: Single Family Onsite Built
Materials
- Frame w/Less than 50% Mas
- Foundation: Full, No Egress Window(s)
- Roof: Composition
Condition
- Year built: 1961
Utilities & green energy
- Gas: Natural Gas Available
- Utilities for property: Sewer Available, Natural Gas Available, Public
Community & HOA
Community
- Security: Smoke Detector(s)
- Subdivision: SUNSET HEIGHTS
HOA
- Has HOA: No
Location
- Region: Wichita
Financial & listing details
- Price per square foot: $155/sqft
- Tax assessed value: $158,400
- Annual tax amount: $1,882
- Date on market: 8/3/2026
- Cumulative days on market: 45 days
- Ownership: Individual
- Road surface type: Paved
Estimated market value
$235,900
$224,000 - $248,000
$1,581/mo
Price history
Price history is unavailable.
Public tax history
| Year | Property taxes | Tax assessment |
|---|---|---|
| 2025 | $1,886 +4.9% | $18,216 +6% |
| 2024 | $1,798 | $17,181 |
Find assessor info on the county website
Monthly payment
Est. payment
Payment breakdown
Explore the cost of this home by adjusting the details. Changes won't be saved.Climate risks
Neighborhood: Northwest Big River
Nearby schools
Schools provided by the listing agent
- Elementary: Ok
- Middle: Hadley
- High: North
Source: SCKMLS as distributed by MLS GRID. This data may not be complete. We recommend contacting the local school district to confirm school assignments for this home.
Similar homes
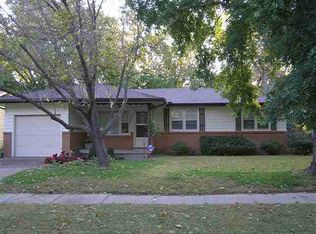
- $245,0003 bd3 ba2.2k sqft1638 N Meridian Ave, Wichita, KS 67203For Sale
 MLS ID #679955, Caleb Claussen, Reece Nichols South Central Kansas. SCKMLS as distributed by MLS GRID
 - $225,0003 bd2 ba1.5k sqft2132 N McComas St, Wichita, KS 67203For Sale
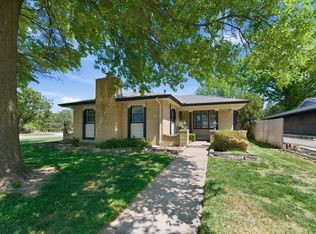 MLS ID #678647, Laura Mormando, Berkshire Hathaway PenFed Realty. SCKMLS as distributed by MLS GRID
 - $239,9003 bd2 ba2k sqft122 N Gow Ave, Wichita, KS 67203For Sale
 MLS ID #677974, Ray Stafford, Collins & Associates. SCKMLS as distributed by MLS GRID
 - $199,5003 bd2 ba1.1k sqft1829 N Richmond Ave, Wichita, KS 67203For Sale
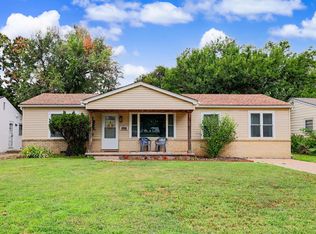 MLS ID #676686, Kristie Thackery, On The Move, Inc.. SCKMLS as distributed by MLS GRID
