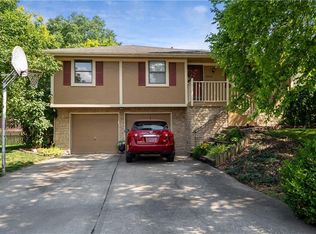
This charming raised ranch sits in a friendly neighborhood just minutes from downtown Lee’s Summit and within the highly rated school district. Step inside to a light-filled layout with great flow and functionality. The spacious laundry room includes a convenient half bath, and the finished basement offers extra space that can be used as a playroom, home gym, or second living area.
Enjoy evenings on the cozy back patio, complete with string lights—perfect for grilling or winding down. The fully fenced yard offers privacy and a great space for kids or pets to play. While the home could use some personal touches, many key features are already in place, including updated countertops, newer appliances, and flooring.
With an unbeatable location just 5 minutes from downtown and close to shopping, dining, and everyday essentials, this home is full of potential for the right buyer looking to put down roots in a great area.
Sold
Zillow last checked:
Listing updated:
Bought with:
Ashley Belk, 2023042422
United Real Estate Kansas City
Source: Heartland MLS as distributed by MLS GRID,MLS#: 2543174
Price history
| Date | Event | Price |
|---|---|---|
| 7/18/2025 | Sold | -- |
Source:  Heartland MLS as distributed by MLS GRID #2543174 Report a problem Heartland MLS as distributed by MLS GRID #2543174 Report a problem | ||
| 7/6/2025 | Pending sale | $278,500$245/sqft |
Source: Heartland MLS as distributed by MLS GRID #2543174 Report a problem | ||
| 7/4/2025 | Price change | $278,500-0.5%$245/sqft |
Source: Heartland MLS as distributed by MLS GRID #2543174 Report a problem | ||
| 6/11/2025 | Price change | $280,000-1.8%$246/sqft |
Source: Heartland MLS as distributed by MLS GRID #2543174 Report a problem | ||
| 5/19/2025 | Price change | $285,000-1.7%$251/sqft |
Source: Heartland MLS as distributed by MLS GRID #2543174 Report a problem | ||
| 5/8/2025 | Pending sale | $290,000$255/sqft |
Source: Heartland MLS as distributed by MLS GRID #2543174 Report a problem | ||
| 4/28/2025 | Price change | $290,000-1.4%$255/sqft |
Source: Heartland MLS as distributed by MLS GRID #2543174 Report a problem | ||
| 4/24/2025 | Listed for sale | $294,000$259/sqft |
Source: Heartland MLS as distributed by MLS GRID #2543174 Report a problem | ||
| 5/28/2023 | Listing removed | -- |
Source: Zillow Rentals Report a problem | ||
| 5/20/2023 | Listed for rent | $1,400$1/sqft |
Source: Zillow Rentals Report a problem | ||
| 1/25/2013 | Sold | -- |
Source: Heartland MLS as distributed by MLS GRID #1806780 Report a problem | ||
Nearby homes

Get a cash offer in 3 minutes
Find out how much your home could sell for in as little as 3 minutes with a no-obligation cash offer.
Estimated market value
$278,300
