Welcome to this beautifully maintained 3-bedroom, 2-bath home situated on a spacious corner lot in the sought-after Heartland community. Designed with both comfort and versatility in mind, this home features a flexible bonus space—ideal as a home office, game room, or hobby area to fit your lifestyle.
Step inside to discover luxury vinyl plank flooring installed throughout in December 2022, offering both durability and a modern, cohesive look. The kitchen serves as the heart of the home, complete with elegant granite countertops, abundant cabinetry, and plenty of space for meal prep and gathering. The open-concept living and dining areas create a seamless flow, perfect for everyday living and effortless entertaining.
Enjoy added peace of mind with a brand-new roof installed in February 2024. Outside, the home boasts excellent curb appeal and a generously sized backyard—perfect for relaxing evenings, outdoor activities, or hosting guests.
Located in the vibrant Heartland community, residents enjoy access to parks and scenic walking trails all while being conveniently close to shopping, dining, and major highways.
Sold
Price Unknown
2040 Old Glory Dr, Forney, TX 75126
3beds
1,885sqft
Single Family Residence
Built in 2006
9,147 Square Feet Lot
$-- Zestimate®
$--/sqft
$2,141 Estimated rent
Home value
Not available
Estimated sales range
Not available
$2,141/mo
Zestimate® history
Owner options
List your home for rent
$2,141/mo
Rent Zestimate®
Find your next renter with Zillow Rental Manager. Plus, with online applications, you can quickly screen prospective tenants – for free.
$2,141/mo
Rent Zestimate®
Refinance and save
$276/mo
Est. payment
Refinancing to a lower rate could help reduce your monthly payments and save thousands over the life of the loan.
$276/mo
Est. payment
Explore your selling options
Work with a Zillow partner agent
Leverage their expertise and Zillow's premium Showcase listings to get your home seen by more buyers.
Get startedList with your own agent
Get your home in front of millions of buyers by listing it on Zillow.
Learn how to do itSell it yourself
Take full control of how buyers see your home on Zillow by listing For Sale by Owner (FSBO).
List your homeWhat's special
Zillow last checked:
Listing updated:
Listed by:
Kevin Arrington 0518000 214-908-5454,
Coldwell Banker Apex, REALTORS 972-776-6200
Bought with:
Whitney Edwards, 0773187
Norluxe Realty Houston
Source: NTREIS,MLS#: 21241952
Facts & features
Interior
Bedrooms & bathrooms
- Bedrooms: 3
- Bathrooms: 2
- Full bathrooms: 2
Primary bedroom
- Features: Ceiling Fan(s), Dual Sinks, En Suite Bathroom, Garden Tub/Roman Tub, Separate Shower, Walk-In Closet(s)
- Level: First
- Dimensions: 13 x 13
Bedroom
- Features: Split Bedrooms
- Level: First
- Dimensions: 11 x 11
Bedroom
- Features: Split Bedrooms
- Level: First
- Dimensions: 11 x 10
Dining room
- Level: First
- Dimensions: 9 x 8
Kitchen
- Features: Breakfast Bar, Granite Counters, Stone Counters, Walk-In Pantry
- Level: First
- Dimensions: 12 x 15
Living room
- Features: Ceiling Fan(s)
- Level: First
- Dimensions: 15 x 15
Office
- Features: Ceiling Fan(s)
- Level: First
- Dimensions: 11 x 11
Utility room
- Features: Utility Room
- Level: First
- Dimensions: 5 x 7
Heating
- Electric
Cooling
- Central Air, Ceiling Fan(s), Electric
Appliances
- Included: Dishwasher, Electric Range, Electric Water Heater, Disposal, Microwave
Features
- Decorative/Designer Lighting Fixtures, Granite Counters, High Speed Internet, Cable TV
- Flooring: Luxury Vinyl Plank
- Has basement: No
- Has fireplace: No
Interior area
- Total interior livable area: 1,885 sqft
Property
Parking
- Total spaces: 2
- Parking features: Concrete, Door-Single, Garage, Garage Door Opener
- Attached garage spaces: 2
Features
- Levels: One
- Stories: 1
- Patio & porch: Covered
- Pool features: None
- Fencing: Wood
Lot
- Size: 9,147 Square Feet
- Features: Back Yard, Corner Lot, Interior Lot, Lawn, Landscaped, Subdivision, Sprinkler System, Few Trees
Details
- Parcel number: 79757
Construction
Type & style
- Home type: SingleFamily
- Architectural style: Traditional,Detached
- Property subtype: Single Family Residence
- Attached to another structure: Yes
Materials
- Brick, Fiber Cement, Wood Siding
- Foundation: Slab
- Roof: Composition
Condition
- Year built: 2006
Utilities & green energy
- Utilities for property: Electricity Available, Municipal Utilities, Sewer Available, Water Available, Cable Available
Community & HOA
Community
- Features: Curbs, Sidewalks
- Subdivision: Heartland Tr A Ph 1a
HOA
- Has HOA: Yes
- Services included: All Facilities, Association Management
- HOA fee: $276 semi-annually
- HOA name: Heartland Community Association
- HOA phone: 972-564-1711
Location
- Region: Forney
Financial & listing details
- Annual tax amount: $8,222
- Date on market: 4/17/2026
- Cumulative days on market: 8 days
- Listing terms: Cash,Conventional,FHA
- Exclusions: all artwork and personal items. flatscreen TV, curtains, washer, dryer and refrigerator.
Price history
| Date | Event | Price |
|---|---|---|
| 6/1/2026 | Sold | -- |
Source: NTREIS #21241952 Report a problem | ||
| 5/3/2026 | Pending sale | $255,000$135/sqft |
Source: NTREIS #21241952 Report a problem | ||
| 4/26/2026 | Contingent | $255,000$135/sqft |
Source: NTREIS #21241952 Report a problem | ||
| 4/17/2026 | Listed for sale | $255,000$135/sqft |
Source: NTREIS #21241952 Report a problem | ||
Public tax history
Tax history is unavailable.
Neighborhood: 75126
Nearby homes
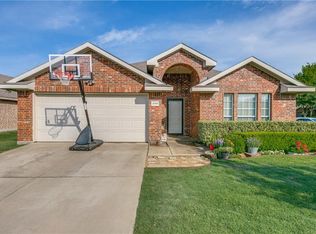
- $245,2003 bd2 ba1.8k sqft2040 Old Glory Ln, Heartland, TX 75126Off Market
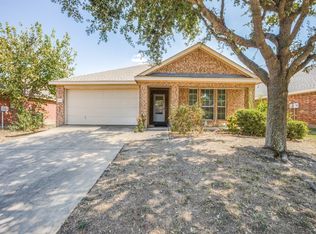
- $--3 bd2 ba1.7k sqft2042 Old Glory Ln, Heartland, TX 75126Sold
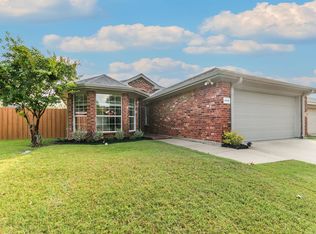
- $--4 bd2 ba1.6k sqft4018 Rolling Rock Rd, Heartland, TX 75126Sold

- $226,9003 bd2 ba1.6k sqft2044 Old Glory Ln, Heartland, TX 75126Off Market
- $279,3003 bd3 ba2.6k sqft4025 Rolling Rock Rd, Heartland, TX 75126Off Market
- $250,5004 bd3 ba2.3k sqft4027 Rolling Rock Rd, Heartland, TX 75126Off Market
- $230,8003 bd2 ba1.6k sqft4023 Rolling Rock Rd, Heartland, TX 75126Off Market
- $--3 bd2 ba1.6k sqft4023 Rolling Rock Rd #II, Forney, TX 75126Off Market
Nearby schools
GreatSchools rating
- 4/10Barbara Walker Elementary SchoolGrades: PK-6Distance: 0.4 mi
- 3/10Heartland Middle SchoolGrades: 7-8Distance: 1.2 mi
- 4/10Crandall High SchoolGrades: 9-12Distance: 4.9 mi
Schools provided by the listing agent
- Elementary: Barbara Walker
- Middle: Crandall
- High: Crandall
- District: Crandall ISD
Source: NTREIS. This data may not be complete. We recommend contacting the local school district to confirm school assignments for this home.
- Texas
- Kaufman County
- Forney
- 75126
- 2040 Old Glory Dr
