Skip main navigation
Sold for $598,990
  • $598,990

    2040 Palm Ter, Sarasota, FL 34231

    4beds
    1,362sqft
    Single Family Residence
    Built in 1958
    9,864 Square Feet Lot
    $594,700 Zestimate®
    $440/sqft
    $2,564 Estimated rent

    Home value

    $594,700

    $541,000 - $654,000

    $2,564/mo

    Zestimate® history
    Loading
    Loading...

    Owner options

    List your home for rent

    $2,564/mo

    Rent Zestimate®

    Find your next renter with Zillow Rental Manager. Plus, with online applications, you can quickly screen prospective tenants – for free.

    Learn more

    $2,564/mo

    Rent Zestimate®

    Refinance and save

    $3,825/mo

    Est. payment

    Refinancing to a lower rate could help reduce your monthly payments and save thousands over the life of the loan.

    See today's rates

    $3,825/mo

    Est. payment

    Explore your selling options

    Work with a Zillow partner agent

    Leverage their expertise and Zillow's premium Showcase listings to get your home seen by more buyers.

    Get started

    List with your own agent

    Get your home in front of millions of buyers by listing it on Zillow.

    Learn how to do it

    Sell it yourself

    Take full control of how buyers see your home on Zillow by listing For Sale by Owner (FSBO).

    List your home

    What's special

    Modern backyard lifestyle hub
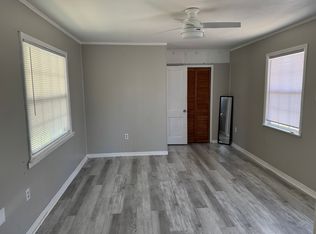
    Architect-Designed Masterpiece of Indoor – Outdoor Living………. this meticulously crafted residence sits on a prime Sarasota lot of nearly 10,000 sq ft. in a neighborhood atmosphere that is soft and warm and kids play everyday. The design embodies a Garden – Architecture Integrated Layout; A concept known as The MODERN - BOHEMIAN style and is devoted to creating meaningful interactions between the built environment and the surrounding landscape…… by fusing the warmth, nature, and free spirit of Bohemian (Boho) with the simplicity, sophistication, and functionalism of Modern (Modern) style. It is a blended aesthetic that seeks a relaxed, personalized atmosphere while maintaining visual neatness and a sense of refinement. The entire property is poetically expressed as “One Dwelling, One Pavilion, Three Courtyards,” consisting of the main residence (Dwelling), the detached multifunctional studio (Pavilion), and the Front, Back, and Side Yards that encircle both structures…… The main residence deliberately minimizes hallways and maximizes usable space. This efficiency, combined with practical bathroom sizing and the presence of four custom viewing niches throughout the home, significantly improves the overall usage efficiency of the floor plan. • Design Philosophy: Courtyard Suites Immersed in Nature………. The main house and gardens form a cohesive ecosystem, where every interior space extends seamlessly toward the outdoors….. • Living & Dining…. The living room opens fully to the side yard through folding sliding window doors, transforming it into an outdoor extension ideal for gatherings….. The open kitchen, island, and dining area flow into a dramatic 9’ × 32’’ panoramic bay window, offering tranquil views of mature trees in the front garden—dining here feels like sitting within a private forest….. • Bedrooms….. • Primary Suite: Floor-to-ceiling sliding window doors frame the expansive rear garden, creating a private retreat with a luxurious landscape backdrop….. • Bedrooms 2 & 3: Bay windows paired with built-in seating nooks bring the garden inward, allowing each room to feel gently embraced by nature….. • Bedroom 4 / Study: Designed as a home office and reading room, this space is surrounded by both side and rear gardens. Two large windows plus a sliding door allows one to view the garden from different angles….. Every room becomes a private courtyard suite, each offering its own intimate connection with the surrounding gardens….. The Pavilion: Multifunctional Studio & Outdoor Activity Hub….. Detached from the main residence, the 240 sq ft Shed serves as a highly versatile bonus structure. Featuring electric service, water, sewer, AC, cable connection, insulation, and garden views, it functions perfectly as a Mini Office, workshop, media room, or creative studio, including an integrated laundry area with new washer and dryer that conveys with the property….. Directly outside the shed window lies a dedicated outdoor BBQ zone, making this pavilion the center of outdoor living. The design reinterprets traditional “garage culture” into an elevated, modern backyard lifestyle hub. .....See pictures for additional information on each room.

    Zillow last checked:

    Listing updated:

    Listed by:

    Bob Keir 412-977-3064,

    KELLER WILLIAMS ON THE WATER S 941-803-7522

    Bought with:

    Jennifer Kelly, 3440605

    COLDWELL BANKER REALTY

    Source: Stellar MLS,MLS#: A4661224MLS LogoOriginating MLS: Sarasota - Manatee

    Facts & features

    Interior

    Bedrooms & bathrooms
    • Bedrooms: 4
    • Bathrooms: 2
    • Full bathrooms: 2
    Primary bedroom
    • Features: Built-in Closet
    • Level: First
    • Area: 121.2 Square Feet
    • Dimensions: 10.05x12.06
    Bedroom 2
    • Features: Built-in Closet
    • Level: First
    • Area: 89.59 Square Feet
    • Dimensions: 11.06x8.1
    Bedroom 3
    • Features: Built-in Closet
    • Level: First
    • Area: 132.9 Square Feet
    • Dimensions: 11.02x12.06
    Bedroom 4
    • Features: Built-in Closet
    • Level: First
    • Area: 141.08 Square Feet
    • Dimensions: 10.07x14.01
    Primary bathroom
    • Level: First
    • Area: 50 Square Feet
    • Dimensions: 10x5
    Bathroom 2
    • Level: First
    • Area: 28.58 Square Feet
    • Dimensions: 7.04x4.06
    Dining room
    • Level: First
    • Area: 198 Square Feet
    • Dimensions: 18x11
    Kitchen
    • Level: First
    • Area: 140.66 Square Feet
    • Dimensions: 14.01x10.04
    Living room
    • Level: First
    • Area: 141.99 Square Feet
    • Dimensions: 10.07x14.1
    Heating
    • Central, Electric
    Cooling
    • Central Air
    Appliances
    • Included: Dishwasher, Disposal, Dryer, Electric Water Heater, Microwave, Range, Refrigerator, Washer
    • Laundry: Inside
    Features
    • Ceiling Fan(s), Thermostat
    • Flooring: Ceramic Tile, Terrazzo
    • Doors: Sliding Doors
    • Has fireplace: No
    Interior area
    • Total structure area: 1,362
    • Total interior livable area: 1,362 sqft

    Property

    Parking
    • Total spaces: 2
    • Parking features: Parking Pad
    • Carport spaces: 2
    • Has uncovered spaces: Yes
    Features
    • Levels: One
    • Stories: 1
    • Patio & porch: Patio
    • Fencing: Fenced
    • Has view: Yes
    • View description: Garden
    Lot
    • Size: 9,864 Square Feet
    • Dimensions: 80 x 123
    • Features: Level
    • Residential vegetation: Mature Landscaping
    Details
    • Additional structures: Shed(s)
    • Parcel number: 0075040042
    • Zoning: RSF3
    • Special conditions: None

    Construction

    Type & style
    • Home type: SingleFamily
    • Property subtype: Single Family Residence
    Materials
    • Block
    • Foundation: Slab
    • Roof: Shingle
    Condition
    • Completed
    • New construction: No
    • Year built: 1958

    Utilities & green energy

    • Sewer: Public Sewer
    • Water: Public
    • Utilities for property: BB/HS Internet Available, Cable Connected, Electricity Connected, Sewer Connected, Water Connected

    Community & HOA

    Community
    • Pet fee: $0 monthly
    • Subdivision: HARBOR OAKS
    HOA
    • Has HOA: No
    Location
    • Region: Sarasota

    Financial & listing details

    • Price per square foot: $440/sqft
    • Tax assessed value: $314,900
    • Annual tax amount: $2,722
    • Date on market: 12/12/2025
    • Cumulative days on market: 81 days
    • Listing terms: Cash,Conventional,FHA
    • Ownership: Fee Simple
    • Total actual rent: 0
    • Electric utility on property: Yes
    • Road surface type: Asphalt

    Price history

    DateEventPrice
    4/3/2026Sold$598,990$440/sqft
    Source: Stellar MLS #A4661224 Report a problem
    3/9/2026Pending sale$598,990$440/sqft
    Source: Stellar MLS #A4661224 Report a problem
    3/7/2026Listing removed$598,990$440/sqft
    Source: Stellar MLS #A4661224 Report a problem
    2/16/2026Price change$598,9900%$440/sqft
    Source: Stellar MLS #A4661224 Report a problem
    2/12/2026Pending sale$599,000$440/sqft
    Source: Stellar MLS #A4661224 Report a problem
    12/12/2025Listed for sale$599,000+57.6%$440/sqft
    Source: Stellar MLS #A4661224 Report a problem
    2/21/2025Sold$380,000-2.8%$279/sqft
    Source: Stellar MLS #A4639253 Report a problem
    2/11/2025Pending sale$391,000$287/sqft
    Source: Stellar MLS #A4639253 Report a problem
    2/5/2025Listed for sale$391,000+95.5%$287/sqft
    Source: Stellar MLS #A4639253 Report a problem
    4/26/2019Sold$199,9990%$147/sqft
    Source: Public Record Report a problem
    3/12/2019Pending sale$200,000$147/sqft
    Source: RE/MAX Alliance Group #A4425402 Report a problem
    3/12/2019Listed for sale$200,000$147/sqft
    Source: RE/MAX ALLIANCE GROUP #A4425402 Report a problem
    3/12/2019Pending sale$200,000$147/sqft
    Source: RE/MAX ALLIANCE GROUP #A4425402 Report a problem
    1/25/2019Listed for sale$200,000+17.7%$147/sqft
    Source: RE/MAX ALLIANCE GROUP #A4425402 Report a problem
    5/2/2018Listing removed$169,900$125/sqft
    Source: Owner Report a problem
    3/19/2018Listed for sale$169,900+79%$125/sqft
    Source: Owner Report a problem
    7/22/2003Sold$94,900$70/sqft
    Source: Public Record Report a problem

    Public tax history

    YearProperty taxesTax assessment
    2025$2,813 +3.3%$221,579 +2.9%
    2024$2,722 +8.2%$215,334 +6.8%
    2023$2,516 +8.7%$201,586 +8.5%
    2022$2,314 -1.3%$185,812 +3%
    2021$2,344 -5.4%$180,400 +17.8%
    2020$2,478 +12.8%$153,100 +18.2%
    2019$2,197 $129,484 -11.2%
    2018$2,197 +0.7%$145,800 +36.2%
    2017$2,181 +11.4%$107,012 -15%
    2016$1,957 $125,900 +2.3%
    2015$1,957 $123,100 +68.3%
    2014$1,957 +27.5%$73,150
    2013$1,535 +9.2%$73,150 +10%
    2012$1,406 -4.4%$66,500 -8.4%
    2011$1,471 -24.7%$72,600 -30.7%
    2010$1,954 -14.2%$104,700 +2.9%
    2009$2,276 $101,700 -25.1%
    2008$2,276 +1.5%$135,700 -6.5%
    2007$2,242 $145,200 -2.6%
    2006-- $149,100 +22.8%
    2005-- $121,400 +28.6%
    2004$1,773 +6.3%$94,400 +11.8%
    2003$1,668 +18.6%$84,400 +26.5%
    2002$1,406 +75.2%$66,700 +25%
    2001$803 +0.8%$53,361 +3%
    2000$797 $51,807
    Find assessor info on the county website

    Neighborhood: South Sarasota

    Nearby schools

    GreatSchools rating
    Schools provided by the listing agent
    • Elementary: Phillippi Shores Elementary
    • Middle: Brookside Middle
    • High: Riverview High

    Source: Stellar MLS. This data may not be complete. We recommend contacting the local school district to confirm school assignments for this home.

    Get a cash offer in 3 minutes
    Find out how much your home could sell for in as little as 3 minutes with a no-obligation cash offer.
    Estimated market value
    $594,700
    Get a cash offer in 3 minutes
    Find out how much your home could sell for in as little as 3 minutes with a no-obligation cash offer.
    Estimated market value
    $594,700