A PICTURE-PERFECT home on a LARGE SHADY LOT. This 3-BEDROOM, 2-BATH home is full of CHARACTER, COMFORT, and CONVENIENCE. Located in the desirable PINEHURST community, you'll enjoy being within walking distance of Gardendale's new BILL NOBLE PARK and just minutes from I-65, making for an EASY COMMUTE to Birmingham, Cullman, and surrounding areas. Step inside to enjoy a SPACIOUS LIVING ROOM with soaring VAULTED CEILINGS and a cozy FIREPLACE. The living room has French Doors that open to a versatile BONUS ROOM, ideal for an office, playroom, formal dining room, or additional living space. The charming KITCHEN offers BUILT-IN SEATING for a dining table, a perfect spot for casual meals and morning coffee. The MASTER BEDROOM is a relaxing retreat, generously sized and features an impressive WALK-IN CLOSET the size of another bedroom. With its inviting CHARM, flexible floor plan, and unbeatable LOCATION, this home is one you won't want to miss.
Contingent
$279,500
2040 Pinehurst Dr, Gardendale, AL 35071
3beds
1,784sqft
Single Family Residence
Built in 1949
0.67 Acres Lot
$-- Zestimate®
$157/sqft
$-- HOA
What's special
Large shady lotCozy fireplaceFrench doorsVersatile bonus roomCharming kitchenSoaring vaulted ceilings
- 62 days
- 88
- 5
Zillow last checked:
Listing updated:
Listed by:
Leanne Carter 205-901-7222,
RE/MAX on Main
Source: GALMLS,MLS#: 21460987
Facts & features
Interior
Bedrooms & bathrooms
- Bedrooms: 3
- Bathrooms: 2
- Full bathrooms: 2
Rooms
- Room types: Bedroom, Bonus Room, Bathroom, Kitchen, Master Bathroom, Master Bedroom
Primary bedroom
- Level: First
Bedroom 1
- Level: First
Bedroom 2
- Level: First
Primary bathroom
- Level: First
Bathroom 1
- Level: First
Kitchen
- Features: Laminate Counters, Eat-in Kitchen, Kitchen Island
- Level: First
Living room
- Level: First
Basement
- Area: 0
Heating
- Central, Electric
Cooling
- Central Air
Appliances
- Included: Dishwasher, Electric Oven, Refrigerator, Stove-Electric, Electric Water Heater
- Laundry: Electric Dryer Hookup, Washer Hookup, Main Level, Laundry Room, Laundry (ROOM), Yes
Features
- Cathedral/Vaulted, Tub/Shower Combo
- Flooring: Laminate
- Doors: French Doors
- Basement: Crawl Space
- Attic: Other,Yes
- Number of fireplaces: 1
- Fireplace features: Tile (FIREPL), Living Room, Wood Burning
Interior area
- Total interior livable area: 1,784 sqft
- Finished area above ground: 1,784
- Finished area below ground: 0
Video & virtual tour
Property
Parking
- Parking features: Parking (MLVL)
Features
- Levels: One
- Stories: 1
- Patio & porch: Porch
- Pool features: None
- View description: None
- Waterfront features: No
Lot
- Size: 0.67 Acres
- Features: Many Trees
Details
- Parcel number: 1400013002003.000
- Special conditions: N/A
Construction
Type & style
- Home type: SingleFamily
- Property subtype: Single Family Residence
Materials
- Other
Condition
- Year built: 1949
Utilities & green energy
- Sewer: Septic Tank
- Water: Public
Community & HOA
Community
- Subdivision: Pinehurst
Location
- Region: Gardendale
Financial & listing details
- Price per square foot: $157/sqft
- Tax assessed value: $186,300
- Annual tax amount: $1,067
- Price range: $279.5K - $279.5K
- Date on market: 8/1/2026
Estimated market value
Not available
Estimated sales range
Not available
Not available
Price history
| Date | Event | Price |
|---|---|---|
| 8/20/2026 | Contingent | $279,500$157/sqft |
Source:  GALMLS #21460987 Report a problem GALMLS #21460987 Report a problem | ||
| 8/1/2026 | Listed for sale | $279,500+65.9%$157/sqft |
Source: GALMLS #21460987 Report a problem | ||
| 12/30/2019 | Sold | $168,500$94/sqft |
Source: GALMLS #869838 Report a problem | ||
| 12/17/2019 | Pending sale | $168,500$94/sqft |
Source: RE/MAX Advantage North #869838 Report a problem | ||
| 12/17/2019 | Price change | $168,500+0.1%$94/sqft |
Source: RE/MAX Advantage North #869838 Report a problem | ||
| 10/7/2019 | Price change | $168,400-5.6%$94/sqft |
Source: Owner Report a problem | ||
| 10/4/2019 | Listed for sale | $178,400$100/sqft |
Source: Owner Report a problem | ||
Public tax history
| Year | Property taxes | Tax assessment |
|---|---|---|
| 2025 | $1,067 -1.1% | $18,640 -1.1% |
| 2024 | $1,079 +0.7% | $18,840 +0.6% |
| 2023 | $1,072 -4.7% | $18,720 -4.5% |
| 2022 | $1,125 +9.9% | $19,600 +9.4% |
| 2021 | $1,024 +51.3% | $17,920 +47.6% |
| 2020 | $677 +47.8% | $12,140 +42.8% |
| 2019 | $458 -31.2% | $8,500 -28.9% |
| 2018 | $666 | $11,960 |
| 2017 | $666 -3% | $11,960 -2.8% |
| 2016 | $686 +3.1% | $12,300 +2.8% |
| 2015 | $666 +12.5% | $11,960 +6.8% |
| 2014 | $592 | $11,200 -5.2% |
| 2013 | $592 | $11,820 +0.1% |
| 2012 | $592 -1.2% | $11,810 -1.2% |
| 2011 | $599 | $11,950 |
| 2010 | $599 | $11,950 |
| 2009 | $599 -1.6% | $11,950 -1.6% |
| 2008 | $609 -0.9% | $12,150 -0.9% |
| 2007 | $614 +4.5% | $12,260 +4.5% |
| 2006 | $588 +0.9% | $11,730 +0.9% |
| 2005 | $582 +5.2% | $11,620 -46.9% |
| 2004 | $554 +11.2% | $21,900 +11.3% |
| 2003 | $498 +12.7% | $19,680 +123.1% |
| 2002 | $442 | $8,820 |
| 2001 | $442 | $8,820 |
| 2000 | $442 | $8,820 |
Find assessor info on the county website
Monthly payment
Est. payment
Payment breakdown
Explore the cost of this home by adjusting the details. Changes won't be saved.Climate risks
Neighborhood: 35071
Nearby schools
Schools provided by the listing agent
- Elementary: Gardendale
- Middle: Bragg
- High: Gardendale
Source: GALMLS. This data may not be complete. We recommend contacting the local school district to confirm school assignments for this home.


Similar homes
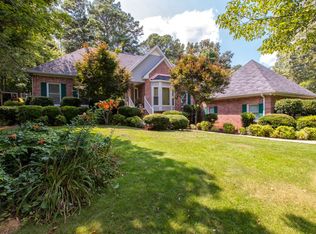
- $310,0003 bd2 ba1.9k sqft215 Redmayne Rd, Gardendale, AL 35071For Sale

 MLS ID #21463362, Caroline Grimes, Sweet HOMElife Real Estate. GALMLS
 - $314,9003 bd2 ba1.5k sqft501 Magnolia Crest Cir, Gardendale, AL 35071For Sale
 MLS ID #21465548, Bryan Knox, Knox Realty. GALMLS
 - $349,9003 bd2 ba1.7k sqftAtt & Spectrum, Gardendale, AL 35071For Sale
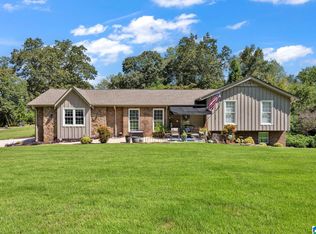 MLS ID #21464755, Candace Smith, RealtySouth-Northern Office. GALMLS
 - $264,9003 bd2 ba1.8k sqft509 Lynnwood Cir, Birmingham, AL 35217For Sale
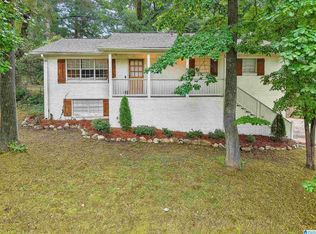 MLS ID #21460248, Elizabeth Pate, EXIT Realty Crossroads. GALMLS
 - $295,0005 bd2 ba1.9k sqft3231 Rockbay Cir, Birmingham, AL 35217For SaleMLS ID #21462573, Jessica Gilmore, ARC Realty Vestavia. GALMLS
- $214,9004 bd2 ba1.9k sqft256 Westchester Dr, Birmingham, AL 35215For SaleMLS ID #21466683, Richie Auble, eXp Realty, LLC Central. GALMLS
- $300,0003 bd2 ba1.9k sqft75 Chestnut Vw, Hayden, AL 35079For SaleMLS ID #21466209, Jan Martin, Avast Realty- Birmingham. GALMLS
- $220,0003 bd2 ba1.9k sqft223 Black Creek Rd, Birmingham, AL 35217For SaleMLS ID #21465546, Ralph Harvey, List With Freedom. GALMLS
- $329,9003 bd2 ba1.8k sqftSpectrum, Mount Olive, AL 35117For SaleMLS ID #21464222, Kristie Allred, Keller Williams Metro North. GALMLS
- $274,9003 bd2 ba1.3k sqftSpectrum, Pinson, AL 35126For SaleMLS ID #21464074, Celia Killough, EXIT Realty Crossroads. GALMLS
- $289,9003 bd2 ba1.4k sqft4817 3rd Ave S, Birmingham, AL 35222For SaleMLS ID #21465562, Donna Walker, ARC Realty - Hoover. GALMLS
- $300,0004 bd3 ba1.7k sqft370 Nicole Trl, Hayden, AL 35079For SaleMLS ID #21464880, Wendy Soto, Magnolia Real Estate Group LLC. GALMLS
- $289,9003 bd2 ba2.2k sqftAtt, Birmingham, AL 35235For SaleMLS ID #21465350, Janice Smith, Dominion Property Services, In. GALMLS
- $245,0003 bd2 ba1.5k sqftSpectrum, Birmingham, AL 35235For SaleMLS ID #21464256, Shannon Malcom, EXIT Realty Birmingham. GALMLS
- $249,9003 bd2 ba2.1k sqft2122 Vicki Dr, Birmingham, AL 35235For SaleMLS ID #21456710, Kayla McKinney-Hill, Keller Williams Realty Vestavia. GALMLS
- $224,9003 bd2 ba1.5k sqftAt&t Fiber Optic, Birmingham, AL 35215For SaleMLS ID #21459787, Saige Young, Sold South Realty. GALMLS
- $275,0003 bd2 ba2.3k sqftSpectrum, Dora, AL 35062For SaleMLS ID #21451895, Stephanie Taylor, Sweet HOMElife Real Estate. GALMLS
- $272,5003 bd1 ba1.3k sqftAtt, Birmingham, AL 35210For SaleMLS ID #21455053, Amanda Bates, ARC Realty - Hoover. GALMLS
