Skip main navigation
Sold for $1,100,000
  • $1,100,000

    2040 Pleasant Forest Way, Wake Forest, NC 27587

    4beds
    4,256sqft
    Single Family Residence
    Built in 2022
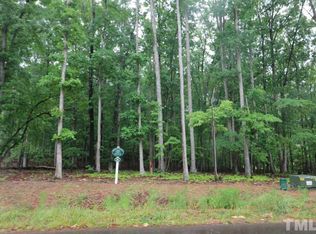
    0.65 Acres Lot
    $1,077,700 Zestimate®
    $258/sqft
    $4,663 Estimated rent

    Home value

    $1,077,700

    $1.02M - $1.13M

    $4,663/mo

    Zestimate® history
    Loading
    Loading...

    Owner options

    List your home for rent

    $4,663/mo

    Rent Zestimate®

    Find your next renter with Zillow Rental Manager. Plus, with online applications, you can quickly screen prospective tenants – for free.

    Learn more

    $4,663/mo

    Rent Zestimate®

    Refinance and save

    $7,187/mo

    Est. payment

    Refinancing to a lower rate could help reduce your monthly payments and save thousands over the life of the loan.

    See today's rates

    $7,187/mo

    Est. payment

    Explore your selling options

    Work with a Zillow partner agent

    Leverage their expertise and Zillow's premium Showcase listings to get your home seen by more buyers.

    Get started

    List with your own agent

    Get your home in front of millions of buyers by listing it on Zillow.

    Learn how to do it

    Sell it yourself

    Take full control of how buyers see your home on Zillow by listing For Sale by Owner (FSBO).

    List your home

    What's special

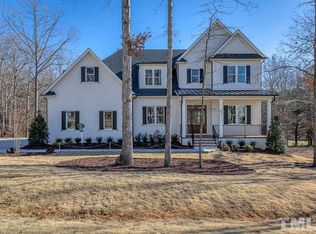
    Experience sophisticated living in this custom-built executive residence by the esteemed Ted Keith Construction, nestled in a prime Wake Forest location. This upscale home combines high-end craftsmanship with practical design, offering a seamless blend of elegance and functionality perfect for gracious entertaining. Step inside and appreciate the timeless beauty of white oak floors that flow throughout the main living areas. The heart of the home is a well-appointed gourmet kitchen, expertly designed for culinary endeavors. It features a convenient scullery, providing ample space for organization and preparation. Entertain with ease in the dedicated entertainment area, complete with a stylish bar perfect for hosting gatherings. The main floor primary suite offers convenience and comfort. Work from home with ease in the dedicated downstairs office, complete with a custom barn door for privacy. For wellness and relaxation, a dedicated workout room provides the ideal space for your fitness routine. You'll also find thoughtful details like a cleverly designed ''stash zone'' for discreet organization. Upstairs, a versatile bonus room features built-in desks, creating an ideal space for work or study. Expand your living space outdoors onto a generous screened porch, ideal for enjoying the Carolina seasons. An adjacent grilling patio offers expansive outdoor living for al fresco dining. This luxury property offers both immediate comfort and future potential, presenting room to expand and personalize. This residence truly exemplifies quality craftsmanship and thoughtful design for an exceptional living experience in a desirable Wake Forest setting.

    Zillow last checked:

    Listing updated:

    Listed by:

    Renee Hillman,

    EXP Realty LLC

    Bought with:

    Justin Shover, 294780

    Coldwell Banker HPW

    Source: Doorify MLS,MLS#: 10145751MLS Logo

    Facts & features

    Interior

    Bedrooms & bathrooms
    • Bedrooms: 4
    • Bathrooms: 5
    • Full bathrooms: 3
    • 1/2 bathrooms: 2
    • Main level bedrooms: 2
    Primary bedroom
    • Level: Main
    • Area: 270.81 Square Feet
    • Dimensions: 15.3 x 17.7
    Bedroom 2
    • Level: Second
    • Area: 187.74 Square Feet
    • Dimensions: 12.6 x 14.9
    Bedroom 3
    • Level: Second
    • Area: 157.2 Square Feet
    • Dimensions: 12 x 13.1
    Bedroom 4
    • Level: Second
    • Area: 154.7 Square Feet
    • Dimensions: 11.9 x 13
    Bonus room
    • Level: Second
    • Area: 366.39 Square Feet
    • Dimensions: 17.7 x 20.7
    Dining room
    • Level: Main
    • Area: 205.86 Square Feet
    • Dimensions: 14.6 x 14.1
    Other
    • Level: Main
    • Area: 291.72 Square Feet
    • Dimensions: 15.6 x 18.7
    Kitchen
    • Level: Main
    • Area: 282.37 Square Feet
    • Dimensions: 15.1 x 18.7
    Laundry
    • Level: Main
    • Area: 90.78 Square Feet
    • Dimensions: 10.2 x 8.9
    Living room
    • Level: Main
    • Area: 373.32 Square Feet
    • Dimensions: 18.3 x 20.4
    Mud room
    • Level: Main
    • Area: 52.64 Square Feet
    • Dimensions: 5.6 x 9.4
    Office
    • Level: Main
    • Area: 155.89 Square Feet
    • Dimensions: 11.9 x 13.1
    Other
    • Description: 2 car garage
    • Level: Main
    • Area: 548.34 Square Feet
    • Dimensions: 22.2 x 24.7
    Other
    • Description: 1 car garage
    • Level: Main
    • Area: 267.96 Square Feet
    • Dimensions: 11.6 x 23.1
    Other
    • Description: screen porch
    • Level: Main
    • Area: 322.38 Square Feet
    • Dimensions: 19.9 x 16.2
    Other
    • Description: front porch
    • Level: Main
    • Area: 118.58 Square Feet
    • Dimensions: 15.4 x 7.7
    Other
    • Description: covered porch
    • Level: Main
    • Area: 128.26 Square Feet
    • Dimensions: 12.1 x 10.6
    Other
    • Description: deck
    • Level: Main
    • Area: 42.35 Square Feet
    • Dimensions: 12.1 x 3.5
    Other
    • Description: unfin attic
    • Level: Second
    • Area: 596.25 Square Feet
    • Dimensions: 22.5 x 26.5
    Other
    • Description: unfin attic
    • Level: Second
    • Area: 302.4 Square Feet
    • Dimensions: 18 x 16.8
    Heating
    • Forced Air, Natural Gas
    Cooling
    • Central Air
    Appliances
    • Included: Bar Fridge, Cooktop, Dishwasher, Gas Cooktop, Gas Water Heater, Microwave, Range Hood, Wall Oven
    • Laundry: Lower Level, Laundry Room, Sink
    Features
    • Bar, Built-in Features, Bookcases, Cathedral Ceiling(s), Ceiling Fan(s), Chandelier, Crown Molding, Double Vanity, Entrance Foyer, High Ceilings, Kitchen Island, Open Floorplan, Pantry, Primary Downstairs, Soaking Tub, Storage, Tray Ceiling(s), Walk-In Closet(s), Butler's Pantry, Separate Shower, Walk-In Shower, Quartz Counters, Smooth Ceilings
    • Flooring: Carpet, Hardwood, Tile
    • Number of fireplaces: 2
    • Fireplace features: Gas, Gas Log, Living Room, Outside
    Interior area
    • Total structure area: 4,256
    • Total interior livable area: 4,256 sqft
    • Finished area above ground: 4,256
    • Finished area below ground: 0

    Property

    Parking
    • Total spaces: 3
    • Parking features: Attached, Concrete, Driveway, Garage Faces Front, Garage Faces Side, Garage
    • Garage spaces: 3
    • Has uncovered spaces: Yes
    Features
    • Levels: Two
    • Stories: 2
    • Patio & porch: Covered, Deck, Front Porch, Screened, Side Porch
    • Pool features: Community
    Lot
    • Size: 0.65 Acres
    • Features: Front Yard, Landscaped, Hardwood Trees
    Details
    • Parcel number: 183203022975000 0451358
    • Zoning: R-40W
    • Special conditions: Standard

    Construction

    Type & style
    • Home type: SingleFamily
    • Architectural style: Transitional
    • Property subtype: Single Family Residence
    Materials
    • Board & Batten Siding, Fiber Cement
    • Foundation: Block
    • Roof: Shingle
    Condition
    • New construction: No
    • Year built: 2022
    • Major remodel year: 2022

    Utilities & green energy

    • Sewer: Septic Tank
    • Water: Community Water
    • Utilities for property: Electricity Connected, Natural Gas Connected, Water Connected, Septic Connected

    Community & HOA

    Community
    • Features: Playground, Pool
    • Security: Security System Owned, Security System
    • Subdivision: Galloway
    HOA
    • Has HOA: Yes
    • Amenities included: Playground, Pool
    • Services included: None
    • HOA fee: $250 quarterly
    • HOA name: William Douglas
    • HOA phone: 919-459-1860
    Location
    • Region: Wake Forest

    Financial & listing details

    • Price per square foot: $258/sqft
    • Tax assessed value: $1,048,745
    • Annual tax amount: $6,727
    • Date on market: 2/12/2026
    • Listing agreement: Exclusive Right To Sell
    • Listing terms: 1031 Exchange,Cash,Conventional,VA Loan

    Price history

    DateEventPrice
    4/24/2026Sold$1,100,000-4.3%$258/sqft
    Source: Doorify MLS #10145751 Report a problem
    3/19/2026Pending sale$1,150,000$270/sqft
    Source: Doorify MLS #10145751 Report a problem
    2/12/2026Listed for sale$1,150,000-2.1%$270/sqft
    Source: Doorify MLS #10145751 Report a problem
    12/23/2025Listing removed$1,175,000$276/sqft
    Source: eXp Realty #10123890 Report a problem
    10/30/2025Price change$1,175,000-2.1%$276/sqft
    Source: Doorify MLS #10123890 Report a problem
    9/25/2025Listed for sale$1,200,000$282/sqft
    Source: Doorify MLS #10123890 Report a problem
    9/23/2025Listing removed$1,200,000$282/sqft
    Source: Doorify MLS #10099066 Report a problem
    8/7/2025Price change$1,200,000-2%$282/sqft
    Source: Doorify MLS #10099066 Report a problem
    6/25/2025Price change$1,225,000-3.9%$288/sqft
    Source: Doorify MLS #10099066 Report a problem
    5/29/2025Listed for sale$1,275,000+880.8%$300/sqft
    Source: Doorify MLS #10099066 Report a problem
    11/6/2019Sold$130,000$31/sqft
    Source: Doorify MLS #2278595 Report a problem
    10/18/2019Pending sale$130,000$31/sqft
    Source: Howard Perry & Walston Realtor #2278595 Report a problem
    10/2/2019Listed for sale$130,000$31/sqft
    Source: Coldwell Banker Howard Perry and Walston #2278595 Report a problem
    10/2/2019Pending sale$130,000-83.2%$31/sqft
    Source: Coldwell Banker Howard Perry and Walston #2278595 Report a problem
    7/12/2019Listed for sale$775,000$182/sqft
    Source: Howard Perry & Walston Realtor #2266709 Report a problem

    Public tax history

    YearProperty taxesTax assessment
    2025$6,728 +3%$1,048,745
    2024$6,533 +76.8%$1,048,745 +32.3%
    2023$3,695 +230.1%$792,791 +411.5%
    2022$1,119 +2.8%$155,000
    2021$1,089 +1.7%$155,000
    2020$1,071 -6.3%$155,000 +10.7%
    2019$1,143 $140,000 +75%
    2018$1,143 $80,000
    Find assessor info on the county website

    Neighborhood: 27587

    Nearby schools

    GreatSchools rating
    Schools provided by the listing agent
    • Elementary: Wake - North Forest
    • Middle: Wake - Wake Forest Middle School
    • High: Wake - Wake Forest High School

    Source: Doorify MLS. This data may not be complete. We recommend contacting the local school district to confirm school assignments for this home.

    Get a cash offer in 3 minutes
    Find out how much your home could sell for in as little as 3 minutes with a no-obligation cash offer.
    Estimated market value
    $1,077,700
    Get a cash offer in 3 minutes
    Find out how much your home could sell for in as little as 3 minutes with a no-obligation cash offer.
    Estimated market value
    $1,077,700