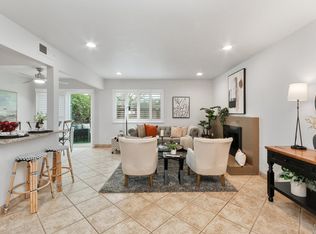
Nestled in the heart of Napa Valley, this premier condominium is set in a lovely and quiet cul-de-sac is within walking distance to Camille Park; conveniently located near shopping, schools and easy access for commuters. This two-story unit has amenities throughout including custom one-of-a-kind kitchen cabinetry and countertops. Large and lovely master suite includes a luxurious in-room jacuzzi tub and a huge walk-in closet. The second bedroom includes custom built-in cabinetry. One of the two full bathrooms is completely remodeled. Other amenities include luxury hardwood floors throughout the downstairs, gas fireplace, new carpet upstairs, dual pane windows, central air and heating. Custom privacy shutters add a beautiful, unique look and privacy to all the windows. The sliding door leads out to a lovely private backyard. The two-car garage includes a modern and convenient washer and dryer unit. You will enjoy the swimming pool and community hall. Available September 1st to responsible tenant(s) with good credit, references and rental history. Perfect for the professionals ready to escape to the Napa Valley and make this your new home.
Available: September 1st, 2020 to responsible tenant(s) with good credit, references and rental history. Perfect for the professionals ready to escape to the Napa Valley and make this your new home.
Pets: No Pets
Application Fee: $30.00 per adult non- refundable
Details
Luxury hardwood floors throughout the downstairs
Gas fireplace
New carpet upstairs
Dual pane windows
Central air and heating
Custom privacy shutters add a beautiful unique look and privacy to all the windows
Sliding door leads out to a lovely private backyard
Two-car garage includes a modern and convenient washer and dryer unit.
Enjoy the swimming pool and community hall
Washer and Dryer included
Furnishings not included
Attached 2 car garage
Bedrooms both upstairs
Property Description
Nestled in the heart of Napa Valley, this premier condominium is set in a lovely and quiet cul-de-sac within walking distance to Camille Park; conveniently located near shopping, schools and easy access for commuters.
This two-story unit has amenities throughout including custom one-of-a-kind kitchen cabinetry and countertops. Large and lovely master suite includes a luxurious in-room jacuzzi tub and a huge walk-in closet. The second bedroom includes custom built-in cabinetry. One of the two full bathrooms is completely remodeled.
PLEASE CALL Ronda at the number below to discuss.
Sold for $540,000
$540,000
2040 Polley Dr, Napa, CA 94559
2beds
1,232sqft
Condo
Built in 1982
-- sqft lot
$535,900 Zestimate®
$438/sqft
$3,131 Estimated rent
Home value
$535,900
$466,000 - $616,000
$3,131/mo
Zestimate® history
Owner options
List your home for rent
$3,131/mo
Rent Zestimate®
Find your next renter with Zillow Rental Manager. Plus, with online applications, you can quickly screen prospective tenants – for free.
$3,131/mo
Rent Zestimate®
Refinance and save
$3,734/mo
Est. payment
Refinancing to a lower rate could help reduce your monthly payments and save thousands over the life of the loan.
$3,734/mo
Est. payment
Explore your selling options
Work with a Zillow partner agent
Leverage their expertise and Zillow's premium Showcase listings to get your home seen by more buyers.
Get startedList with your own agent
Get your home in front of millions of buyers by listing it on Zillow.
Learn how to do itSell it yourself
Take full control of how buyers see your home on Zillow by listing For Sale by Owner (FSBO).
List your homeWhat's special
Facts & features
Interior
Bedrooms & bathrooms
- Bedrooms: 2
- Bathrooms: 3
- Full bathrooms: 2
- 1/2 bathrooms: 1
Heating
- Forced air
Cooling
- Central
Appliances
- Included: Dishwasher, Dryer, Garbage disposal, Microwave, Range / Oven, Washer
- Laundry: In Unit
Features
- Flooring: Carpet, Laminate
- Has fireplace: Yes
Interior area
- Total interior livable area: 1,232 sqft
Property
Parking
- Parking features: Garage - Attached, Off-street
Features
- Exterior features: Stucco
Lot
- Size: 2,439 Square Feet
Details
- Parcel number: 046560014000
Construction
Type & style
- Home type: Condo
Materials
- wood frame
- Roof: Tile
Condition
- Year built: 1982
Community & HOA
HOA
- Has HOA: Yes
- HOA fee: $330 monthly
Location
- Region: Napa
Financial & listing details
- Price per square foot: $438/sqft
- Tax assessed value: $190,562
- Annual tax amount: $2,739
Price history
| Date | Event | Price |
|---|---|---|
| 11/24/2025 | Sold | $540,000-1.6%$438/sqft |
Source: Public Record Report a problem | ||
| 10/30/2025 | Price change | $549,000-1.8%$446/sqft |
Source:  BAREIS #325072524 Report a problem BAREIS #325072524 Report a problem | ||
| 10/10/2025 | Price change | $559,000-1.8%$454/sqft |
Source: BAREIS #325072524 Report a problem | ||
| 9/28/2025 | Price change | $569,000-0.9%$462/sqft |
Source: BAREIS #325072524 Report a problem | ||
| 8/29/2025 | Price change | $573,888-0.9%$466/sqft |
Source: BAREIS #325072524 Report a problem | ||
| 8/15/2025 | Listed for sale | $578,888+363.1%$470/sqft |
Source: BAREIS #325072524 Report a problem | ||
| 2/10/2021 | Listing removed | -- |
Source: Owner Report a problem | ||
| 9/6/2020 | Listing removed | $2,600$2/sqft |
Source: Owner Report a problem | ||
| 8/6/2020 | Listed for rent | $2,600$2/sqft |
Source: Owner Report a problem | ||
| 8/6/1999 | Sold | $125,000+30.2%$101/sqft |
Source: Public Record Report a problem | ||
| 8/5/1997 | Sold | $96,000$78/sqft |
Source: Public Record Report a problem | ||
Public tax history
| Year | Property taxes | Tax assessment |
|---|---|---|
| 2025 | $2,739 +2% | $190,562 +2% |
| 2024 | $2,686 +0.6% | $186,827 +2% |
| 2023 | $2,670 +0.3% | $183,164 +2% |
| 2022 | $2,661 +0.4% | $179,573 +2% |
| 2021 | $2,651 -0.2% | $176,053 +1% |
| 2020 | $2,656 +2.5% | $174,249 +2% |
| 2019 | $2,591 +2.1% | $170,834 +2% |
| 2018 | $2,537 +2.8% | $167,485 +2% |
| 2017 | $2,467 +4.2% | $164,202 +2% |
| 2016 | $2,368 +8.1% | $160,983 +1.5% |
| 2015 | $2,191 +1.8% | $158,565 +2% |
| 2014 | $2,152 +8% | $155,460 +9.7% |
| 2013 | $1,992 +5% | $141,750 +5% |
| 2012 | $1,896 -7.2% | $135,000 -9.2% |
| 2011 | $2,044 +2.3% | $148,751 +0.8% |
| 2010 | $1,998 -1.2% | $147,640 -0.2% |
| 2009 | $2,023 +3.2% | $147,990 +2% |
| 2008 | $1,960 +4.1% | $145,089 +2% |
| 2007 | $1,884 +6.6% | $142,245 +2% |
| 2006 | $1,768 | $139,457 +2% |
| 2005 | -- | $136,724 +2% |
| 2004 | -- | $134,044 +1.9% |
| 2003 | -- | $131,588 +2% |
| 2002 | -- | $129,009 +2% |
| 2001 | $1,520 | $126,480 +2% |
| 2000 | -- | $124,000 |
Find assessor info on the county website
Neighborhood: Shurtleff
Nearby homes
- $570,0002 bd3 ba1.2k sqft2030 Polley Dr, Napa, CA 94559Sold
- $1,155,900-- bd-- ba-- sqft2074 Shurtleff Ave, Napa, CA 94559Off Market
- $496,8003 bd3 ba1.2k sqft2020 Polley Dr, Napa, CA 94559Off Market
- $496,3003 bd2 ba1.2k sqft2050 Polley Dr, Napa, CA 94559Off Market

- $513,3002 bd2 ba1.2k sqft2010 Polley Dr, Napa, CA 94559Off Market
- $481,6003 bd3 ba1.2k sqft2060 Polley Dr, Napa, CA 94559Off Market
- $530,7003 bd2 ba1.2k sqft2061 Polley Dr, Napa, CA 94559Off Market
- $506,3002 bd3 ba1.2k sqft2051 Polley Dr, Napa, CA 94559Off Market
Nearby schools
GreatSchools rating
- 3/10Phillips Elementary SchoolGrades: K-5Distance: 0.2 mi
- 4/10Silverado Middle SchoolGrades: 6-8Distance: 0.7 mi
- 6/10Napa High SchoolGrades: 9-12Distance: 2.5 mi
Get a cash offer in 3 minutes
Find out how much your home could sell for in as little as 3 minutes with a no-obligation cash offer.
Estimated market value
$535,900
Get a cash offer in 3 minutes
Find out how much your home could sell for in as little as 3 minutes with a no-obligation cash offer.
Estimated market value
$535,900
- California
- Napa County
- Napa
- 94559
- Shurtleff
- 2040 Polley Dr
Nearby cities
Nearby neighborhoods
Nearby zip codes
Other Napa Topics
