Welcome home to this charming 3-bedroom, 1-bath home nestled in a quiet neighborhood! This home offers several important updates, including a ductless heat pump installed in 2018, a new roof in 2019, newer stainless steel kitchen appliances, and a washer and dryer. The spacious eat-in kitchen features abundant counter space and cabinetry, while the inviting living room includes a fireplace and a slider leading to a covered patio and a large, sunny backyard—perfect for relaxing or entertaining. An oversized 2-car garage provides plenty of room for parking, storage, and more. The home would benefit from some cosmetic updating, offering an excellent opportunity to add your own personal style and make it truly your own. With a solid list of updates, generous living spaces, and a great backyard in a quiet neighborhood, this home has plenty of potential!
Active
$339,000
2040 Princeton Dr, Eugene, OR 97405
3beds
946sqft
Residential, Single Family Residence
Built in 1970
7,405 Square Feet Lot
$-- Zestimate®
$358/sqft
$-- HOA
What's special
Large sunny backyardCovered patioSpacious eat-in kitchenWasher and dryer
- 1 day
- 270
- 29
Zillow last checked:
Listing updated:
Listed by:
Karen Fine 541-556-6374,
Hybrid Real Estate
Source: RMLS (OR),MLS#: 624376332
Facts & features
Interior
Bedrooms & bathrooms
- Bedrooms: 3
- Bathrooms: 1
- Full bathrooms: 1
- Main level bathrooms: 1
Rooms
- Room types: Bedroom 2, Bedroom 3, Dining Room, Family Room, Kitchen, Living Room, Primary Bedroom
Primary bedroom
- Features: Wallto Wall Carpet
- Level: Main
- Area: 120
- Dimensions: 10 x 12
Bedroom 2
- Features: Wallto Wall Carpet
- Level: Main
- Area: 99
- Dimensions: 9 x 11
Bedroom 3
- Features: Wallto Wall Carpet
- Level: Main
- Area: 90
- Dimensions: 9 x 10
Kitchen
- Features: Dishwasher, Eating Area, Vinyl Floor
- Level: Main
- Area: 170
- Width: 17
Living room
- Features: Fireplace, Patio, Sliding Doors
- Level: Main
- Area: 204
- Dimensions: 12 x 17
Heating
- Ceiling, Ductless, Fireplace(s)
Cooling
- Has cooling: Yes
Appliances
- Included: Dishwasher, Disposal, Free-Standing Range, Free-Standing Refrigerator, Range Hood, Stainless Steel Appliance(s), Washer/Dryer, Electric Water Heater, Tank Water Heater
- Laundry: Laundry Room
Features
- Eat-in Kitchen
- Flooring: Luxury Vinyl Plank, Vinyl, Wall to Wall Carpet
- Doors: Sliding Doors
- Windows: Double Pane Windows, Vinyl Frames
- Basement: Crawl Space
- Number of fireplaces: 1
- Fireplace features: Wood Burning
Interior area
- Total structure area: 946
- Total interior livable area: 946 sqft
Video & virtual tour
Property
Parking
- Total spaces: 2
- Parking features: Driveway, On Street, Garage Door Opener, Attached, Oversized
- Attached garage spaces: 2
- Has uncovered spaces: Yes
Features
- Levels: One
- Stories: 1
- Patio & porch: Covered Patio, Patio
- Exterior features: Yard
- Fencing: Fenced
Lot
- Size: 7,405 Square Feet
- Features: Level, SqFt 7000 to 9999
Details
- Parcel number: 0719250
Construction
Type & style
- Home type: SingleFamily
- Architectural style: Ranch
- Property subtype: Residential, Single Family Residence
Materials
- Lap Siding
- Foundation: Concrete Perimeter
- Roof: Composition
Condition
- Resale
- New construction: No
- Year built: 1970
Utilities & green energy
- Sewer: Public Sewer
- Water: Public
Community & HOA
HOA
- Has HOA: No
Location
- Region: Eugene
Financial & listing details
- Price per square foot: $358/sqft
- Tax assessed value: $378,784
- Annual tax amount: $3,673
- Date on market: 9/2/2026
- Listing terms: Cash,Conventional,FHA,VA Loan
- Road surface type: Paved
Estimated market value
Not available
Estimated sales range
Not available
Not available
Price history
| Date | Event | Price |
|---|---|---|
| 9/2/2026 | Listed for sale | $339,000+55.5%$358/sqft |
Source:  RMLS (OR) #624376332 Report a problem RMLS (OR) #624376332 Report a problem | ||
| 1/8/2018 | Sold | $218,000+5.1%$230/sqft |
Source: RMLS (OR) #17690534 Report a problem | ||
| 12/3/2017 | Pending sale | $207,500$219/sqft |
Source: Hybrid Real Estate #17690534 Report a problem | ||
| 11/29/2017 | Listed for sale | $207,500$219/sqft |
Source: Hybrid Real Estate #17690534 Report a problem | ||
Public tax history
| Year | Property taxes | Tax assessment |
|---|---|---|
| 2025 | $3,673 +1.3% | $188,529 +3% |
| 2024 | $3,628 +2.6% | $183,038 +3% |
| 2023 | $3,535 +4% | $177,707 +3% |
| 2022 | $3,398 +6.5% | $172,532 +3% |
| 2021 | $3,192 -0.4% | $167,507 +3% |
| 2020 | $3,203 +3.5% | $162,629 +3% |
| 2019 | $3,094 +6.2% | $157,893 +3% |
| 2018 | $2,912 | $153,295 +3% |
| 2017 | $2,912 +6.1% | $148,830 +3% |
| 2016 | $2,744 +5.1% | $144,495 +3% |
| 2015 | $2,611 +4.6% | $140,286 +3% |
| 2014 | $2,497 +6.3% | $136,200 +3% |
| 2013 | $2,349 +8.2% | $132,233 +3% |
| 2012 | $2,171 | $128,382 +3% |
| 2011 | -- | $124,643 +3% |
| 2010 | -- | $121,013 +3% |
| 2009 | -- | $117,488 +3% |
| 2008 | -- | $114,066 +3% |
| 2007 | -- | $110,744 +3% |
| 2006 | -- | $107,518 +3% |
| 2005 | -- | $104,386 +3% |
| 2004 | -- | $101,346 +3% |
| 2003 | -- | $98,394 +3% |
| 2002 | -- | $95,528 +3% |
| 2001 | -- | $92,746 +3% |
| 2000 | -- | $90,045 |
Find assessor info on the county website
Monthly payment
Est. payment
Payment breakdown
Explore the cost of this home by adjusting the details. Changes won't be saved.Climate risks
Neighborhood: Churchill
Nearby schools
Schools provided by the listing agent
- Elementary: Twin Oaks
- Middle: Kennedy
- High: Churchill
Source: RMLS (OR). This data may not be complete. We recommend contacting the local school district to confirm school assignments for this home.
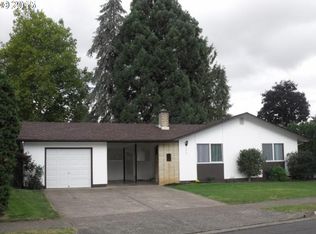
Similar homes
- $365,0003 bd2 ba1k sqft3740 Peppertree Dr, Eugene, OR 97402Active
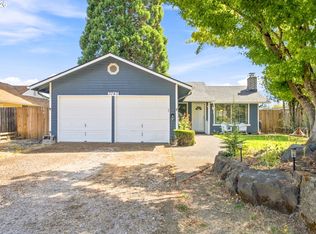
 MLS ID #745139307, Jessica Lay, Windermere RE Lane County. RMLS (OR)
 - $479,0003 bd2 ba1.3k sqft2047 Orr Ln, Eugene, OR 97405Active
 MLS ID #207417481, Nancy Sato, Coldwell Banker Professional Group. RMLS (OR)
 - $349,0003 bd1 ba889 sqft2727 Edison St, Eugene, OR 97402Active
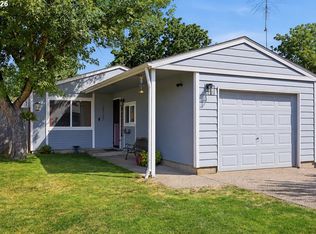 MLS ID #158243155, Sarah Robey, Keller Williams Realty Eugene and Springfield. RMLS (OR)
 - $--2 bd1 ba1.1k sqft2059 Golden Gardens St, Eugene, OR 97402Auction
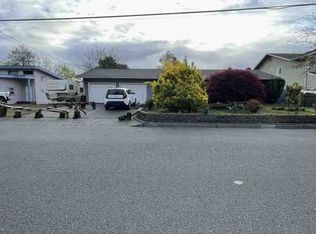 ServiceLink Auction
 - $399,0003 bd1 ba1.1k sqft126 E 19th Ave, Eugene, OR 97401ActiveMLS ID #498894765, Aaron Gathrid, Berkshire Hathaway HomeServices Real Estate Professionals. RMLS (OR)
- $399,9003 bd2 ba1.1k sqft4029 Josh St, Eugene, OR 97402ActiveMLS ID #423357873, Jordan Matin, Matin Real Estate. RMLS (OR)
- $369,9003 bd1 ba1.1k sqft4478 Hilton Dr, Eugene, OR 97402ActiveMLS ID #221234199, D'arcy Martin, Martin & Co Realty. RMLS (OR)
- $335,0002 bd1 ba912 sqft2461 Potter St, Eugene, OR 97405ActiveMLS ID #743714535, Robert Grand, Grand Real Estate. RMLS (OR)
- $350,0003 bd1 ba996 sqft1675 N Danebo Ave, Eugene, OR 97402For Sale
 MLS ID #843965, BECKI TROWBRIDGE, Exp Realty, Llc. WVMLS
 - $380,0003 bd1 ba1k sqft880 Hughes St, Eugene, OR 97402ActiveMLS ID #327011426, Molly Mair, Rise Realty NW. RMLS (OR)
- $382,0003 bd1 ba1.1k sqft1070 Bethel Dr, Eugene, OR 97402ActiveMLS ID #421825824, Alice Holmes, Windermere RE Lane County. RMLS (OR)
- $350,0003 bd2 ba1.3k sqft2155 Berwin Ln, Eugene, OR 97404ActiveMLS ID #338187960, Lynn Hunter, Valley Real Estate. RMLS (OR)
- $379,0003 bd1 ba1k sqft4073 Marshall Ave, Eugene, OR 97402ActiveMLS ID #278002604, Lona Murphy, Dania Real Estate. RMLS (OR)
- $340,0003 bd2 ba1k sqft3801 Dove Ln, Eugene, OR 97402ActiveMLS ID #172963435, David Smid, RE/MAX Integrity. RMLS (OR)
- $325,0002 bd1 ba664 sqft54 E 24th Ave, Eugene, OR 97405ActiveMLS ID #147348543, David Holland, Evans, Elder, Brown & Seubert. RMLS (OR)
- $330,0002 bd2 ba1.1k sqft3681 Colony Oaks Dr, Eugene, OR 97405ActiveMLS ID #717407835, Emilee Sievers, Hybrid Real Estate. RMLS (OR)
- $449,9004 bd2 ba1.2k sqft2175 Chambers St, Eugene, OR 97405ActiveMLS ID #266492285, Sandra Boyst, ICON Real Estate Group. RMLS (OR)
