Two story home features rear covered patio, dining and great room, downstairs bedroom, three upstairs bedrooms with loft, and upgraded flooring, countertops, and stainless steel kitchen appliances.
Closed
$628,496
2040 Quartz Cove Way, Roseville, CA 95747
4beds
2,370sqft
Single Family Residence
Built in 2025
4,634 Square Feet Lot
$642,200 Zestimate®
$265/sqft
$3,385 Estimated rent
Home value
$642,200
$591,000 - $694,000
$3,385/mo
Zestimate® history
Owner options
List your home for rent
$3,385/mo
Rent Zestimate®
Find your next renter with Zillow Rental Manager. Plus, with online applications, you can quickly screen prospective tenants – for free.
$3,385/mo
Rent Zestimate®
Refinance and save
$4,095/mo
Est. payment
Refinancing to a lower rate could help reduce your monthly payments and save thousands over the life of the loan.
$4,095/mo
Est. payment
Explore your selling options
Work with a Zillow partner agent
Leverage their expertise and Zillow's premium Showcase listings to get your home seen by more buyers.
Get startedList with your own agent
Get your home in front of millions of buyers by listing it on Zillow.
Learn how to do itSell it yourself
Take full control of how buyers see your home on Zillow by listing For Sale by Owner (FSBO).
List your homeWhat's special
Zillow last checked:
Listing updated:
Listed by:
Randy Anderson DRE #01842595 888-500-7060,
Richmond American Homes 707-416-2800
Bought with:
Pankaj Kumar
Alliance Bay Realty
Source: BAREIS,MLS#: 225057226 Originating MLS: Southern Solano County
Originating MLS: Southern Solano CountyFacts & features
Interior
Bedrooms & bathrooms
- Bedrooms: 4
- Bathrooms: 3
- Full bathrooms: 3
Primary bedroom
- Features: Walk-In Closet(s)
Bedroom
- Level: Main,Upper
Primary bathroom
- Features: Double Vanity, Low-Flow Shower(s), Low-Flow Toilet(s), Marble
Bathroom
- Features: Double Vanity, Low-Flow Shower(s), Low-Flow Toilet(s), Tub w/Shower Over, Marble, Window
- Level: Main,Upper
Dining room
- Features: Dining/Family Combo
- Level: Main
Kitchen
- Features: Pantry Closet, Quartz Counter, Kitchen Island
- Level: Main
Living room
- Features: Great Room
- Level: Main
Heating
- Central
Cooling
- Central Air
Appliances
- Included: Free-Standing Gas Range, Dishwasher, Disposal, Microwave, Tankless Water Heater
- Laundry: Hookups Only
Features
- Flooring: Carpet, Vinyl
- Windows: Dual Pane Full
- Has basement: No
- Has fireplace: No
Interior area
- Total structure area: 2,370
- Total interior livable area: 2,370 sqft
Property
Parking
- Total spaces: 2
- Parking features: Attached
- Attached garage spaces: 2
Features
- Stories: 2
- Patio & porch: Patio
- Fencing: Wood
Lot
- Size: 4,634 Square Feet
- Features: Sprinklers In Front, Private, Curb(s)/Gutter(s), Street Lights, Landscape Front
Details
- Parcel number: 498240051000
- Zoning: Res
- Special conditions: Standard
Construction
Type & style
- Home type: SingleFamily
- Property subtype: Single Family Residence
Materials
- Wood, Frame
- Foundation: Concrete
- Roof: Cement
Condition
- New Construction
- New construction: Yes
- Year built: 2025
Utilities & green energy
- Electric: 3 Phase
- Sewer: Sewer in Street
- Water: Public
- Utilities for property: Public, Sewer Connected
Green energy
- Energy efficient items: Appliances
Community & HOA
Community
- Features: Gated
- Security: Carbon Monoxide Detector(s), Smoke Detector(s), Fire Suppression System
HOA
- Has HOA: Yes
- Amenities included: None
- Services included: None
- HOA fee: $117 monthly
Location
- Region: Roseville
Financial & listing details
- Price per square foot: $265/sqft
- Tax assessed value: $196,323
- Annual tax amount: $4,735
- Date on market: 5/4/2025
Price history
| Date | Event | Price |
|---|---|---|
| 2/15/2026 | Listing removed | $3,295$1/sqft |
Source: Zillow Rentals Report a problem | ||
| 2/4/2026 | Price change | $3,295+3.1%$1/sqft |
Source: Zillow Rentals Report a problem | ||
| 1/25/2026 | Price change | $3,195-5.9%$1/sqft |
Source: Zillow Rentals Report a problem | ||
| 12/12/2025 | Listed for rent | $3,395+3%$1/sqft |
Source: Zillow Rentals Report a problem | ||
| 12/2/2025 | Listing removed | $3,295$1/sqft |
Source: Zillow Rentals Report a problem | ||
| 11/19/2025 | Price change | $3,295-2.9%$1/sqft |
Source: Zillow Rentals Report a problem | ||
| 11/4/2025 | Price change | $3,395-2.9%$1/sqft |
Source: Zillow Rentals Report a problem | ||
| 10/13/2025 | Price change | $3,495-1.4%$1/sqft |
Source: Zillow Rentals Report a problem | ||
| 10/9/2025 | Sold | $628,496-2%$265/sqft |
Source:  BAREIS #225057226 Report a problem BAREIS #225057226 Report a problem | ||
| 10/5/2025 | Listed for rent | $3,545$1/sqft |
Source: Zillow Rentals Report a problem | ||
| 8/7/2025 | Pending sale | $641,322$271/sqft |
Source: BAREIS #225057226 Report a problem | ||
| 7/17/2025 | Price change | $641,3220%$271/sqft |
Source: Richmond Homes Report a problem | ||
| 6/20/2025 | Price change | $641,436+0.2%$271/sqft |
Source: Richmond Homes Report a problem | ||
| 6/20/2025 | Price change | $640,185-0.2%$270/sqft |
Source: BAREIS #225057226 Report a problem | ||
| 6/18/2025 | Price change | $641,436+0.2%$271/sqft |
Source: BAREIS #225057226 Report a problem | ||
| 6/11/2025 | Price change | $640,185+0.8%$270/sqft |
Source: BAREIS #225057226 Report a problem | ||
| 5/4/2025 | Listed for sale | $635,185+0.8%$268/sqft |
Source: BAREIS #225057226 Report a problem | ||
| 4/8/2025 | Sold | $630,000$266/sqft |
Source: Agent Provided Report a problem | ||
Public tax history
| Year | Property taxes | Tax assessment |
|---|---|---|
| 2025 | $4,735 +17.1% | $196,323 +2% |
| 2024 | $4,044 +2.1% | $192,474 +2% |
| 2023 | $3,960 +1.4% | $188,700 +2% |
| 2022 | $3,907 | $185,000 |
Find assessor info on the county website
Neighborhood: 95747
Nearby homes
- $196,323-- bd-- ba-- sqft2032 Quartz Cove Way, Roseville, CA 95747Off Market
- $655,000-- bd-- ba-- sqft2024 Quartz Cove Way, Roseville, CA 95747Sold
- $607,5004 bd3 ba2.1k sqft2056 Quartz Cove Way, Roseville, CA 95747Sold
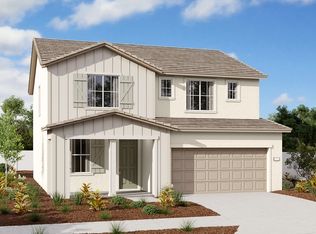
- $581,8814 bd2 ba1.7k sqft3024 Red Canard Way, Roseville, CA 95747Sold

- $599,500-- bd-- ba-- sqft3032 Red Canard Way, Roseville, CA 95747Sold
- $664,000-- bd-- ba-- sqft3016 Red Canard Way, Roseville, CA 95747Sold
- $590,9503 bd3 ba2.1k sqft2033 Quartz Cove Way, Roseville, CA 95747Sold
- $582,9234 bd3 ba1.8k sqft2064 Quartz Cove Way, Roseville, CA 95747Sold
Nearby schools
GreatSchools rating
- 8/10Rex Fortune ElementaryGrades: K-6Distance: 0.8 mi
- 5/10Wilson C. Riles Middle SchoolGrades: 7-8Distance: 2.3 mi
- 7/10Center HighGrades: 9-12Distance: 2.7 mi
Schools provided by the listing agent
- District: Center Unified
Source: BAREIS. This data may not be complete. We recommend contacting the local school district to confirm school assignments for this home.
Get a cash offer in 3 minutes
Find out how much your home could sell for in as little as 3 minutes with a no-obligation cash offer.
Estimated market value
$642,200
Get a cash offer in 3 minutes
Find out how much your home could sell for in as little as 3 minutes with a no-obligation cash offer.
Estimated market value
$642,200
- California
- Placer County
- Roseville
- 95747
- 2040 Quartz Cove Way
Nearby cities
Nearby neighborhoods
Nearby zip codes
Other Roseville Topics
