Skip main navigation
Off market
  • $312,100

    2040 Railroad St #S, Statham, GA 30666

    3beds
    --sqft
    SingleFamily
    Built in ----
    0.46 Acres Lot
    $312,100 Zestimate®
    $--/sqft
    $2,048 Estimated rent

    Home value

    $312,100

    $296,000 - $328,000

    $2,048/mo

    Zestimate® history
    Loading
    Loading...

    Owner options

    List your home for rent

    $2,048/mo

    Rent Zestimate®

    Find your next renter with Zillow Rental Manager. Plus, with online applications, you can quickly screen prospective tenants – for free.

    Learn more

    $2,048/mo

    Rent Zestimate®

    Refinance and save

    $1,877/mo

    Est. payment

    Refinancing to a lower rate could help reduce your monthly payments and save thousands over the life of the loan.

    See today's rates

    $1,877/mo

    Est. payment

    Explore your selling options

    Work with a Zillow partner agent

    Leverage their expertise and Zillow's premium Showcase listings to get your home seen by more buyers.

    Get started

    List with your own agent

    Get your home in front of millions of buyers by listing it on Zillow.

    Learn how to do it

    Sell it yourself

    Take full control of how buyers see your home on Zillow by listing For Sale by Owner (FSBO).

    List your home

    What's special

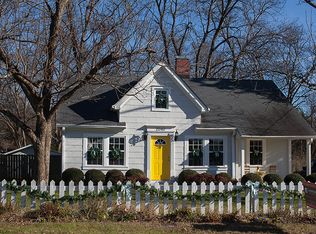
    This adorable 1940s Statham charmer stuns and amazes from the moment you pull up and see the white picket fence and yellow front door. Nestled on a large, beautifully landscaped lot; the yard features daffodils popping up, hydrangeas, blueberry bushes, a Japanese Maple, Crate Myrtles, Pecan and Magnolia trees. Updated windows let in tons of natural light throughout the house. Inside you will notice the beautiful original hardwood floors, antique doors and decorative fireplace. The living room opens to the dining room allowing great flow for entertaining. Off the kitchen is the pantry/laundry room which gives plenty of added storage. Down the hall you will find two bedrooms with great size closets and a full bath. Upstairs, is the owner's suite with a large walk-in closet and updated bath. Out on the deck you can overlook the enchanting backyard. The completely fenced in backyard has two areas with a secret dog ramp off the deck to allow for different play areas for kids and pets. The pond with water a waterfall is peaceful and relaxing. Off the deck is a brick patio area with an outdoor kitchen. The backyard is perfect for hosting friends and family, enjoying the Bulldogs in the fall or just relaxing in the afternoon. Follow the brick walkway out the little picket fence gate to a huge storage storage building with endless possibilities. Character and charm aren't the only characteristics of this home. Features worth noting is the brand new architectural shingled roof with 50 year transferable warranty. Brand new hot water heater, energy efficient windows, 2-10 one year home warranty, ample storage, pumped septic, and custom chicken coop with matching yellow door. Enjoy the feel of a small town with the conveniences of a larger city. 10 minutes to Athens, easy access to Hwy 78 and Hwy 316. Walking distance to the local elementary and middle school, a park with walking trails, bike trails, dog park, several restaurants, grocery store, and the town library.

    This property is off market, which means it's not currently listed for sale or rent on Zillow. This may be different from what's available on other websites or public sources.
    Facts & features

    Interior

    Bedrooms & bathrooms
    • Bedrooms: 3
    • Bathrooms: 2
    • Full bathrooms: 2
    Features
    • Fireplace, Security System, 9 Ft+ Ceilings, Window Blinds, Ceiling Fan, Window Treatments

    Property

    Lot
    • Size: 0.46 Acres

    Construction

    Type & style
    • Home type: SingleFamily

    Utilities & green energy

    • Sewer: Septic Tank

    Community & neighborhood

    Location
    • Region: Statham

    Other

    Other facts
    • Rooms: Dining Room, Kitchen, Living Room, Owner's Suite, Family Room, Laundry Room, Storage, Additional Bedroom(s) on Main
    • Appliances: Dishwasher, Refrigerator, Microwave, Standard Oven, Gas Grill
    • Exterior Features: Deck, Covered Porch, Irrigation System, Dbl Pane Windows, Patio, Fencing, Outdoor Kitchen
    • Interior Features: Fireplace, Security System, 9 Ft+ Ceilings, Window Blinds, Ceiling Fan, Window Treatments
    • Heat: Central, Electric
    • Air: Central Electric, Window Unit(s)
    • Water: City/County
    • Fireplace: 1 Fireplace
    • Style: Craftsman, Other-See Remarks, Cottage
    • Floors: Wood
    • Documents on File: Seller Disclosure, Lead Base Paint Disclosure
    • Ownership: Owner
    • Subdivision: No Recorded Subdivision
    • Sewer: Septic Tank
    • Extras: Workshop
    • Foundation/Basement: Basement, Interior Access, Unfinished
    • City: Statham
    • Area: 14:Barrow Co.
    • Stories: Two
    • Lot Size/Acreage: 0.26-0.5
    • Construction: Other
    • Ownership: Owner

    Price history

    DateEventPrice
    4/8/2021Sold$250,000+4.6%
    Source: Hive MLS #CM980112 Report a problem
    3/5/2021Listed for sale$239,000
    Source: Give Back Real Estate #980112 Report a problem

    Public tax history

    Tax history is unavailable.

    Neighborhood: 30666

    Nearby schools

    GreatSchools rating
    Schools provided by the listing agent
    • Elementary: Statham Elementary
    • Middle: Winder-Barrow
    • High: Bear Creek Middle School

    Source: The MLS. This data may not be complete. We recommend contacting the local school district to confirm school assignments for this home.

    Get a cash offer in 3 minutes
    Find out how much your home could sell for in as little as 3 minutes with a no-obligation cash offer.
    Estimated market value
    $312,100
    Get a cash offer in 3 minutes
    Find out how much your home could sell for in as little as 3 minutes with a no-obligation cash offer.
    Estimated market value
    $312,100