Skip main navigation
Off market
  • $328,800

    2040 Ravencliff Dr, Austell, GA 30168

    3beds
    1,933sqft
    Townhouse
    Built in 2023
    1,306 Square Feet Lot
    $328,800 Zestimate®
    $170/sqft
    $2,197 Estimated rent

    Home value

    $328,800

    $312,000 - $345,000

    $2,197/mo

    Zestimate® history
    Loading
    Loading...

    Owner options

    List your home for rent

    $2,197/mo

    Rent Zestimate®

    Find your next renter with Zillow Rental Manager. Plus, with online applications, you can quickly screen prospective tenants – for free.

    Learn more

    $2,197/mo

    Rent Zestimate®

    Refinance and save

    $1,996/mo

    Est. payment

    Refinancing to a lower rate could help reduce your monthly payments and save thousands over the life of the loan.

    See today's rates

    $1,996/mo

    Est. payment

    Explore your selling options

    Work with a Zillow partner agent

    Leverage their expertise and Zillow's premium Showcase listings to get your home seen by more buyers.

    Get started

    List with your own agent

    Get your home in front of millions of buyers by listing it on Zillow.

    Learn how to do it

    Sell it yourself

    Take full control of how buyers see your home on Zillow by listing For Sale by Owner (FSBO).

    List your home

    What's special

    Smith douglas homesStainless appliancesExpansive closetSeparate showerLoft areaSpacious kitchenFull hall bath

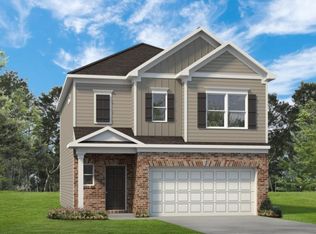
    Move in Ready May 2023!. The Ellison plan located in Smith Douglas Homes Ridgecrest community. Less than two miles from downtown Austell, this key location gives easy access to major highways. This townhome features an open and functional loft-style layout. Greet guests from the long gracious foyer that leads to the spacious kitchen. The kitchen has upgraded 42" upper cabinets, pantry, Quartz countertops, stainless appliances and offers convenient access to the rear yard and patio. The dining area overlooks the fireside great room. The main floor has upgraded Luxury Vinyl Plank flooring. Upstairs is the Owner's suite with a tray ceiling and bath complete with an expansive closet, separate shower and Garden tub and water closet. Two Bedrooms, loft area, full hall bath plus a convenient laundry room complete this level. Both floors have 9ft ceiling heights. Photos are virtually staged and representative of plan not of actual home being built. Smith Douglas Homes is the #1 Ranked private builder in the Atlanta area. Seller incentives with the use of preferred lender.

    This property is off market, which means it's not currently listed for sale or rent on Zillow. This may be different from what's available on other websites or public sources.

    Facts & features

    Interior

    Bedrooms & bathrooms
    • Bedrooms: 3
    • Bathrooms: 3
    • Full bathrooms: 2
    • 1/2 bathrooms: 1
    Heating
    • Other
    Cooling
    • Central
    Features
    • Basement: None
    • Has fireplace: Yes
    Interior area
    • Total interior livable area: 1,933 sqft

    Property

    Parking
    • Total spaces: 2
    • Parking features: Garage - Attached
    Features
    • Exterior features: Brick
    Lot
    • Size: 1,306 Square Feet
    Details
    • Parcel number: 19130400610

    Construction

    Type & style
    • Home type: Townhouse
    Materials
    • brick
    Condition
    • New construction: No
    • Year built: 2023

    Community & HOA

    Location
    • Region: Austell

    Financial & listing details

    • Price per square foot: $170/sqft
    • Tax assessed value: $340,125
    • Annual tax amount: $3,695

    Price history

    DateEventPrice
    5/29/2023Sold$340,200+0.8%$176/sqft
    Source: Public Record Report a problem
    2/14/2023Listing removed--
    Source: Smith Douglas Homes Report a problem
    1/22/2023Listed for sale$337,540$175/sqft
    Source: Smith Douglas Homes Report a problem

    Public tax history

    YearProperty taxesTax assessment
    2024$3,695 +423.3%$136,050 +423.3%
    2023$706 $26,000
    Find assessor info on the county website

    Neighborhood: 30168

    Nearby schools

    GreatSchools rating
    Schools provided by the listing agent
    • Elementary: Austell Elementary School
    • Middle: Garrett Middle School
    • High: South Cobb High School
    • District: Cobb Co SD

    Source: The MLS. This data may not be complete. We recommend contacting the local school district to confirm school assignments for this home.

    Get a cash offer in 3 minutes
    Find out how much your home could sell for in as little as 3 minutes with a no-obligation cash offer.
    Estimated market value
    $328,800
    Get a cash offer in 3 minutes
    Find out how much your home could sell for in as little as 3 minutes with a no-obligation cash offer.
    Estimated market value
    $328,800