Skip main navigation
Off market
  • $1,176,500

    2040 Rebecca Creek Rd, Canyon Lake, TX 78133

    2beds
    1,752sqft
    SingleFamily
    Built in 1860
    17.02 Acres Lot
    $1,176,500 Zestimate®
    $672/sqft
    $2,884 Estimated rent

    Home value

    $1,176,500

    $1.02M - $1.38M

    $2,884/mo

    Zestimate® history
    Loading
    Loading...

    Owner options

    List your home for rent

    $2,884/mo

    Rent Zestimate®

    Find your next renter with Zillow Rental Manager. Plus, with online applications, you can quickly screen prospective tenants – for free.

    Learn more

    $2,884/mo

    Rent Zestimate®

    Refinance and save

    $7,440/mo

    Est. payment

    Refinancing to a lower rate could help reduce your monthly payments and save thousands over the life of the loan.

    See today's rates

    $7,440/mo

    Est. payment

    Explore your selling options

    Work with a Zillow partner agent

    Leverage their expertise and Zillow's premium Showcase listings to get your home seen by more buyers.

    Get started

    List with your own agent

    Get your home in front of millions of buyers by listing it on Zillow.

    Learn how to do it

    Sell it yourself

    Take full control of how buyers see your home on Zillow by listing For Sale by Owner (FSBO).

    List your home

    What's special

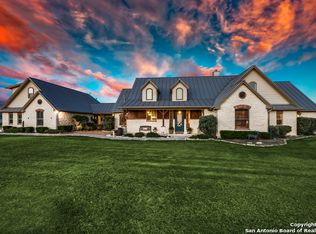
    17+ Acre Historic Haufler Homestead nestled on the original land grant from Sam Houston in 1860. Electric gated entry fenced and cross fenced. FACHWERK log cabin, and solid rock 12 inch thick walled rooms join a modern gourmet kitchen addition to the main house. Walk up the front lawn to your porch and enter thru the antique stained glass door. Original exposed beamed ceiling in the expansive living ; dining room with saltillo tile flooring . The rock fireplace with a cast iron wood burning insert. Walk thru double door entry with brass door handles (repurposed from San Antonio Country Club in the 1960's) into the exposed log and rock master bedroom suite has outside access to a beautiful tree surrounded patio and the original cistern. The Master has a walk-in closet & a Master rock and glass block bath with walk-in shower, heated floor and towel warmer, customized laundry hamper. Gourmet kitchen with textured glass doors on the upper cabinets, Granite counter and back splash has hot water on-demand and there is a 75 sq. ft. walk-in pantry with custom shelving and pass thru opening. Charming original rock wall breakfast nook with copper light fixture and cedar beam with recessed lighting. Laundry area with custom designed cabinetry with pull out shelving and storage . Powder room off kitchen has antique wash stand with copper bowl sink. The kitchen has back door access to the side yard and double sliders onto the covered back porch overlooking the garden. The custom textured glass cabinets in the Butlers Pantry and original tin ceiling are charming. The open staircase to the second level is nestled against the original FACHWERK cedar log beams-duck your head twice! The beadboard ceiling upstairs graces the open office;study;sitting room with a bedroom and half-bath. Standing seam metal roof with new Marvin windows. Modern in-house vacuum system with removable metal baseboards for easy cleaning. Home overlooks a large stock tank (low now due to current drought) with working windmill. Recently built 600 sq ft guest house with wrap around porch - perfect for company. Large oak trees and rolling meadows. Original Carriage house with rock wall was used as feed storage is modernized with electricity and would be wonderful artist studio;multi purpose space with double doors opening to a covered porch. Fenced property has 2 main wells, a hothouse, dog run, active chicken coop, duck pen, large fenced raised garden beds, repurposed grain bins from Boerne and covered sheds, Garage is 1500 sq ft -2 oversized garage doors - you can drive in to the car lift at one end & the loading dock at the other. Spacious shop area inside the garage with refurbished bowling alley counter top workspace, shower and sink. Wildlife Management evaluation. [A FACHWERKHAUS is a timber framed limestone and oak style dating to 1840's US /1100's in Germany] No HOA, limited restrictions. Experience peaceful nature just 2 miles from Bulverde Spring Branch EMS;Fire. HEB Plus grocery store on Hwy 46 is 6.4 miles ; San Antonio Airport 28 miles ; 20 miles New Braunfels ; 29 miles Boerne, Texas.

    This property is off market, which means it's not currently listed for sale or rent on Zillow. This may be different from what's available on other websites or public sources.

    Facts & features

    Interior

    Bedrooms & bathrooms
    • Bedrooms: 2
    • Bathrooms: 3
    • Full bathrooms: 1
    • 1/2 bathrooms: 2
    Heating
    • Propane / Butane
    Cooling
    • Central
    Appliances
    • Included: Dishwasher, Microwave, Refrigerator
    Features
    • Flooring: Tile, Concrete
    • Has fireplace: Yes
    Interior area
    • Total interior livable area: 1,752 sqft

    Property

    Parking
    • Total spaces: 3
    • Parking features: Carport
    Features
    • Exterior features: Stone
    • Has view: Yes
    • View description: Water
    • Has water view: Yes
    • Water view: Water
    Lot
    • Size: 17.02 Acres
    Details
    • Parcel number: 76373

    Construction

    Type & style
    • Home type: SingleFamily
    Materials
    • Metal
    • Foundation: Crawl/Raised
    • Roof: Metal
    Condition
    • Year built: 1860

    Community & neighborhood

    Location
    • Region: Canyon Lake

    Other

    Other facts
    • Class: Single Residential
    • State: Tx
    • Possession: Closing/Funding
    • Proposed Terms: Cash, Conventional
    • Construction: Pre-Owned
    • Listoffice State: Tx
    • Source Sqft: Appsl Dist
    • Status: Active
    • Exterior Features: Mature Trees, Patio Slab, Storage Building/Shed, Wire Fence, Covered Patio, Additional Dwelling, Dog Run Kennel, Workshop, Storm Doors, Ranch Fence
    • Master Bath: Shower Only, Double Vanity, Separate Vanity
    • Area: 2603
    • City: Canyon Lake
    • Inclusions: Washer Connection, Dryer Connection, Ceiling Fans, Refrigerator, Smoke Alarm, Gas Water Heater, Built-In Oven, Self-Cleaning Oven, Dishwasher, Microwave Oven, Cook Top, Gas Cooking, Vent Fan, Solid Counter Tops, Wood Stove, Water Softener (owned), Central Vacuum, Plumb For Water Softener, Carbon Monoxide Detector, Private Garbage Service, Custom Cabinets, Propane Water Heater
    • Interior: One Living Area, Eat-In Kitchen, Utility Room Inside, Cable Tv Available, High Speed Internet, Liv/Din Combo, Breakfast Bar, Open Floor Plan, High Ceilings, Walk-In Pantry, Skylights, Laundry Main Level, Laundry Room, Telephone, Walk in Closets, Attic - Pull Down Stairs, Attic - Floored
    • Parking: None/Not Applicable
    • County: Comal
    • School District: Comal
    • Foundation: Slab
    • Air Conditioning: Other, One Central
    • Master Bedroom: Full Bath, Ceiling Fan
    • Window Coverings: All Remain
    • Heating: Other, Central
    • Showing Contact: Agent
    • Roof: Metal
    • Style: Historic/Older, Texas Hill Country
    • Fireplace: Living Room, Wood Burning, Stone/Rock/Brick, Stove Insert
    • Number Of Fireplaces: 1
    • Floor: Ceramic Tile, Saltillo Tile, Stained Concrete
    • Exterior: Stone/Rock, Log
    • Water/Sewer: Private Well, Aerobic Septic
    • Lot Description: County View, Water View, 15 Acres Plus, Mature Trees (ext feat), Pond /Stock Tank, Ag Exempt, Hunting Permitted
    • Recent Rehab: Yes
    • Heating Fuel: Propane Owned
    • # Of Stories: 1.5
    • Lot Improvements: Asphalt, Gravel
    • Legal Description: A-240 SUR-523 M HAUFLER, ACRES
    • Tax Property Id: 740240000611
    • Legal Desc-Lot: A-240

    Price history

    DateEventPrice
    7/10/2020Listing removed$950,000$542/sqft
    Source: Kuper Sotheby's Int'l Realty #1452664 Report a problem
    4/23/2020Listed for sale$950,000+11.8%$542/sqft
    Source: Kuper Sotheby's International Realty #1452664 Report a problem
    6/17/2019Sold--
    Source: Central Texas MLS #375234 Report a problem
    4/17/2019Listed for sale$850,000$485/sqft
    Source: Betty Kight Real Estate #375234 Report a problem

    Public tax history

    YearProperty taxesTax assessment
    2025-- $1,118,460 +4.7%
    2024$6,909 -1%$1,068,110 -0.3%
    2023$6,981 +3.4%$1,071,120 +25.7%
    2022$6,749 +20.9%$851,960 +34.3%
    2021$5,584 -1.2%$634,160 -0.7%
    2020$5,652 +283.9%$638,880 +112.3%
    2019$1,472 +2.4%$300,997 +39.8%
    2018$1,437 $215,260 +4.6%
    2017-- $205,793 +66.5%
    2016$1,063 +19.7%$123,579 -3.8%
    2015$888 $128,480 +5.1%
    2014$888 $122,270 +66%
    2013-- $73,670 +1.9%
    2012-- $72,280 -0.5%
    2011-- $72,640 -18.7%
    2010-- $89,320 0%
    2009-- $89,350
    2008-- --
    2007-- --
    2006-- --
    2005-- --
    2004-- --
    2003-- --
    2002-- --
    2001-- --
    2000-- $73,260

    Find assessor info on the county website

    Neighborhood: 78133

    Nearby schools

    GreatSchools rating
    Schools provided by the listing agent
    • Elementary: Bill Brown
    • Middle: Smithson Valley
    • High: Smithson Valley
    • District: Comal

    Source: The MLS. This data may not be complete. We recommend contacting the local school district to confirm school assignments for this home.

    Get a cash offer in 3 minutes
    Find out how much your home could sell for in as little as 3 minutes with a no-obligation cash offer.
    Estimated market value
    $1,176,500
    Get a cash offer in 3 minutes
    Find out how much your home could sell for in as little as 3 minutes with a no-obligation cash offer.
    Estimated market value
    $1,176,500