Skip main navigation
Sold for $271,500
  • $271,500

    2040 Retreat View Cir, Sanford, FL 32771

    3beds
    1,203sqft
    Townhouse
    Built in 2007
    2,204 Square Feet Lot
    $264,400 Zestimate®
    $226/sqft
    $1,926 Estimated rent

    Home value

    $264,400

    $238,000 - $293,000

    $1,926/mo

    Zestimate® history
    Loading
    Loading...

    Owner options

    List your home for rent

    $1,926/mo

    Rent Zestimate®

    Find your next renter with Zillow Rental Manager. Plus, with online applications, you can quickly screen prospective tenants – for free.

    Learn more

    $1,926/mo

    Rent Zestimate®

    Refinance and save

    $2,042/mo

    Est. payment

    Refinancing to a lower rate could help reduce your monthly payments and save thousands over the life of the loan.

    See today's rates

    $2,042/mo

    Est. payment

    Explore your selling options

    Work with a Zillow partner agent

    Leverage their expertise and Zillow's premium Showcase listings to get your home seen by more buyers.

    Get started

    List with your own agent

    Get your home in front of millions of buyers by listing it on Zillow.

    Learn how to do it

    Sell it yourself

    Take full control of how buyers see your home on Zillow by listing For Sale by Owner (FSBO).

    List your home

    What's special

    Brand new carpetGenerously sized primary suiteSpacious kitchenUpgraded laminate flooringPrivate rear lanaiAbundant cabinetry
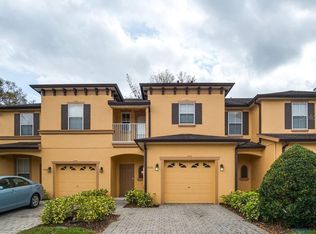
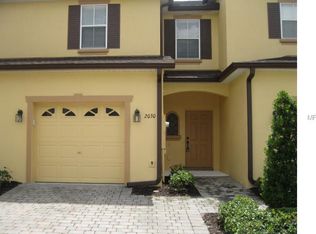

    Welcome to this beautiful 3-bedroom, 2.5-bath townhome located in the sought-after community of The Retreat at Twin Lakes! Step inside to find a spacious kitchen with abundant cabinetry that overlooks a bright and open living and dining area, complete with upgraded laminate flooring. Sliding glass doors lead to a private rear lanai — with no rear neighbors, you’ll enjoy added privacy. A convenient half bath is also located on the first floor, perfect for guests. Upstairs, you’ll find a generously sized primary suite with an en-suite bath, along with two additional bedrooms and a full bath. Brand new carpet throughout the upstairs makes this space feel fresh and move-in ready! Additional features include a one-car garage and access to the fantastic community screened-in pool and clubhouse. Two gated entrances provide great security. With a low monthly HOA fee and a location just minutes from Mike Kirby Park, tons of shopping, dining and entertainment as well as Highway 417, this home offers easy access to everything, along with minimal commute times. You’ll also just be a short drive away from everything Historic Downtown Sanford has to offer. Don't miss this opportunity to own a well-maintained townhome in a prime location — schedule your private tour today! --

    Zillow last checked:

    Listing updated:

    Listed by:

    Jose Rodriguez 407-340-6458,

    CHARLES RUTENBERG REALTY ORLANDO 407-622-2122,

    Claudia Mundlos 321-436-6853,

    CHARLES RUTENBERG REALTY ORLANDO

    Bought with:

    Hussein Kermalli, 3339027

    COLDWELL BANKER REALTY

    Source: Stellar MLS,MLS#: O6290023MLS LogoOriginating MLS: Orlando Regional

    Facts & features

    Interior

    Bedrooms & bathrooms
    • Bedrooms: 3
    • Bathrooms: 3
    • Full bathrooms: 2
    • 1/2 bathrooms: 1
    Primary bedroom
    • Features: Ceiling Fan(s), Walk-In Closet(s)
    • Level: Second
    • Area: 154 Square Feet
    • Dimensions: 14x11
    Bedroom 2
    • Features: Ceiling Fan(s), Built-in Closet
    • Level: Second
    • Area: 121 Square Feet
    • Dimensions: 11x11
    Bedroom 3
    • Features: Ceiling Fan(s), Built-in Closet
    • Level: Second
    • Area: 100 Square Feet
    • Dimensions: 10x10
    Dining room
    • Level: First
    • Area: 144 Square Feet
    • Dimensions: 12x12
    Kitchen
    • Level: First
    • Area: 132 Square Feet
    • Dimensions: 12x11
    Living room
    • Features: Ceiling Fan(s)
    • Level: First
    • Area: 132 Square Feet
    • Dimensions: 12x11
    Heating
    • Central, Electric
    Cooling
    • Central Air
    Appliances
    • Included: Dishwasher, Disposal, Dryer, Electric Water Heater, Microwave, Range, Refrigerator, Washer
    • Laundry: Inside
    Features
    • Ceiling Fan(s), Living Room/Dining Room Combo, PrimaryBedroom Upstairs, Thermostat, Walk-In Closet(s)
    • Flooring: Carpet, Ceramic Tile, Laminate
    • Doors: Sliding Doors
    • Windows: Blinds
    • Has fireplace: No
    Interior area
    • Total structure area: 1,559
    • Total interior livable area: 1,203 sqft

    Property

    Parking
    • Total spaces: 1
    • Parking features: Driveway, Garage Door Opener
    • Attached garage spaces: 1
    • Has uncovered spaces: Yes
    Features
    • Levels: Two
    • Stories: 2
    • Patio & porch: Rear Porch
    • Exterior features: Irrigation System, Lighting, Rain Gutters, Sidewalk
    Lot
    • Size: 2,204 Square Feet
    • Features: City Lot, Level
    • Residential vegetation: Mature Landscaping
    Details
    • Parcel number: 3219305SP00000710
    • Zoning: PD
    • Special conditions: None

    Construction

    Type & style
    • Home type: Townhouse
    • Architectural style: Traditional
    • Property subtype: Townhouse
    • Attached to another structure: Yes
    Materials
    • Block, Stucco
    • Foundation: Slab
    • Roof: Shingle
    Condition
    • Completed
    • New construction: No
    • Year built: 2007

    Utilities & green energy

    • Sewer: Public Sewer
    • Water: Public
    • Utilities for property: BB/HS Internet Available, Cable Available, Electricity Connected, Phone Available, Public, Sewer Connected, Street Lights, Water Connected

    Community & HOA

    Community
    • Features: Clubhouse, Gated Community - No Guard, Pool, Sidewalks
    • Pet fee: $0 monthly
    • Subdivision: RETREAT AT TWIN LAKES REP
    HOA
    • Has HOA: Yes
    • Amenities included: Gated, Pool
    • Services included: Community Pool
    • HOA fee: $249 monthly
    • HOA name: Leland Management/Christopher Smith
    • HOA phone: 407-447-9955
    Location
    • Region: Sanford

    Financial & listing details

    • Price per square foot: $226/sqft
    • Tax assessed value: $232,105
    • Annual tax amount: $4,191
    • Date on market: 3/14/2025
    • Cumulative days on market: 49 days
    • Listing terms: Cash,Conventional,FHA,VA Loan
    • Ownership: Fee Simple
    • Total actual rent: 0
    • Electric utility on property: Yes
    • Road surface type: Asphalt, Paved

    Price history

    DateEventPrice
    6/2/2025Sold$271,500-1.3%$226/sqft
    Source: Stellar MLS #O6290023 Report a problem
    5/2/2025Pending sale$275,000$229/sqft
    Source: Stellar MLS #O6290023 Report a problem
    4/22/2025Price change$275,000-3.5%$229/sqft
    Source: Stellar MLS #O6290023 Report a problem
    3/14/2025Listed for sale$285,000+16.3%$237/sqft
    Source: Stellar MLS #O6290023 Report a problem
    7/28/2024Listing removed$245,000$204/sqft
    Source: Stellar MLS #O5955732 Report a problem
    8/2/2021Sold$245,000$204/sqft
    Source: Public Record Report a problem
    7/10/2021Pending sale$245,000$204/sqft
    Source: Stellar MLS #O5955732 Report a problem
    7/1/2021Listed for sale$245,000+20.1%$204/sqft
    Source: Stellar MLS #O5955732 Report a problem
    1/24/2020Listing removed$1,425$1/sqft
    Source: ORLANDO REALTY PROFESSIONALS #O5827768 Report a problem
    12/18/2019Price change$1,425-1.7%$1/sqft
    Source: ORLANDO REALTY PROFESSIONALS #O5827768 Report a problem
    12/2/2019Price change$1,450-3.3%$1/sqft
    Source: ORLANDO REALTY PROFESSIONALS #O5827768 Report a problem
    11/22/2019Listed for rent$1,500$1/sqft
    Source: ORLANDO REALTY PROFESSIONALS #O5827768 Report a problem
    8/30/2007Sold$204,000$170/sqft
    Source: Public Record Report a problem

    Public tax history

    YearProperty taxesTax assessment
    2025$4,208 +0.4%$232,105 -2.2%
    2024$4,191 +7%$237,353 +9.2%
    2023$3,916 +11%$217,284 +10%
    2022$3,527 +21.1%$197,531 +23.7%
    2021$2,913 +6.9%$159,653 +7.6%
    2020$2,724 +273.9%$148,357 +83.2%
    2019$729 $80,973 +1.9%
    2018$729 +2.5%$79,463 +2.1%
    2017$711 +2.4%$77,829 +1.4%
    2016$694 -2.9%$76,762 +1.4%
    2015$715 $75,698 +0.8%
    2014$715 +0.6%$75,097 +1.5%
    2013$710 +6.7%$73,987 +1.7%
    2012$666 -2.5%$72,750 -1.6%
    2011$683 -30.6%$73,930 -17.2%
    2010$984 -31%$89,302 -21.1%
    2009$1,427 -38.8%$113,241 -30.6%
    2008$2,331 +237.7%$163,089 +340.8%
    2007$690 -14.5%$37,000 -9.8%
    2006$807 $41,000
    Find assessor info on the county website

    Neighborhood: 32771

    Nearby schools

    GreatSchools rating
    Schools provided by the listing agent
    • Middle: Sanford Middle
    • High: Seminole High

    Source: Stellar MLS. This data may not be complete. We recommend contacting the local school district to confirm school assignments for this home.

    Get a cash offer in 3 minutes
    Find out how much your home could sell for in as little as 3 minutes with a no-obligation cash offer.
    Estimated market value
    $264,400
    Get a cash offer in 3 minutes
    Find out how much your home could sell for in as little as 3 minutes with a no-obligation cash offer.
    Estimated market value
    $264,400