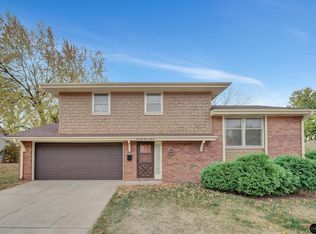
This gorgeous 1.5-story home blends classic character with modern upgrades on an huge quarter+ acre lot. The main floor welcomes you with all-new flooring, stylish light fixtures, and a beautifully renovated modern kitchen boasting tons of cabinetry. The main level flows effortlessly into the dining space and a cozy living room anchored by a beautiful fireplace, plus a sleek, updated powder room and a large flex space perfect for a home office or playroom. Venture upstairs to find three spacious bedrooms showcasing stunning hardwood floors and a tastefully updated hall bath. The entertainment options double when you head downstairs to the beautifully finished basement, featuring all-new flooring, a second fireplace for movie nights, and a built-in bar. Outside, your private oasis awaits with a brand-new deck, a fun backyard clubhouse, a new privacy fence and sprinklers, and updated exterior paint. So much room to run, jump, play and create! This gem is sure to dazzle! Call today!
Pending
$399,900
2040 S 77th St, Lincoln, NE 68506
3beds
2,291sqft
Single Family Residence
Built in 1971
0.3 Acres Lot
$400,900 Zestimate®
$175/sqft
$-- HOA
What's special
Beautifully finished basementNew privacy fencePrivate oasisBuilt-in barDining spaceBrand-new deckBeautiful fireplace
- 30 days
- 510
- 10
Zillow last checked:
Listing updated:
Listed by:
Jess Hustad 402-890-3239,
BancWise Realty
Source: GPRMLS,MLS#: 22621905
Facts & features
Interior
Bedrooms & bathrooms
- Bedrooms: 3
- Bathrooms: 4
- Full bathrooms: 1
- 3/4 bathrooms: 2
- 1/2 bathrooms: 1
- Main level bathrooms: 1
Primary bedroom
- Level: Second
Bedroom 2
- Level: Second
Bedroom 3
- Level: Second
Family room
- Level: Basement
Kitchen
- Level: Main
Living room
- Level: Main
Basement
- Area: 572
Office
- Level: Main
Heating
- Natural Gas, Forced Air
Cooling
- Central Air
Features
- Basement: Partially Finished
- Number of fireplaces: 2
Interior area
- Total structure area: 2,291
- Total interior livable area: 2,291 sqft
- Finished area above ground: 1,791
- Finished area below ground: 500
Property
Parking
- Total spaces: 2
- Parking features: Garage - Attached
- Attached garage spaces: 2
Features
- Levels: One and One Half
- Patio & porch: Deck
- Fencing: Wood
Lot
- Size: 0.3 Acres
- Dimensions: 130 x 100
- Features: Over 1/4 up to 1/2 Acre
Details
- Additional structures: Shed(s)
- Parcel number: 1734401010000
Construction
Type & style
- Home type: SingleFamily
- Property subtype: Single Family Residence
Materials
- Foundation: Concrete Perimeter
Condition
- Not New and NOT a Model
- New construction: No
- Year built: 1971
Utilities & green energy
- Sewer: Public Sewer
- Water: Public
Community & HOA
Community
- Subdivision: TRENDWOOD 3RD ADDITION
HOA
- Has HOA: No
Location
- Region: Lincoln
Financial & listing details
- Price per square foot: $175/sqft
- Tax assessed value: $315,300
- Annual tax amount: $4,051
- Date on market: 7/31/2026
- Listing terms: VA Loan,FHA,Conventional,Cash
- Ownership: Fee Simple
Estimated market value
$400,900
$381,000 - $421,000
$2,685/mo
Price history
| Date | Event | Price |
|---|---|---|
| 8/2/2026 | Pending sale | $399,900$175/sqft |
Source: | ||
| 7/31/2026 | Listed for sale | $399,900+62.6%$175/sqft |
Source: | ||
| 8/9/2019 | Sold | $246,000+0.4%$107/sqft |
Source: | ||
| 6/27/2019 | Listed for sale | $245,000+9.4%$107/sqft |
Source: Keller Williams Lincoln #21913609 Report a problem | ||
| 7/31/2017 | Listing removed | $224,000$98/sqft |
Source: RE/MAX REAL ESTATE CONCEPTS #10139523 Report a problem | ||
| 7/22/2017 | Listed for sale | $224,000+19.1%$98/sqft |
Source: RE/MAX REAL ESTATE CONCEPTS #10139523 Report a problem | ||
| 9/28/2012 | Sold | $188,000-1%$82/sqft |
Source: | ||
| 7/12/2012 | Listed for sale | $189,900$83/sqft |
Source: Lincoln First Realty #10099175 Report a problem | ||
Public tax history
| Year | Property taxes | Tax assessment |
|---|---|---|
| 2025 | $4,051 -11.4% | $315,300 -3.8% |
| 2024 | $4,575 -12.2% | $327,800 +5.4% |
| 2023 | $5,211 +8.1% | $310,900 +28.2% |
| 2022 | $4,822 -0.2% | $242,500 |
| 2021 | $4,833 +8.4% | $242,500 +3.9% |
| 2020 | $4,458 -5.2% | $233,300 |
| 2019 | $4,701 +18.7% | $233,300 +18.1% |
| 2018 | $3,962 +4.5% | $197,500 |
| 2017 | $3,791 +6.2% | $197,500 +7.7% |
| 2016 | $3,569 | $183,300 -10.2% |
| 2015 | $3,569 -9.6% | $204,100 +37.1% |
| 2014 | $3,947 +36.3% | $148,900 |
| 2013 | $2,896 | $148,900 |
| 2012 | -- | $148,900 -1.7% |
| 2011 | -- | $151,500 |
| 2010 | -- | $151,500 |
| 2009 | -- | $151,500 -4% |
| 2008 | -- | $157,767 |
| 2007 | -- | $157,767 |
| 2006 | -- | $157,767 |
| 2005 | $2,906 +1.3% | -- |
| 2004 | $2,869 | -- |
| 2003 | $2,869 +3.8% | -- |
| 2002 | $2,763 +1% | -- |
| 2001 | $2,737 +7.3% | -- |
| 2000 | $2,549 | -- |
Find assessor info on the county website
Monthly payment
Est. payment
Payment breakdown
Explore the cost of this home by adjusting the details. Changes won't be saved.Climate risks
Neighborhood: 68506
Nearby schools
Schools provided by the listing agent
- Elementary: Morley
- Middle: Lux
- High: Lincoln East
- District: Lincoln Public Schools
Source: GPRMLS. This data may not be complete. We recommend contacting the local school district to confirm school assignments for this home.