Located within the private gates of Westridge Golf Course Community, this welcoming home offers comfort, privacy, and an open layout designed for everyday living and easy entertaining. A two-story entry sets the tone with its soaring ceilings and immediate views of the inviting backyard, complete with an azure pool, spa & rock waterfall. Welcome guests to the formal living & dining rooms that feature large windows & high ceilings allowing natural light in. The remodeled kitchen anchors the gathering area and shares spaces with the family room, creating a connected place where daily life naturally unfolds. A center island with bar seating features quartz countertops and subway tile backsplash presents refined style with everyday practicality, offering smooth durable surfaces. Newer crisp white cabinetry with display glass accent balance aesthetics & storage. The family room’s fireplace & backyard views make it a comfortable spot at home. The formal dining room that looks out to the pool provide a serene backdrop for intimate family get-together. A main-level bedroom fitted with double french-designed doors is best suited for guests or a home office. The adjacent full bath offers convenience. Upstairs, the primary suite provides a quiet retreat w/ separate walk-in closets and ensuite bath featuring dual vanities, a soaking tub, & a separate full standing shower. 2 additional bedrooms, a dedicated laundry room w/ a folding station, sink & storage adds ease. Natural wood lays flooring throughout the home, adding warmth & timeless appeal. Crown molding enhance the elevated ceiling height, while custom interior wall paint & window coverings perfectly complements the homes look and vibe. This home is powered with fully paid solar panels shielding you from increasing electricity rates. Electronic vehicle chargers installed. The expanded side yard maximizes the overall outdoor footprint of the home, w/ potential for customization, a rarity in the neighborhood. The extended front yard allows for multiple parking spaces for the family's vehicles. The backyard is designed for enjoying Socal living. The built-in patio covers recently painted & an outdoor bbq create a ready-to-enjoy outdoor entertaining space, making hosting a breeze.An extra-wide side yard offers added space for gardening,outdoor seating,or future possibilities.Additional features include a 3-car garage w/ direct access & epoxy coated flooring.Easy access to freeways 5/91/57 makes for easy commute.
Sold for $1,830,000
Listed by: Coldwell Banker Realty • Filipina Opena • Contact: 714-481-5833
Bought with: Coldwell Banker Realty
$1,830,000
2040 S Armour Ct, La Habra, CA 90631
4beds
2,782sqft
Single Family Residence
Built in 1999
7,997 Square Feet Lot
$1,841,800 Zestimate®
$658/sqft
$6,182 Estimated rent
Home value
$1,841,800
$1.69M - $1.99M
$6,182/mo
Zestimate® history
Owner options
List your home for rent
$6,182/mo
Rent Zestimate®
Find your next renter with Zillow Rental Manager. Plus, with online applications, you can quickly screen prospective tenants – for free.
$6,182/mo
Rent Zestimate®
Refinance and save
$11,706/mo
Est. payment
Refinancing to a lower rate could help reduce your monthly payments and save thousands over the life of the loan.
$11,706/mo
Est. payment
Explore your selling options
Work with a Zillow partner agent
Leverage their expertise and Zillow's premium Showcase listings to get your home seen by more buyers.
Get startedList with your own agent
Get your home in front of millions of buyers by listing it on Zillow.
Learn how to do itSell it yourself
Take full control of how buyers see your home on Zillow by listing For Sale by Owner (FSBO).
List your homeWhat's special
Zillow last checked:
Listing updated:
Listed by:
Filipina Opena DRE #01416445 562-547-1182,
Coldwell Banker Realty
Bought with:
Filipina Opena, DRE #01416445
Coldwell Banker Realty
Source: CRMLS,MLS#: PW26050327 Originating MLS: California Regional MLS
Originating MLS: California Regional MLSFacts & features
Interior
Bedrooms & bathrooms
- Bedrooms: 4
- Bathrooms: 3
- Full bathrooms: 3
- Main level bathrooms: 1
- Main level bedrooms: 1
Rooms
- Room types: Bedroom, Entry/Foyer, Family Room, Kitchen, Laundry, Living Room, Dining Room
Bedroom
- Features: Bedroom on Main Level
Bathroom
- Features: Bidet, Bathtub, Remodeled
Kitchen
- Features: Kitchen Island, Quartz Counters, Remodeled, Updated Kitchen
Heating
- Central
Cooling
- Central Air
Appliances
- Included: Dishwasher, Disposal, Water To Refrigerator, Water Heater
- Laundry: Inside, Laundry Room, Upper Level
Features
- Block Walls, Separate/Formal Dining Room, Eat-in Kitchen, Open Floorplan, Quartz Counters, Recessed Lighting, Bedroom on Main Level
- Flooring: Wood
- Doors: French Doors
- Windows: Blinds, Double Pane Windows, Drapes, Screens
- Has fireplace: Yes
- Fireplace features: Family Room
- Common walls with other units/homes: No Common Walls
Interior area
- Total interior livable area: 2,782 sqft
Property
Parking
- Total spaces: 3
- Parking features: Concrete, Direct Access, Driveway, Garage
- Attached garage spaces: 3
Accessibility
- Accessibility features: Other
Features
- Levels: Two
- Stories: 2
- Entry location: 1
- Has private pool: Yes
- Pool features: In Ground, Private
- Has spa: Yes
- Spa features: Private
- Fencing: Good Condition
- Has view: Yes
- View description: Hills, Mountain(s), Neighborhood, Trees/Woods
Lot
- Size: 7,997 Square Feet
- Features: Back Yard, Cul-De-Sac, Lawn, Landscaped, Street Level, Yard
Details
- Parcel number: 01948522
- Special conditions: Standard
Construction
Type & style
- Home type: SingleFamily
- Property subtype: Single Family Residence
Materials
- Drywall, Stucco
- Foundation: Concrete Perimeter
- Roof: Spanish Tile,Tile
Condition
- Updated/Remodeled,Turnkey
- New construction: No
- Year built: 1999
Utilities & green energy
- Electric: Photovoltaics Seller Owned
- Sewer: Private Sewer
- Water: Private
- Utilities for property: Electricity Connected, Sewer Connected, Water Connected
Community & HOA
Community
- Features: Storm Drain(s), Street Lights, Suburban, Sidewalks, Gated
- Security: Gated Community, Key Card Entry, Smoke Detector(s)
- Subdivision: Crest At Westridge (Crsw)
HOA
- Has HOA: Yes
- Amenities included: Controlled Access, Maintenance Grounds
- HOA fee: $271 monthly
- HOA name: Westridge HOA
- HOA phone: 714-557-5900
Location
- Region: La Habra
Financial & listing details
- Price per square foot: $658/sqft
- Tax assessed value: $1,181,135
- Annual tax amount: $13,548
- Date on market: 3/12/2026
- Cumulative days on market: 5 days
- Listing terms: Cash,Cash to New Loan,1031 Exchange
- Exclusions: Staging Items
- Road surface type: Paved
Price history
| Date | Event | Price |
|---|---|---|
| 4/2/2026 | Sold | $1,830,000$658/sqft |
Source:  CRMLS #PW26050327 Report a problem CRMLS #PW26050327 Report a problem | ||
| 3/30/2026 | Pending sale | $1,830,000$658/sqft |
Source: CRMLS #PW26050327 Report a problem | ||
| 3/18/2026 | Contingent | $1,830,000$658/sqft |
Source: CRMLS #PW26050327 Report a problem | ||
| 3/12/2026 | Listed for sale | $1,830,000+69.4%$658/sqft |
Source: CRMLS #PW26050327 Report a problem | ||
| 11/8/2019 | Sold | $1,080,000-1.8%$388/sqft |
Source:  CRMLS #PW19199520 Report a problem CRMLS #PW19199520 Report a problem | ||
| 9/27/2019 | Pending sale | $1,100,000$395/sqft |
Source: Ianna REALTY #PW19199520 Report a problem | ||
| 8/20/2019 | Price change | $1,100,000-1.6%$395/sqft |
Source: Ianna REALTY #PW19199520 Report a problem | ||
| 6/20/2019 | Listing removed | $4,500$2/sqft |
Source: Ianna REALTY #PW19136602 Report a problem | ||
| 6/11/2019 | Listed for rent | $4,500$2/sqft |
Source: Ianna REALTY #PW19136602 Report a problem | ||
| 4/12/2019 | Listed for sale | $1,118,000+10.1%$402/sqft |
Source: Ianna REALTY #PW19078925 Report a problem | ||
| 7/31/2007 | Sold | $1,015,000+136.6%$365/sqft |
Source: Public Record Report a problem | ||
| 6/11/1999 | Sold | $429,000$154/sqft |
Source: Public Record Report a problem | ||
Public tax history
| Year | Property taxes | Tax assessment |
|---|---|---|
| 2025 | $13,548 +4.4% | $1,181,135 +2% |
| 2024 | $12,972 +2.3% | $1,157,976 +2% |
| 2023 | $12,681 +1% | $1,135,271 +2% |
| 2022 | $12,562 +1.7% | $1,113,011 +2% |
| 2021 | $12,357 +0.9% | $1,091,188 +1% |
| 2020 | $12,241 | $1,080,000 -1.1% |
| 2019 | $12,241 +0.6% | $1,092,000 +9.7% |
| 2018 | $12,173 +9.2% | $995,000 |
| 2017 | $11,151 | $995,000 |
| 2016 | $11,151 +0.5% | $995,000 |
| 2015 | $11,092 +19.8% | $995,000 +17.2% |
| 2014 | $9,259 | $849,000 +6.6% |
| 2013 | -- | $796,800 |
| 2012 | -- | $796,800 -4% |
| 2011 | -- | $830,000 +7% |
| 2010 | -- | $776,000 -4.4% |
| 2009 | -- | $812,000 -13.8% |
| 2008 | -- | $942,000 +76.3% |
| 2007 | -- | $534,385 +2% |
| 2006 | -- | $523,907 +2% |
| 2005 | -- | $513,635 +2% |
| 2004 | -- | $503,564 +1.9% |
| 2003 | -- | $494,335 +2% |
| 2002 | -- | $484,643 +6% |
| 2001 | $4,774 +4.1% | $457,421 +4.6% |
| 2000 | $4,588 | $437,452 |
Find assessor info on the county website
Neighborhood: 90631
Nearby homes
- $1,781,6004 bd3 ba2.9k sqft2020 S Armour Ct, La Habra, CA 90631Off Market
- $1,532,5004 bd3 ba2.7k sqft1371 W Nicklaus Ave, La Habra, CA 90631Off Market
- $1,994,0005 bd5 ba3.4k sqft2060 S Armour Ct, La Habra, CA 90631Off Market
- $1,900,0004 bd3 ba2.9k sqft2041 S Sanders Ct, La Habra, CA 90631Sold
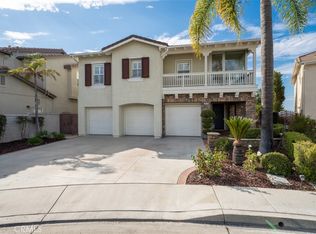
- $1,618,0004 bd3 ba3k sqft1361 W Nicklaus Ave, La Habra, CA 90631Off Market
- $2,063,8005 bd4 ba3.4k sqft2000 S Armour Ct, La Habra, CA 90631Off Market
- $1,940,7004 bd4 ba3.2k sqft2061 S Sanders Ct, La Habra, CA 90631Off Market
- $1,856,3004 bd3 ba2.9k sqft2021 S Sanders Ct, La Habra, CA 90631Off Market
Nearby schools
GreatSchools rating
- 8/10Las Positas Elementary SchoolGrades: K-5Distance: 0.6 mi
- 3/10Imperial Middle SchoolGrades: 6-8Distance: 0.6 mi
- 8/10Sonora High SchoolGrades: 9-12Distance: 2.4 mi
Get a cash offer in 3 minutes
Find out how much your home could sell for in as little as 3 minutes with a no-obligation cash offer.
Estimated market value
$1,841,800
Get a cash offer in 3 minutes
Find out how much your home could sell for in as little as 3 minutes with a no-obligation cash offer.
Estimated market value
$1,841,800
- California
- Orange County
- La Habra
- 90631
- 2040 S Armour Ct
Nearby cities
Nearby zip codes
Other La Habra Topics
