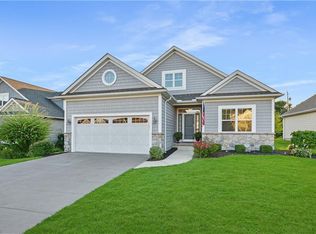
Welcome To The Tranquil Bay Side Of The Beautiful Marblehead Peninsula! This Stunning New Listing Is Nestled Within The Prestigious, Gated Bailiwick Community. Boasting 3 Beds & 3 Baths & Offering Ample Space For Relaxation & Entertaining. As You Step Inside, You'll Be Greeted By An Open Concept Living & Dining Area, Adorned W/ Contemporary Finishes & Flooded W/ Natural Light, Creating A Warm & Welcoming Ambiance. A Bonus Loft Area Awaits, Perfect For A Home Office, Media Room, Or Additional Sleeping Quarters. The Fantastic Outdoor Patio Space, Adorned With Elegant Pavers, Is An Excellent Spot To Savor Your Morning Coffee Or Host Gatherings With Friends & Family. Vacationland Living Wouldn't Be Complete Without Access To A Marina W/ Dockage, Allowing You To Easily Embark On Boating Adventures Or Simply Soak In The Picturesque Views Of The Surrounding Landscape. Indulge In The Ultimate Leisure Experience W/ Access To The Community Pool, Where You Can Unwind & Enjoy The Resort Lifestyle!
Sold for $610,000
$610,000
2040 S Bailiwick Ln, Lakeside Marblehead, OH 43440
3beds
1,899sqft
Single Family Residence
Built in 2010
8,712 Square Feet Lot
$646,600 Zestimate®
$321/sqft
$2,506 Estimated rent
Home value
$646,600
$614,000 - $685,000
$2,506/mo
Zestimate® history
Owner options
List your home for rent
$2,506/mo
Rent Zestimate®
Find your next renter with Zillow Rental Manager. Plus, with online applications, you can quickly screen prospective tenants – for free.
$2,506/mo
Rent Zestimate®
Refinance and save
$5,633/mo
Est. payment
Refinancing to a lower rate could help reduce your monthly payments and save thousands over the life of the loan.
$5,633/mo
Est. payment
Explore your selling options
Work with a Zillow partner agent
Leverage their expertise and Zillow's premium Showcase listings to get your home seen by more buyers.
Get startedList with your own agent
Get your home in front of millions of buyers by listing it on Zillow.
Learn how to do itSell it yourself
Take full control of how buyers see your home on Zillow by listing For Sale by Owner (FSBO).
List your homeWhat's special
Zillow last checked:
Listing updated:
Listed by:
James H. Knight 567-213-1678 jamie@ezsalesteam.com,
Keller Williams Citywide-PC,
Malory C. Sykes 419-680-0713,
Keller Williams Citywide-PC
Bought with:
Kyle M. Recker, 2015002207
Howard Hanna - Port Clinton
Source: Firelands MLS,MLS#: 20241394Originating MLS: Firelands MLS
Facts & features
Interior
Bedrooms & bathrooms
- Bedrooms: 3
- Bathrooms: 3
- Full bathrooms: 3
Primary bedroom
- Level: Main
- Area: 240
- Dimensions: 15 x 16
Bedroom 2
- Level: Main
- Area: 144
- Dimensions: 12 x 12
Bedroom 3
- Level: Second
- Area: 143
- Dimensions: 13 x 11
Bedroom 4
- Area: 0
- Dimensions: 0 x 0
Bedroom 5
- Area: 0
- Dimensions: 0 x 0
Bathroom
- Level: Main
Bathroom 1
- Level: Main
Bathroom 2
- Level: Second
Dining room
- Level: Main
- Area: 100
- Dimensions: 10 x 10
Family room
- Area: 0
- Dimensions: 0 x 0
Kitchen
- Level: Main
- Area: 144
- Dimensions: 12 x 12
Living room
- Level: Main
- Area: 270
- Dimensions: 15 x 18
Heating
- Gas, Forced Air
Cooling
- Central Air
Appliances
- Included: Dishwasher, Microwave, Range, Refrigerator
- Laundry: Laundry Room
Features
- Ceiling Fan(s)
- Basement: Crawl Space
- Has fireplace: Yes
- Fireplace features: Gas
Interior area
- Total structure area: 1,899
- Total interior livable area: 1,899 sqft
Property
Parking
- Total spaces: 2
- Parking features: Attached, Paved
- Attached garage spaces: 2
- Has uncovered spaces: Yes
Features
- Levels: One and One Half
- Stories: 1
- Exterior features: Dockage Owned
Lot
- Size: 8,712 Square Feet
Details
- Parcel number: 0141108914821002
Construction
Type & style
- Home type: SingleFamily
- Property subtype: Single Family Residence
Materials
- Stone, Vinyl Siding
- Roof: Asphalt
Condition
- Year built: 2010
Utilities & green energy
- Electric: ON
- Sewer: Public Sewer
- Water: Public
Community & HOA
Community
- Security: Surveillance On Site
- Subdivision: Bailiwick Subd Platted 1/23/06
HOA
- Has HOA: Yes
- Services included: Electricity, Common Ground, Pool Maintenance, Snow Removal, See Assoc. Comment
- HOA fee: $2,500 annually
Location
- Region: Lakeside Marblehead
Financial & listing details
- Price per square foot: $321/sqft
- Tax assessed value: $576,460
- Annual tax amount: $3,990
- Price range: $610K - $610K
- Date on market: 4/24/2024
- Date available: 01/01/1800
- Listing terms: Cash
Price history
| Date | Event | Price |
|---|---|---|
| 7/12/2024 | Sold | $610,000-5.4%$321/sqft |
Source: Firelands MLS #20241394 Report a problem | ||
| 6/27/2024 | Contingent | $645,000$340/sqft |
Source: Firelands MLS #20241394 Report a problem | ||
| 4/24/2024 | Listed for sale | $645,000+137.1%$340/sqft |
Source: Firelands MLS #20241394 Report a problem | ||
| 10/13/2010 | Sold | $272,000+385.7%$143/sqft |
Source: MLS Now #3140449 Report a problem | ||
| 2/16/2010 | Sold | $56,000$29/sqft |
Source: Public Record Report a problem | ||
Public tax history
| Year | Property taxes | Tax assessment |
|---|---|---|
| 2025 | $6,904 +0.4% | $201,760 |
| 2024 | $6,877 +72.3% | $201,760 +73.8% |
| 2023 | $3,990 -0.5% | $116,110 |
| 2022 | $4,009 -0.3% | $116,110 |
| 2021 | $4,021 +9.6% | $116,110 +15.8% |
| 2020 | $3,669 +8% | $100,270 |
| 2019 | $3,398 +0.2% | $100,270 |
| 2018 | $3,391 +13.3% | $100,270 +13.3% |
| 2017 | $2,993 | $88,520 |
| 2016 | $2,993 -0.4% | $88,520 |
| 2015 | $3,004 +127.5% | $88,520 +16.4% |
| 2014 | $1,320 -46.1% | $76,030 |
| 2013 | $2,451 +111.9% | $76,030 |
| 2012 | $1,156 -14.6% | $76,030 -14.5% |
| 2011 | $1,354 +363.1% | $88,970 |
| 2010 | $292 | $88,970 +355.1% |
| 2009 | -- | $19,550 |
| 2008 | $289 -65.4% | $19,550 -30% |
| 2007 | $833 | $27,930 |
| 2006 | -- | $27,930 |
Find assessor info on the county website
Neighborhood: 43440
Nearby homes
- $728,6004 bd4 ba2.8k sqft2050 S Bailiwick Ln, Lakeside Marblehead, OH 43440Off Market
- $612,2004 bd2 ba1.8k sqft2030 S Bailiwick Ln, Lakeside Marblehead, OH 43440Off Market
- $649,3004 bd3 ba2k sqft2060 S Bailiwick Ln, Lakeside Marblehead, OH 43440Off Market

- $124,400-- bd-- ba360 sqft2021 S Carlbert Dr, Lakeside Marblehead, OH 43440Off Market
- $188,8003 bd2 ba1.5k sqft2045 S Carlbert Dr, Lakeside Marblehead, OH 43440Off Market
- $600,9004 bd3 ba1.9k sqft2070 S Bailiwick Ln, Lakeside Marblehead, OH 43440Off Market
- $673,7004 bd3 ba1.9k sqft2041 S Bailiwick Ln, Lakeside Marblehead, OH 43440Off Market
- $677,8004 bd3 ba2.2k sqft2051 S Bailiwick Ln, Lakeside Marblehead, OH 43440Off Market
Nearby schools
GreatSchools rating
- 8/10Danbury Elementary SchoolGrades: PK-5Distance: 1.7 mi
- 8/10Danbury Middle SchoolGrades: 6-8Distance: 1.7 mi
- 7/10Danbury High SchoolGrades: 9-12Distance: 1.7 mi
Schools provided by the listing agent
- District: Danbury
Source: Firelands MLS. This data may not be complete. We recommend contacting the local school district to confirm school assignments for this home.
Get a cash offer in 3 minutes
Find out how much your home could sell for in as little as 3 minutes with a no-obligation cash offer.
Estimated market value
$646,600
Get a cash offer in 3 minutes
Find out how much your home could sell for in as little as 3 minutes with a no-obligation cash offer.
Estimated market value
$646,600
- Ohio
- Ottawa County
- Marblehead
- 43440
- 2040 S Bailiwick Ln
Nearby cities
Nearby zip codes
Other Marblehead Topics
