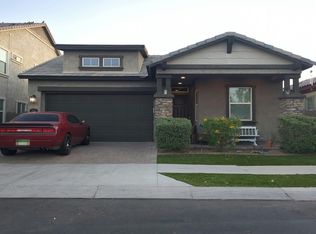
FULLY REMODELED home featuring an extended paved driveway, RV gate, fully renovated kitchen, bathrooms, floors and paint throughout! The kitchen has stainless steel appliances, subway tile backsplash, a farmers sink, upgraded shaker cabinets, a walk in pantry and a butcher block island! There is a spacious loft upstairs, powder room bathroom downstairs, the primary bedroom has 2 walk-in closets and a fully upgraded bathroom with dual sinks, a walk-in shower, gorgeous subway tile that goes to the ceiling, and a smart mirror with backlight finishes! The backyard features easy to maintain artificial turf, pavers, a gazebo with jacuzzi, firepit and an outdoor bar and grill!
Pre-foreclosure
Est. $490,700
2040 S BOCA Circle, Mesa, AZ 85209
3beds
3baths
2,088sqft
Single Family Residence
Built in 2003
8,312 Square Feet Lot
$490,700 Zestimate®
$235/sqft
$91/mo HOA
Overview
- 182 days
- 38
- 0
Zillow last checked:
Listing updated:
Listed by:
Rob Hale 623-670-1983,
My Home Group Real Estate,
Chelsey Hernandez 480-690-2606,
My Home Group Real Estate
Source: ARMLS,MLS#: 6638585
Facts & features
Interior
Bedrooms & bathrooms
- Bedrooms: 3
- Bathrooms: 3
Heating
- Natural Gas
Cooling
- Central Air, Ceiling Fan(s)
Features
- High Speed Internet, Double Vanity, Upstairs, Eat-in Kitchen, Breakfast Bar, Vaulted Ceiling(s), Kitchen Island, Pantry, Full Bth Master Bdrm
- Flooring: Carpet, Tile
- Windows: Double Pane Windows
- Has basement: No
Interior area
- Total structure area: 2,088
- Total interior livable area: 2,088 sqft
Property
Parking
- Total spaces: 4
- Parking features: RV Gate, Garage Door Opener, Direct Access
- Garage spaces: 2
- Uncovered spaces: 2
Features
- Stories: 2
- Patio & porch: Covered, Patio
- Exterior features: Other, Built-in Barbecue
- Pool features: None
- Has spa: Yes
- Spa features: Above Ground, Heated
- Fencing: Block
Lot
- Size: 8,312 Square Feet
- Features: Cul-De-Sac, Synthetic Grass Back
Details
- Additional structures: Gazebo
- Parcel number: 31211624
- Special conditions: Short Sale,Pre-Foreclosure
Construction
Type & style
- Home type: SingleFamily
- Property subtype: Single Family Residence
Materials
- Stucco, Wood Frame, Painted
- Roof: Tile
Condition
- Year built: 2003
Details
- Builder name: US HOME CORP
Utilities & green energy
- Sewer: Public Sewer
- Water: City Water
Community & HOA
Community
- Subdivision: VILLAGES OF EASTRIDGE
HOA
- Has HOA: Yes
- Services included: Maintenance Grounds
- HOA fee: $273 quarterly
- HOA name: Villages of Eastridg
- HOA phone: 480-813-6788
Location
- Region: Mesa
Financial & listing details
- Price per square foot: $235/sqft
- Tax assessed value: $394,200
- Annual tax amount: $1,548
- Date on market: 8/10/2025
- Cumulative days on market: 108 days
- Listing terms: Cash,Conventional,FHA,VA Loan
- Ownership: Fee Simple
Foreclosure details
Estimated market value
$490,700
$466,000 - $515,000
$2,486/mo
Price history
| Date | Event | Price |
|---|---|---|
| 3/29/2024 | Sold | $450,000$216/sqft |
Source:  ARMLS #6638585 Report a problem ARMLS #6638585 Report a problem | ||
| 3/25/2024 | Pending sale | $450,000$216/sqft |
Source: ARMLS #6638585 Report a problem | ||
| 12/28/2023 | Contingent | $450,000$216/sqft |
Source: ARMLS #6638585 Report a problem | ||
| 12/12/2023 | Price change | $450,000-31.3%$216/sqft |
Source: ARMLS #6638585 Report a problem | ||
| 12/8/2023 | Listed for sale | $655,000+11%$314/sqft |
Source: ARMLS #6638585 Report a problem | ||
| 9/1/2022 | Sold | $590,000-3.3%$283/sqft |
Source: ARMLS #6420201 Report a problem | ||
| 7/28/2022 | Contingent | $609,900$292/sqft |
Source: ARMLS #6420201 Report a problem | ||
| 7/19/2022 | Price change | $609,900-0.8%$292/sqft |
Source: ARMLS #6420201 Report a problem | ||
| 7/13/2022 | Price change | $614,900-2.4%$294/sqft |
Source: ARMLS #6420201 Report a problem | ||
| 7/3/2022 | Listed for sale | $629,900+137.7%$302/sqft |
Source: ARMLS #6420201 Report a problem | ||
| 9/20/2019 | Sold | $265,000-8.3%$127/sqft |
Source: ARMLS #5921351 Report a problem | ||
| 8/30/2019 | Pending sale | $289,000$138/sqft |
Source: My Home Group Report a problem | ||
| 8/2/2019 | Price change | $289,000-2.4%$138/sqft |
Source: My Home Group Report a problem | ||
| 7/6/2019 | Price change | $296,000-2.9%$142/sqft |
Source: My Home Group Report a problem | ||
| 6/27/2019 | Price change | $304,900-0.3%$146/sqft |
Source: My Home Group Report a problem | ||
| 6/20/2019 | Price change | $305,900-0.3%$147/sqft |
Source: My Home Group Report a problem | ||
| 4/7/2019 | Listed for sale | $306,900+4%$147/sqft |
Source: My Home Group Report a problem | ||
| 4/5/2019 | Sold | $295,000-3.3%$141/sqft |
Source: Public Record Report a problem | ||
| 2/5/2019 | Pending sale | $305,000$146/sqft |
Source: Precision Real Estate #5867826 Report a problem | ||
| 1/26/2019 | Price change | $305,000-1.3%$146/sqft |
Source: Precision Real Estate #5867826 Report a problem | ||
| 1/22/2019 | Price change | $309,000-0.3%$148/sqft |
Source: Precision Real Estate #5867826 Report a problem | ||
| 1/14/2019 | Listed for sale | $310,000+14.8%$148/sqft |
Source: Precision Real Estate #5867826 Report a problem | ||
| 8/30/2016 | Listing removed | $270,000$129/sqft |
Source: Owner Report a problem | ||
| 8/30/2016 | Listed for sale | $270,000$129/sqft |
Source: Owner Report a problem | ||
| 7/9/2016 | Pending sale | $270,000$129/sqft |
Source: Owner Report a problem | ||
| 7/1/2016 | Sold | $270,000$129/sqft |
Source: Agent Provided Report a problem | ||
| 6/20/2016 | Listed for sale | $270,000+72.1%$129/sqft |
Source: Owner Report a problem | ||
| 3/17/2015 | Listing removed | $1,575$1/sqft |
Source: SGI Property Management Report a problem | ||
| 11/28/2003 | Sold | $156,900$75/sqft |
Source: Public Record Report a problem | ||
Public tax history
| Year | Property taxes | Tax assessment |
|---|---|---|
| 2025 | $1,543 +4% | $39,420 -6.4% |
| 2024 | $1,483 -3.5% | $42,100 +115.5% |
| 2023 | $1,537 +1.7% | $19,539 -25.8% |
| 2022 | $1,510 -6% | $26,330 +6.7% |
| 2021 | $1,608 -9.6% | $24,670 +6.5% |
| 2020 | $1,777 +25.3% | $23,170 +8.8% |
| 2019 | $1,418 | $21,300 +7.4% |
| 2018 | $1,418 +3.2% | $19,830 +5.4% |
| 2017 | $1,374 -11.7% | $18,820 +2.8% |
| 2016 | $1,556 +13.6% | $18,300 +2.8% |
| 2015 | $1,370 | $17,810 +29.9% |
| 2014 | -- | $13,710 +19.7% |
| 2013 | -- | $11,450 -8% |
| 2012 | -- | $12,450 -13.4% |
| 2011 | -- | $14,380 -13.6% |
| 2010 | -- | $16,650 -25.2% |
| 2009 | -- | $22,260 -15.5% |
| 2008 | -- | $26,350 +6.7% |
| 2007 | -- | $24,700 +77.7% |
| 2006 | -- | $13,900 |
| 2005 | -- | $13,900 |
Find assessor info on the county website
Monthly payment
Climate risks
Neighborhood: Villages of Eastridge
Nearby schools
Schools provided by the listing agent
- Elementary: Augusta Ranch Elementary
- Middle: Desert Ridge Jr. High
- High: Desert Ridge High
- District: Gilbert Unified District
Source: ARMLS. This data may not be complete. We recommend contacting the local school district to confirm school assignments for this home.

Similar homes
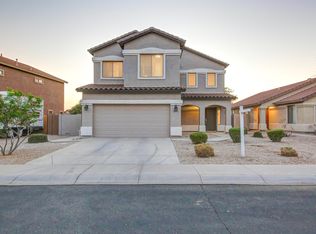
- $485,0003 bd2 ba1.8k sqft11247 E MEDINA Avenue, Mesa, AZ 85209For Sale
 MLS ID #7087345, Anastasia Gervasi, HomeSmart. ARMLS
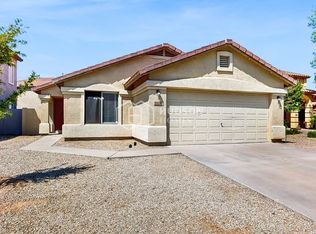
 - $--4 bd2 ba1.9k sqft10038 E Los Lagos Vista Ave, Mesa, AZ 85209Auction
 Auction.com 2
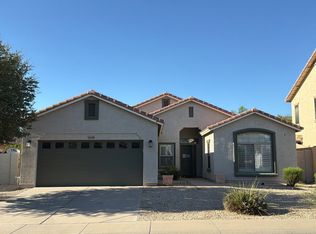
 - $479,9003 bd3 ba2.1k sqft2615 S 107TH Street, Mesa, AZ 85209For Sale
 MLS ID #7077857, Robert Jones, OfferPad Brokerage, LLC. ARMLS
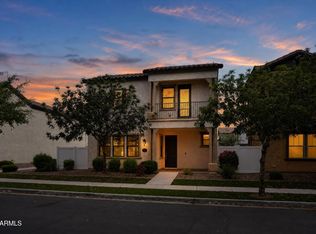
 - $--4 bd3 ba1.9k sqft10206 E Nichols Ave, Mesa, AZ 85209Auction
 Auction.com 2
