This desirable END UNIT condo presents a canvas for the new owner to add their own style and create a home that reflects their tastes and lifestyle. The convenience of a 2-car ATTACHED GARAGE with direct access is a notable feature, ensuring ease of entry and added security. The two-story layout includes 2 bedrooms and 1.5 baths, making it an ideal space for families, while its proximity to the community pool is perfect for those with children. The kitchen's ample storage and breakfast bar opening to a spacious living room are designed for both comfort and functionality. Step outside and enjoy your cozy patio with plenty of room to BBQ and relax. The complex shows very well, with lush green landscaping and an abundance of trees. Amenities feature two beautiful swimming pools, separate spa and two tennis courts for enjoyment and entertainment. Location is convenient to the freeway, hospital, markets, restaurants, and plenty of shopping. This may be the one you have been waiting for to update with your own personal touches!
Sold for $475,000
Listed by: Realty Masters & Associates • Kimberly Avila • Contact: 951-235-7975
Bought with: NEW NEIGHBOR PROPERTIES
Tax assessed value
$475,000
2040 S Mountain Ave, Ontario, CA 91762
2beds
1,060sqft
Condominium
Built in 1979
-- sqft lot
$466,300 Zestimate®
$448/sqft
$2,457 Estimated rent
Home value
$466,300
$443,000 - $494,000
$2,457/mo
Zestimate® history
Owner options
List your home for rent
$2,457/mo
Rent Zestimate®
Find your next renter with Zillow Rental Manager. Plus, with online applications, you can quickly screen prospective tenants – for free.
$2,457/mo
Rent Zestimate®
Refinance and save
$3,373/mo
Est. payment
Refinancing to a lower rate could help reduce your monthly payments and save thousands over the life of the loan.
$3,373/mo
Est. payment
Explore your selling options
Work with a Zillow partner agent
Leverage their expertise and Zillow's premium Showcase listings to get your home seen by more buyers.
Get startedList with your own agent
Get your home in front of millions of buyers by listing it on Zillow.
Learn how to do itSell it yourself
Take full control of how buyers see your home on Zillow by listing For Sale by Owner (FSBO).
List your homeWhat's special
Zillow last checked:
Listing updated:
Listed by:
Kimberly Avila DRE #01367136 951-235-7975,
Realty Masters & Associates
Bought with:
WALTER CASTELLANOS, DRE #02004730
NEW NEIGHBOR PROPERTIES
Source: CRMLS,MLS#: TR24182437 Originating MLS: California Regional MLS
Originating MLS: California Regional MLSFacts & features
Interior
Bedrooms & bathrooms
- Bedrooms: 2
- Bathrooms: 2
- Full bathrooms: 1
- 1/2 bathrooms: 1
- Main level bathrooms: 1
Rooms
- Room types: Bedroom
Bedroom
- Features: All Bedrooms Up
Bathroom
- Features: Dual Sinks, Tub Shower
Heating
- Central
Cooling
- Central Air
Appliances
- Included: Dishwasher, Free-Standing Range, Gas Cooktop, Water Heater
- Laundry: Washer Hookup, Gas Dryer Hookup, In Garage
Features
- Ceiling Fan(s), Open Floorplan, All Bedrooms Up
- Flooring: Laminate
- Has fireplace: No
- Fireplace features: None
- Common walls with other units/homes: 1 Common Wall,End Unit,No One Above,No One Below
Interior area
- Total interior livable area: 1,060 sqft
Property
Parking
- Total spaces: 2
- Parking features: Direct Access, Garage
- Attached garage spaces: 2
Accessibility
- Accessibility features: None
Features
- Levels: Two
- Stories: 2
- Entry location: 1
- Patio & porch: Concrete, Patio
- Pool features: Community, Association
- Has spa: Yes
- Spa features: Community
- Fencing: Block,Good Condition
- Has view: Yes
- View description: None
Lot
- Size: 1,060 Square Feet
Details
- Parcel number: 1014531200000
- Special conditions: Standard
Construction
Type & style
- Home type: Condo
- Architectural style: Traditional
- Property subtype: Condominium
- Attached to another structure: Yes
Materials
- Drywall, Stucco
- Foundation: Slab
- Roof: Composition
Condition
- New construction: No
- Year built: 1979
Utilities & green energy
- Electric: Standard
- Sewer: Public Sewer
- Water: Public
Community & HOA
Community
- Features: Curbs, Street Lights, Sidewalks, Pool
HOA
- Has HOA: Yes
- Amenities included: Maintenance Grounds, Pool, Spa/Hot Tub, Tennis Court(s), Trash
- HOA fee: $350 monthly
- HOA name: Raquet Club of Ontario
- HOA phone: 909-590-5951
Location
- Region: Ontario
Financial & listing details
- Price per square foot: $448/sqft
- Tax assessed value: $475,000
- Annual tax amount: $5,229
- Date on market: 9/3/2024
- Cumulative days on market: 15 days
- Listing terms: Cash,Conventional
Price history
| Date | Event | Price |
|---|---|---|
| 11/8/2024 | Sold | $475,000+1.3%$448/sqft |
Source:  CRMLS #TR24182437 Report a problem CRMLS #TR24182437 Report a problem | ||
| 10/24/2024 | Pending sale | $469,000$442/sqft |
Source: CRMLS #TR24182437 Report a problem | ||
| 10/4/2024 | Listed for sale | $469,000$442/sqft |
Source: CRMLS #TR24182437 Report a problem | ||
| 9/24/2024 | Pending sale | $469,000$442/sqft |
Source: CRMLS #TR24182437 Report a problem | ||
| 9/3/2024 | Listed for sale | $469,000+184.2%$442/sqft |
Source: CRMLS #TR24182437 Report a problem | ||
| 9/29/2003 | Sold | $165,000+148.1%$156/sqft |
Source: Public Record Report a problem | ||
| 7/21/1999 | Sold | $66,500-21.4%$63/sqft |
Source: Public Record Report a problem | ||
| 2/22/1999 | Sold | $84,629$80/sqft |
Source: Public Record Report a problem | ||
Public tax history
| Year | Property taxes | Tax assessment |
|---|---|---|
| 2025 | $5,229 +105.9% | $475,000 +106.5% |
| 2024 | $2,539 +2.9% | $229,994 +2% |
| 2023 | $2,469 +1.3% | $225,485 +2% |
| 2022 | $2,437 +0.6% | $221,064 +2% |
| 2021 | $2,421 +1.8% | $216,730 +1% |
| 2020 | $2,379 +0.9% | $214,508 +2% |
| 2019 | $2,359 -2.4% | $210,302 +2% |
| 2018 | $2,418 +7.7% | $206,179 +2% |
| 2017 | $2,244 | $202,136 +2% |
| 2016 | $2,244 +4.1% | $198,173 +1.5% |
| 2015 | $2,156 +0.7% | $195,196 +9% |
| 2014 | $2,142 | $179,000 +43.2% |
| 2013 | -- | $125,000 -11.5% |
| 2012 | -- | $141,300 -5% |
| 2011 | -- | $148,700 |
| 2010 | -- | $148,700 -12% |
| 2009 | -- | $169,000 -5.4% |
| 2008 | -- | $178,602 +2% |
| 2007 | -- | $175,100 +2% |
| 2006 | -- | $171,666 +2% |
| 2005 | -- | $168,300 +2% |
| 2004 | -- | $165,000 +70.3% |
| 2003 | -- | $96,900 +2% |
| 2002 | -- | $95,000 +25.9% |
| 2001 | -- | $75,480 -11% |
| 2000 | -- | $84,772 |
Find assessor info on the county website
Neighborhood: 91762
Nearby homes
- $405,7002 bd1 ba1.2k sqft2038 S Mountain Ave, Ontario, CA 91762Off Market
- $429,8002 bd2 ba1.2k sqft2036 S Mountain Ave, Ontario, CA 91762Off Market

- $401,4002 bd1 ba1k sqft2034 S Mountain Ave, Ontario, CA 91762Off Market
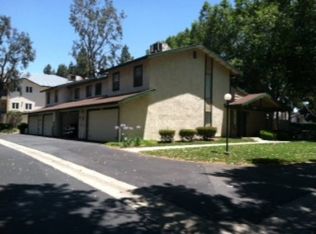
- $437,3002 bd1 ba1k sqft2048 S Mountain Ave, Ontario, CA 91762Off Market
- $454,0002 bd2 ba1.2k sqft2046 S Mountain Ave, Ontario, CA 91762Sold
- $415,4002 bd1 ba1.2k sqft2044 S Mountain Ave, Ontario, CA 91762Off Market
- $445,8002 bd1 ba1k sqft2042 S Mountain Ave, Ontario, CA 91762Off Market
- $458,8002 bd1 ba1k sqft2066 S Mountain Ave, Ontario, CA 91762Off Market
Nearby schools
GreatSchools rating
- 7/10Vista Grande Elementary SchoolGrades: K-6Distance: 0.5 mi
- 7/10Oaks Middle SchoolGrades: 7-8Distance: 1.1 mi
- 5/10Ontario High SchoolGrades: 9-12Distance: 0.3 mi
Get a cash offer in 3 minutes
Find out how much your home could sell for in as little as 3 minutes with a no-obligation cash offer.
Estimated market value
$466,300
Get a cash offer in 3 minutes
Find out how much your home could sell for in as little as 3 minutes with a no-obligation cash offer.
Estimated market value
$466,300
- California
- San Bernardino County
- Ontario
- 91762
- 2040 S Mountain Ave
Nearby cities
Nearby neighborhoods
Nearby zip codes
Other Ontario Topics
