Skip main navigation
Off market
  • $839,600

    2040 Saint Albans St, Philadelphia, PA 19146

    4beds
    3,000sqft
    Townhouse
    Built in 1925
    871 Square Feet Lot
    $839,600 Zestimate®
    $280/sqft
    $4,315 Estimated rent

    Home value

    $839,600

    $730,000 - $966,000

    $4,315/mo

    Zestimate® history
    Loading
    Loading...

    Owner options

    List your home for rent

    $4,315/mo

    Rent Zestimate®

    Find your next renter with Zillow Rental Manager. Plus, with online applications, you can quickly screen prospective tenants – for free.

    Learn more

    $4,315/mo

    Rent Zestimate®

    Refinance and save

    $5,182/mo

    Est. payment

    Refinancing to a lower rate could help reduce your monthly payments and save thousands over the life of the loan.

    See today's rates

    $5,182/mo

    Est. payment

    Explore your selling options

    Work with a Zillow partner agent

    Leverage their expertise and Zillow's premium Showcase listings to get your home seen by more buyers.

    Get started

    List with your own agent

    Get your home in front of millions of buyers by listing it on Zillow.

    Learn how to do it

    Sell it yourself

    Take full control of how buyers see your home on Zillow by listing For Sale by Owner (FSBO).

    List your home

    What's special

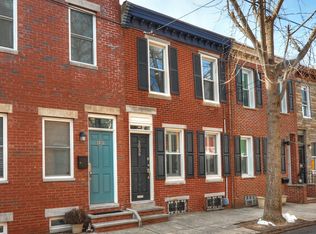
    The one you've been waiting for! OFF STREET PARKING in Graduate Hospital for under 500K! Nestled on a quiet tree lined street this recently remodeled townhouse will certainly exceed your expectations. The pride of ownership really shines through. Step right in and take note of the main living space that includes an accent brick wall to show off the rustic, historic charm. This space is perfect for entertaining guests. No need to miss out on the conversation or the game while serving up that favorite drink or bite to eat. The kitchen includes granite countertops, an expansive peninsula with pendant lighting, an abundant amount of cabinet space along with stainless steel appliances. You will also find a perfectly placed brand new powder room with pocket doors and a custom made coat closet equipped with organized shelving. The first floor is filled with recessed lighting, adjustable for any occasion. The newer sliding glass door will take you to your OFF STREET PARKING SPOT! Plenty of room to take a seat and relax with that warm cup of coffee while enjoying the outdoors. The black iron baluster staircase makes for a smooth transition to the remodeled second floor. Open the stylish barn door and you will find yourself in the Master bedroom equipped with two custom made walk in closets. Down the hall you will find the second bedroom that includes another custom made built in closet. The full bathroom has been recently updated with overflowing marble tile, tub shower, double vanity w/ marble countertops, high end finishes and heated flooring! A fully renovated second floor laundry room includes a washer/dryer (2018) as part of the package. Recent updates include brand new White Oak hardwood floors flowing through the entire home (2020) Updated entire electrical system (2018), Windows (2016), Roof (2020) just to name a few. Plenty of room in the unfinished basement for storage. Close to major highways, public transportation and everything this highly desirable section of Philadelphia has to offer! Don't wait, book your showing today!

    This property is off market, which means it's not currently listed for sale or rent on Zillow. This may be different from what's available on other websites or public sources.

    Facts & features

    Interior

    Bedrooms & bathrooms
    • Bedrooms: 4
    • Bathrooms: 3
    • Full bathrooms: 2
    • 1/2 bathrooms: 1
    Heating
    • Forced air, Heat pump, Electric
    Cooling
    • Central
    Appliances
    • Included: Dishwasher, Dryer, Freezer, Garbage disposal, Range / Oven, Refrigerator, Washer
    Features
    • Window Treatments, Recessed Lighting, Walk-In Closet(s), Skylight(s), Wood Floors, Upgraded Countertops, Combination Kitchen/Living, Tub Shower
    • Flooring: Tile, Hardwood
    • Basement: Unfinished
    • Has fireplace: No
    Interior area
    • Total interior livable area: 3,000 sqft
    • Finished area below ground: 0

    Property

    Parking
    • Total spaces: 1
    • Parking features: Off-street
    Features
    • Exterior features: Brick, Cement / Concrete
    • Has view: Yes
    • View description: City
    Lot
    • Size: 871 sqft
    Details
    • Parcel number: 301116000
    • Special conditions: Standard

    Construction

    Type & style
    • Home type: Townhouse
    • Architectural style: Traditional
    Materials
    • Roof: Other
    Condition
    • Year built: 1925

    Community & neighborhood

    Location
    • Region: Philadelphia
    • Municipality: PHILADELPHIA

    Other

    Other facts
    • Heating: Forced Air
    • Appliances: Dishwasher, Refrigerator, Disposal, Water Heater, Microwave, Washer/Dryer Stacked, Stainless Steel Appliance(s), Oven/Range - Gas
    • HeatingYN: true
    • CoolingYN: true
    • StoriesTotal: 2
    • ArchitecturalStyle: Traditional
    • InteriorFeatures: Window Treatments, Recessed Lighting, Walk-In Closet(s), Skylight(s), Wood Floors, Upgraded Countertops, Combination Kitchen/Living, Tub Shower
    • OpenParkingSpaces: 1
    • SpecialListingConditions: Standard
    • ParkingFeatures: Driveway, Off Street, Concrete, Private
    • Cooling: Central Air
    • ConstructionMaterials: Masonry
    • BelowGradeFinishedArea: 0
    • Basement: Y
    • MlsStatus: ACTIVE UNDER CONTRACT
    • Municipality: PHILADELPHIA
    • StructureType: Interior Row/Townhouse

    Price history

    DateEventPrice
    9/23/2020Sold$525,132+5%$175/sqft
    Source: Public Record Report a problem
    8/4/2020Pending sale$499,900$167/sqft
    Source: KW Greater West Chester #PAPH918488 Report a problem
    7/28/2020Listed for sale$499,900+48.8%$167/sqft
    Source: KW Greater West Chester #PAPH918488 Report a problem
    1/14/2013Sold$336,000-2.6%$112/sqft
    Source: Public Record Report a problem
    9/27/2012Listed for sale$344,900+7.8%$115/sqft
    Source: Coldwell Banker Realty Professionals #6115897 Report a problem
    5/12/2009Sold$320,000+109.2%$107/sqft
    Source: Public Record Report a problem
    5/4/2007Sold$153,000+720.6%$51/sqft
    Source: Public Record Report a problem
    11/28/2003Sold$18,645$6/sqft
    Source: Public Record Report a problem

    Public tax history

    YearProperty taxesTax assessment
    2025$7,420 +4.9%$530,100 +4.9%
    2024$7,075 $505,400
    2023$7,075 +19.1%$505,400
    2022$5,942 --
    2021$5,942 -2.3%--
    2018$6,081 +10.1%--
    2017$5,521 +17.3%--
    2016$4,706 --
    2015$4,706 --
    2014$4,706 +14.8%$335,800 +3715.9%
    2012$4,098 $8,800
    2011-- $8,800
    2010-- $8,800
    2009-- $8,800
    2008-- $8,800
    2007-- $8,800 +7.4%
    2006-- $8,192
    2005-- $8,192
    2004-- $8,192
    2003-- $8,192 +10.8%
    2002-- $7,392 +33.5%
    2000-- $5,536
    1999-- $5,536

    Find assessor info on the county website

    Neighborhood: Graduate Hospital

    Nearby schools

    GreatSchools rating
    Schools provided by the listing agent
    • District: THE SCHOOL DISTRICT OF PHILADELPHIA

    Source: The MLS. This data may not be complete. We recommend contacting the local school district to confirm school assignments for this home.

    Get a cash offer in 3 minutes
    Find out how much your home could sell for in as little as 3 minutes with a no-obligation cash offer.
    Estimated market value
    $839,600
    Get a cash offer in 3 minutes
    Find out how much your home could sell for in as little as 3 minutes with a no-obligation cash offer.
    Estimated market value
    $839,600