Lovely home in Custer Hill Estates. Well maintained and thoughtfully updated. This inviting home blends timeless charm with modern comfort. Over the years, it has been enhanced with stainless steel appliances, rich hardwood floors, stylish fixtures, and a beautifully remodeled primary bath featuring granite countertops and elegant travertine finishes. you'll love.The flexible floor plan includes a spacious second living area that can easily function as a formal dining room, home office, or playroom to fit your lifestyle. Ideally located just a short walk to Beverly Elementary and close to the neighborhood park, community pool, and playground, this home offers both convenience and a wonderful sense of community. Warm, welcoming, and full of character, it's the perfect place to create lasting memories.
Pending
Price cut: $46K (7/31)
$349,000
2040 Saint Anne Dr, Allen, TX 75013
3beds
1,515sqft
Single Family Residence
Built in 1998
5,662 Square Feet Lot
$339,300 Zestimate®
$230/sqft
$35/mo HOA
What's special
- 70 days
- 143
- 3
Zillow last checked:
Listing updated:
Listed by:
Blue Layne 0369928 972-939-2033,
THREE65 Realty 972-939-2033,
Blue Layne 0369928 972-939-2033,
THREE65 Realty
Source: NTREIS,MLS#: 21313379
Facts & features
Interior
Bedrooms & bathrooms
- Bedrooms: 3
- Bathrooms: 2
- Full bathrooms: 2
Primary bedroom
- Features: Ceiling Fan(s), En Suite Bathroom, Garden Tub/Roman Tub, Sitting Area in Primary, Separate Shower, Walk-In Closet(s)
- Level: First
- Dimensions: 18 x 14
Bedroom
- Level: First
- Dimensions: 13 x 11
Bedroom
- Features: Ceiling Fan(s), En Suite Bathroom, Walk-In Closet(s)
- Level: Second
- Dimensions: 11 x 11
Breakfast room nook
- Level: First
- Dimensions: 9 x 8
Dining room
- Level: First
- Dimensions: 10 x 6
Living room
- Features: Ceiling Fan(s), Fireplace
- Level: First
- Dimensions: 16 x 15
Heating
- Central
Cooling
- Central Air, Ceiling Fan(s)
Appliances
- Included: Dishwasher, Electric Cooktop, Electric Oven, Electric Range, Disposal, Gas Water Heater
- Laundry: Washer Hookup, Dryer Hookup, ElectricDryer Hookup, Laundry in Utility Room
Features
- Decorative/Designer Lighting Fixtures, Eat-in Kitchen, High Speed Internet, Open Floorplan, Cable TV, Walk-In Closet(s)
- Flooring: Carpet
- Windows: Window Coverings
- Has basement: No
- Number of fireplaces: 1
- Fireplace features: Gas Log, Gas Starter, Living Room, Raised Hearth
Interior area
- Total interior livable area: 1,515 sqft
Video & virtual tour
Property
Parking
- Total spaces: 2
- Parking features: Alley Access, Concrete, Driveway, Garage, Garage Door Opener, Garage Faces Rear
- Attached garage spaces: 2
Features
- Levels: Two
- Stories: 2
- Pool features: None
- Fencing: Wood
Lot
- Size: 5,662 Square Feet
- Features: Interior Lot, Many Trees, Subdivision
Details
- Parcel number: R379700J03201
Construction
Type & style
- Home type: SingleFamily
- Architectural style: Traditional,Detached
- Property subtype: Single Family Residence
Materials
- Brick
- Foundation: Slab
- Roof: Composition
Condition
- Resale
- Year built: 1998
Utilities & green energy
- Sewer: Public Sewer
- Water: Public
- Utilities for property: Electricity Connected, Natural Gas Available, Sewer Available, Separate Meters, Water Available, Cable Available
Community & HOA
Community
- Features: Curbs
- Subdivision: Custer Hill Estates Ph C
HOA
- Has HOA: Yes
- Services included: All Facilities
- HOA fee: $425 annually
- HOA name: Vision Communities Management
- HOA phone: 972-612-2303
Location
- Region: Allen
Financial & listing details
- Price per square foot: $230/sqft
- Tax assessed value: $403,708
- Annual tax amount: $6,217
- Date on market: 6/26/2026
- Cumulative days on market: 56 days
- Listing terms: Cash,Conventional,FHA
Estimated market value
$339,300
$322,000 - $356,000
$2,349/mo
Price history
| Date | Event | Price |
|---|---|---|
| 8/19/2026 | Pending sale | $349,000$230/sqft |
Source: NTREIS #21313379 Report a problem | ||
| 8/5/2026 | Contingent | $349,000$230/sqft |
Source: NTREIS #21313379 Report a problem | ||
| 7/31/2026 | Price change | $349,000-11.6%$230/sqft |
Source: NTREIS #21313379 Report a problem | ||
| 6/26/2026 | Listed for sale | $395,000+133.7%$261/sqft |
Source: NTREIS #21313379 Report a problem | ||
| 2/14/2012 | Listing removed | $169,000$112/sqft |
Source: RE/MAX Premier #11710449 Report a problem | ||
| 1/21/2012 | Listed for sale | $169,000$112/sqft |
Source: RE/MAXPremier #11710449 Report a problem | ||
Public tax history
| Year | Property taxes | Tax assessment |
|---|---|---|
| 2025 | $1,658 | $368,864 +10% |
| 2024 | -- | $335,331 +10% |
| 2023 | $1,589 -49.4% | $304,846 +10% |
| 2022 | $3,139 +0.2% | $277,133 +10% |
| 2021 | $3,131 -0.6% | $251,939 +1% |
| 2020 | $3,149 -1.2% | $249,412 -2.5% |
| 2019 | $3,189 +0.5% | $255,906 +2.7% |
| 2018 | $3,174 +5.7% | $249,136 +10% |
| 2017 | $3,001 | $226,487 +7.9% |
| 2016 | $3,001 -0.3% | $209,824 +11.2% |
| 2015 | $3,009 | $188,660 +6.9% |
| 2014 | $3,009 | $176,526 +7.8% |
| 2013 | -- | $163,738 -0.1% |
| 2012 | -- | $163,965 +6.2% |
| 2011 | -- | $154,451 +0.5% |
| 2010 | -- | $153,712 -0.8% |
| 2009 | -- | $154,928 -0.1% |
| 2008 | -- | $155,134 +3.6% |
| 2007 | -- | $149,769 +3.9% |
| 2006 | -- | $144,150 +2.6% |
| 2005 | -- | $140,493 +0.6% |
| 2004 | -- | $139,604 +1.4% |
| 2003 | -- | $137,637 0% |
| 2002 | -- | $137,694 +4.4% |
| 2001 | -- | $131,831 -6.6% |
| 2000 | -- | $141,092 |
Find assessor info on the county website
Monthly payment
Est. payment
Payment breakdown
Explore the cost of this home by adjusting the details. Changes won't be saved.Climate risks
Neighborhood: Custer Hill
Nearby schools
Schools provided by the listing agent
- Elementary: Beverly
- Middle: Hendrick
- High: Clark,Plano West
- District: Plano ISD
Source: NTREIS. This data may not be complete. We recommend contacting the local school district to confirm school assignments for this home.


Similar homes
- $424,9003 bd2 ba1.9k sqft1315 Ballantrae Dr, Allen, TX 75013For Sale
 MLS ID #21377324, Alan Hopper. NTREIS
 - $350,0003 bd3 ba1.7k sqft319 Phoebe Dr, Allen, TX 75013For Sale
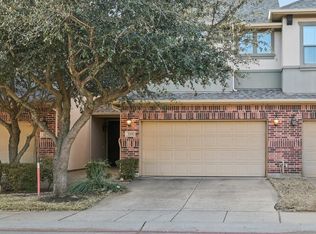 MLS ID #21172787, Leonard McManaman. NTREIS
 - $369,0003 bd2 ba1.8k sqft1411 Dearborn Rd, Allen, TX 75002For Sale
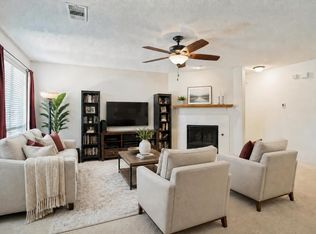 MLS ID #21352436, Jordan Davis. NTREIS
 - $430,0004 bd2 ba2.1k sqft3313 Ocala Ct, Plano, TX 75025For Sale
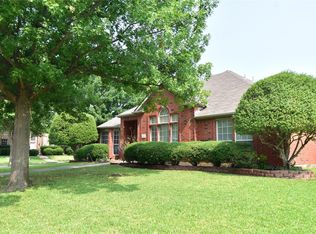 MLS ID #21376991, Cary Wang. NTREIS
