Discover this impressive 3-bed, 2-bath residence in the Heather Hills subdivision of Indianapolis. With 1,355 square feet of thoughtfully designed living space, this home effortlessly accommodates your lifestyle. The generous lot size creates endless possibilities for outdoor recreation, complete with a fenced yard (3/4 private fence) and a private patio. Nestled in a serene cul-de-sac location, enjoy a sense of tranquility while being part of a vibrant community. An added bonus is the dedicated office space and a brand new AC system, ensuring comfort and efficiency. Take advantage of this remarkable opportunity today!
Sold
$200,000
2040 Schwier Ct, Indianapolis, IN 46229
3beds
1,355sqft
Residential, Single Family Residence
Built in 1962
10,454 Square Feet Lot
$213,700 Zestimate®
$148/sqft
$1,565 Estimated rent
Home value
$213,700
$203,000 - $224,000
$1,565/mo
Zestimate® history
Owner options
List your home for rent
$1,565/mo
Rent Zestimate®
Find your next renter with Zillow Rental Manager. Plus, with online applications, you can quickly screen prospective tenants – for free.
$1,565/mo
Rent Zestimate®
Refinance and save
$1,321/mo
Est. payment
Refinancing to a lower rate could help reduce your monthly payments and save thousands over the life of the loan.
$1,321/mo
Est. payment
Explore your selling options
Work with a Zillow partner agent
Leverage their expertise and Zillow's premium Showcase listings to get your home seen by more buyers.
Get startedList with your own agent
Get your home in front of millions of buyers by listing it on Zillow.
Learn how to do itSell it yourself
Take full control of how buyers see your home on Zillow by listing For Sale by Owner (FSBO).
List your homeWhat's special
Fenced yardSerene cul-de-sac locationBrand new ac system
Zillow last checked:
Listing updated:
Listed by:
Dee Carter 317-512-3219,
Highgarden Real Estate
Bought with:
Doug Dilling
United Real Estate Indpls
Susan Schneider Forrest
United Real Estate Indpls
Source: MIBOR as distributed by MLS GRID,MLS#: 21938159
Facts & features
Interior
Bedrooms & bathrooms
- Bedrooms: 3
- Bathrooms: 2
- Full bathrooms: 2
- Main level bathrooms: 2
- Main level bedrooms: 3
Primary bedroom
- Features: Luxury Vinyl Plank
- Level: Main
- Area: 143 Square Feet
- Dimensions: 13X11
Bedroom 2
- Features: Luxury Vinyl Plank
- Level: Main
- Area: 132 Square Feet
- Dimensions: 12X11
Bedroom 3
- Features: Luxury Vinyl Plank
- Level: Main
- Area: 132 Square Feet
- Dimensions: 12X11
Other
- Features: Vinyl
- Level: Main
- Area: 30 Square Feet
- Dimensions: 6X5
Dining room
- Features: Luxury Vinyl Plank
- Level: Main
- Area: 117 Square Feet
- Dimensions: 13X9
Kitchen
- Features: Vinyl
- Level: Main
- Area: 117 Square Feet
- Dimensions: 13X9
Living room
- Features: Luxury Vinyl Plank
- Level: Main
- Area: 285 Square Feet
- Dimensions: 19X15
Office
- Features: Luxury Vinyl Plank
- Level: Main
- Area: 96 Square Feet
- Dimensions: 12X8
Heating
- Has Heating (Unspecified Type)
Cooling
- Has cooling: Yes
Appliances
- Included: Dishwasher, Dryer, Electric Water Heater, Disposal, Electric Oven, Refrigerator, Washer
- Laundry: Laundry Room
Features
- Breakfast Bar, High Speed Internet
- Has basement: No
Interior area
- Total structure area: 1,355
- Total interior livable area: 1,355 sqft
- Finished area below ground: 0
Property
Parking
- Total spaces: 1
- Parking features: Attached
- Attached garage spaces: 1
Features
- Levels: One
- Stories: 1
- Patio & porch: Patio
- Fencing: Privacy,Fence Complete
Lot
- Size: 10,454 Square Feet
- Features: Cul-De-Sac, Curbs, Sidewalks, Mature Trees
Details
- Additional structures: Storage
- Parcel number: 490833111004000700
Construction
Type & style
- Home type: SingleFamily
- Property subtype: Residential, Single Family Residence
Materials
- Brick
- Foundation: Slab
Condition
- New construction: No
- Year built: 1962
Utilities & green energy
- Water: Municipal/City
- Utilities for property: Electricity Connected
Community & HOA
Community
- Subdivision: Heather Hills
HOA
- Has HOA: No
Location
- Region: Indianapolis
Financial & listing details
- Price per square foot: $148/sqft
- Tax assessed value: $217,000
- Annual tax amount: $1,518
- Date on market: 8/23/2023
- Cumulative days on market: 3 days
- Electric utility on property: Yes
Price history
| Date | Event | Price |
|---|---|---|
| 9/25/2023 | Sold | $200,000+5.3%$148/sqft |
Source:  MIBOR as distributed by MLS GRID #21938159 Report a problem MIBOR as distributed by MLS GRID #21938159 Report a problem | ||
| 8/24/2023 | Pending sale | $189,900$140/sqft |
Source: MIBOR as distributed by MLS GRID #21938159 Report a problem | ||
| 8/23/2023 | Listed for sale | $189,900+38.1%$140/sqft |
Source: MIBOR as distributed by MLS GRID #21938159 Report a problem | ||
| 8/5/2019 | Sold | $137,500+5.8%$101/sqft |
Source: MIBOR as distributed by MLS GRID #21646641 Report a problem | ||
| 6/17/2019 | Pending sale | $130,000$96/sqft |
Source: MIBOR REALTOR Association #21646641 Report a problem | ||
| 6/12/2019 | Listed for sale | $130,000+30%$96/sqft |
Source: MIBOR REALTOR Association #21646641 Report a problem | ||
| 6/2/2017 | Sold | $100,000-4.7%$74/sqft |
Source: MIBOR as distributed by MLS GRID #21479277 Report a problem | ||
| 4/20/2017 | Listed for sale | $104,900$77/sqft |
Source: Keller Williams - Indy Metro Northeast #21479277 Report a problem | ||
| 10/25/2016 | Listing removed | $104,900$77/sqft |
Source: Keller Williams - Indy Metro Northeast #21428945 Report a problem | ||
| 7/21/2016 | Price change | $104,900-4.5%$77/sqft |
Source: Keller Williams - Indy Metro Northeast #21428945 Report a problem | ||
| 7/8/2016 | Listed for sale | $109,900$81/sqft |
Source: Keller Williams Indy Metro NE #21428945 Report a problem | ||
Public tax history
| Year | Property taxes | Tax assessment |
|---|---|---|
| 2025 | $2,188 +15.3% | $217,000 +13.1% |
| 2024 | $1,898 +10.5% | $191,800 +15.3% |
| 2023 | $1,718 +13.2% | $166,300 +6.7% |
| 2022 | $1,517 +11.4% | $155,800 +13.1% |
| 2021 | $1,362 +42.5% | $137,700 +8.3% |
| 2020 | $955 +9.8% | $127,100 +27.4% |
| 2019 | $870 +27.5% | $99,800 +10% |
| 2018 | $682 -3.5% | $90,700 +6% |
| 2017 | $707 +38.5% | $85,600 +4.8% |
| 2016 | $511 -5.1% | $81,700 +5.6% |
| 2014 | $538 -30.1% | $77,400 -4% |
| 2013 | $769 | $80,600 -9.3% |
| 2012 | $769 | $88,900 +7.2% |
| 2011 | -- | $82,900 |
| 2010 | $566 +9.9% | $82,900 -3.5% |
| 2009 | $515 | $85,900 -2.4% |
| 2007 | -- | $88,000 +2.9% |
| 2006 | -- | $85,500 +5.2% |
| 2005 | -- | $81,300 |
| 2004 | -- | $81,300 |
| 2003 | -- | $81,300 +99.3% |
| 2002 | -- | $40,800 +200% |
| 2001 | -- | $13,600 |
| 2000 | -- | $13,600 |
Find assessor info on the county website
Neighborhood: East Warren
Nearby homes
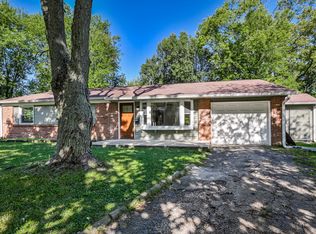
- $229,9003 bd2 ba2.2k sqft2046 Schwier Ct, Indianapolis, IN 46229Sold
- $183,5003 bd2 ba1.9k sqft2030 Schwier Ct, Indianapolis, IN 46229Off Market

- $226,1004 bd2 ba1.9k sqft2030 N Schwier Ct, Indianapolis, IN 46229Off Market
- $159,8003 bd1 ba1k sqft2021 N Mitthoeffer Rd, Indianapolis, IN 46229Off Market
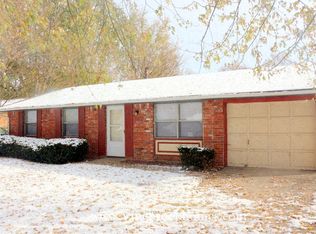
- $213,7004 bd2 ba1.3k sqft2051 N Schwier Ct, Indianapolis, IN 46229Off Market
- $188,5003 bd2 ba1.5k sqft2022 Schwier Ct, Indianapolis, IN 46229Off Market
- $156,2003 bd1 ba952 sqft2026 N Mitthoeffer Rd, Indianapolis, IN 46229Off Market
- $186,0003 bd2 ba1.5k sqft2035 Schwier Ct, Indianapolis, IN 46229Sold
Nearby schools
GreatSchools rating
- 2/10Eastridge Elementary SchoolGrades: K-4Distance: 1.2 mi
- 4/10Creston Middle SchoolGrades: 5-8Distance: 3 mi
- 2/10Warren Central High SchoolGrades: 9-12Distance: 0.6 mi
Schools provided by the listing agent
- Elementary: Eastridge Elementary School
- High: Warren Central High School
Source: MIBOR as distributed by MLS GRID. This data may not be complete. We recommend contacting the local school district to confirm school assignments for this home.
Get a cash offer in 3 minutes
Find out how much your home could sell for in as little as 3 minutes with a no-obligation cash offer.
Estimated market value
$213,700
Get a cash offer in 3 minutes
Find out how much your home could sell for in as little as 3 minutes with a no-obligation cash offer.
Estimated market value
$213,700
- Indiana
- Marion County
- Indianapolis
- 46229
- East Warren
- 2040 Schwier Ct
Nearby cities
Nearby neighborhoods
Nearby zip codes
Other Indianapolis Topics
