Skip main navigation
Off market
  • $399,100

    2040 Sherbrook Ave, Davenport, FL 33837

    3beds
    1,978sqft
    Single Family Residence
    Built in 2017
    4,791 Square Feet Lot
    $399,100 Zestimate®
    $202/sqft
    $2,315 Estimated rent

    Home value

    $399,100

    $379,000 - $419,000

    $2,315/mo

    Zestimate® history
    Loading
    Loading...

    Owner options

    List your home for rent

    $2,315/mo

    Rent Zestimate®

    Find your next renter with Zillow Rental Manager. Plus, with online applications, you can quickly screen prospective tenants – for free.

    Learn more

    $2,315/mo

    Rent Zestimate®

    Refinance and save

    $2,778/mo

    Est. payment

    Refinancing to a lower rate could help reduce your monthly payments and save thousands over the life of the loan.

    See today's rates

    $2,778/mo

    Est. payment

    Explore your selling options

    Work with a Zillow partner agent

    Leverage their expertise and Zillow's premium Showcase listings to get your home seen by more buyers.

    Get started

    List with your own agent

    Get your home in front of millions of buyers by listing it on Zillow.

    Learn how to do it

    Sell it yourself

    Take full control of how buyers see your home on Zillow by listing For Sale by Owner (FSBO).

    List your home

    What's special

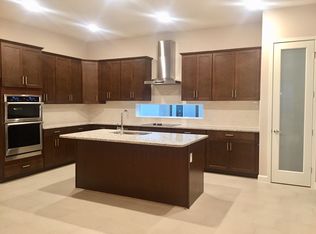
    Welcome to Sherbrook Springs at Providence Golf Community! Enjoy luxurious living at an affordable price in the gorgeous custom built "Newton" floor plan. Nestled in the section of highly desirable golf cottages, this lovely home offers SCENIC POND, GOLF COURSE and SUNSET VIEWS from the private covered PANORAMIC SCREENED IN LANAI with WEST EXPOSURE and EXTENDED DECK finished with upgraded TRAVERTINE PAVERS. Functional SPLIT FLOOR PLAN features AMPLE LIVING SPACES filled with abundance of NATURAL LIGHT; soaring 10' ceilings throughout, beautiful 9' tall interior doors, CROWN MOLDING in the living room, upgraded durable TILE FLOORING in the living room, dining room, family room and all wet areas; PREMIUM WATER & GOLF COURSE VIEWS throughout the house. Designed for the exceptional cooking experience the CONTEMPORARY GOURMET KITCHEN features custom 42" SOFT CLOSE CABINETS, GRANITE COUNTERS and designer backsplash, elegant BUILT IN GLASS COOKTOP, desirable DOUBLE OVEN, Side by Side Frigidaire Refrigerator, large WALK-IN PANTRY with 2 sets of 6 shelves behind a frosted glass door. Fall in love with Deluxe Owner's Suite conveniently located at the back of the house and featuring PREMIUM views; private access to the lanai through the sliding double doors, deep VAULTED CEILINGS, Large Window and half-moon fixed window and generously sized DUAL CLOSETS upgraded with custom built shelving, valet/belt/tie rods. The Owner's Bath is designed with split dual sinks for added comfort, stone counters and a large walk-in shower that features double Moen shower heads (1 rain shower and 1 handheld). There are two additional bedrooms sharing a guest bathroom with upgraded QUARTZ COUNTERS and double sinks. One of them used as an office has closet with custom built closet. The family room is perfect for a home office use and features a unique private courtyard style FRONT PATIO with iron gate added in 2019. The carpet was upgraded with a top of the line durable Stainmaster brand in all bedrooms (2019). All blinds and window treatments convey with the sale except for the Owner's suite drapery and front slider drapery. Living room, Family room, Office and all bedrooms have been equipped with ceiling fans. UPGRADED EXTERIOR features the high-end finishes including: durable barrel TILE ROOF with RAIN GUTTERS & FRENCH DRAINS, DOUBLE PANE WINDOWS with a built in film providing extra privacy, TRAVERTINE PAVERS on the driveway & extended sidewalk; outdoor PATIO LIGHTING conveys with the house, additional power outlet has been added outside. ENHANCED SECURITY FEATURES include Video Surveillance/ Alarm system including Doorbell Ring already installed; front and rear facing cameras, newly painted garage door. Landscaping enhancements were completed in the summer of 2020; Transferable Termite Bond renewed: House equipped with termite terminals implanted for yearly maintenance. This award-winning gated community offers one of the finest amenity packages including a Clubhouse with an on-site restaurant and bar, brand new Fitness Center & Playground both completed in 2020, Lap pool and Resort style pool with Water Slides, Tennis Courts, lots of Walking Trails, stunning views combined with very reasonable HOA and NO CDD. Rapidly growing location within just a short drive to the area restaurants, shopping and world famous amusement parks. This is a lovely home for new owners to make their own - we welcome you to schedule a private showing and to check it out!

    This property is off market, which means it's not currently listed for sale or rent on Zillow. This may be different from what's available on other websites or public sources.

    Originating MLS: Osceola

    Facts & features

    Interior

    Bedrooms & bathrooms
    • Bedrooms: 3
    • Bathrooms: 2
    • Full bathrooms: 2
    Heating
    • Electric
    Appliances
    • Included: Dishwasher, Dryer, Garbage disposal
    • Laundry: Laundry Room
    Features
    • Ceiling Fans(s), Eating Space In Kitchen, High Ceiling(s), Split Bedroom, Stone Counters, Walk-In Closet(s), Solid Wood Cabinets, Thermostat, Kitchen/Family Room Combo, Window Treatments, Vaulted Ceiling(s)
    • Flooring: Tile, Carpet
    • Windows: Blinds, Drapes, Rods
    • Has fireplace: No
    Interior area
    • Total interior livable area: 1,978 sqft

    Property

    Parking
    • Total spaces: 2
    Features
    • Levels: One
    • Patio & porch: Patio, Screened, Covered, Front Porch, Rear Porch
    • Exterior features: Stucco
    • Has view: Yes
    • View description: Water
    • Has water view: Yes
    • Water view: Water
    Lot
    • Size: 4,791 Square Feet
    • Features: Sidewalk, On Golf Course, Conservation Area
    • Residential vegetation: Trees/Landscaped
    Details
    • Parcel number: 282619932939000620

    Construction

    Type & style
    • Home type: SingleFamily
    • Architectural style: Contemporary
    • Property subtype: Single Family Residence
    Materials
    • masonry
    • Foundation: Slab
    • Roof: Tile
    Condition
    • Completed
    • Year built: 2017
    Details
    • Builder model: Newton
    • Builder name: ABD

    Utilities & green energy

    • Sewer: Public Sewer
    • Water: Public
    • Utilities for property: Cable Available, Public, Street Lights, Electricity Available, Fiber Optics, Sprinkler Meter

    Community & HOA

    Community
    • Subdivision: SHERBROOK SPGS AT PROVIDENCE
    HOA
    • Has HOA: Yes
    • Amenities included: Clubhouse, Recreation Facilities
    • Services included: Community Pool, Recreational Facilities, 24-Hour Guard
    • HOA fee: $130 monthly
    Location
    • Region: Davenport

    Financial & listing details

    • Price per square foot: $202/sqft
    • Tax assessed value: $374,361
    • Annual tax amount: $4,858
    • Listing terms: Cash, Conventional, FHA, VA Loan, USDA Loan
    • Ownership: Fee Simple

    Price history

    DateEventPrice
    4/29/2021Sold$372,500+0.7%$188/sqft
    Source: Stellar MLS #S5047254 Report a problem
    3/22/2021Pending sale$370,000$187/sqft
    Source: Stellar MLS #S5047254 Report a problem
    3/17/2021Listed for sale$370,000+29.8%$187/sqft
    Source: Stellar MLS #S5047254 Report a problem
    3/22/2018Sold$285,000$144/sqft
    Source: Public Record Report a problem
    1/23/2018Listed for sale$285,000$144/sqft
    Source: ABDDevelopment Report a problem

    Public tax history

    YearProperty taxesTax assessment
    2025$4,858 -3.5%$374,361 -3.4%
    2024$5,033 -1.4%$387,725 -0.2%
    2023$5,105 +8.7%$388,389 +9.9%
    2022$4,695 +54%$353,304 +36.1%
    2021$3,049 +2%$259,509 +2.5%
    2020$2,989 -14.3%$253,275 +4.6%
    2019$3,487 -10.4%$242,206 +7.4%
    2018$3,890 +8.5%$225,469 +390.1%
    2017$3,584 +427.1%$46,000
    2016$680 +435.8%$46,000 +449.5%
    2015$127 $8,372
    Find assessor info on the county website

    Neighborhood: 33837

    Nearby schools

    GreatSchools rating
    Schools provided by the listing agent
    • High: RIDGE COMMUNITY HIGH SCHOOL
    • District: POLK

    Source: The MLS. This data may not be complete. We recommend contacting the local school district to confirm school assignments for this home.

    Get a cash offer in 3 minutes
    Find out how much your home could sell for in as little as 3 minutes with a no-obligation cash offer.
    Estimated market value
    $399,100
    Get a cash offer in 3 minutes
    Find out how much your home could sell for in as little as 3 minutes with a no-obligation cash offer.
    Estimated market value
    $399,100