*** Be sure to experience the Virtual Tour *** Absolutely stunning 3-bedroom, 3-bathroom home meticulously maintained to perfection. Ideal for a Second Home, Investment Property, or your forever Permanent Residence. The old adage "Location is Key" truly applies here, as this charming cottage is just moments away from the vibrant heart of Pigeon Forge. This gem comes fully furnished and turnkey, ready to envelop you in comfort and style. Step into a world of modern elegance and spaciousness. This home boasts recent updates and a well-designed mother-in-law floor plan. The living room welcomes you with generous seating, an inviting electric fireplace console, and a large flat screen TV - your gateway to streaming all your beloved TV shows and movies. Adjacent to the living room, the dining area seamlessly connects with the kitchen, forming an open-concept space that's perfect for entertaining. The fully equipped kitchen stands ready for culinary adventures, offering gleaming granite countertops, full-sized stainless-steel appliances, ample counter space, and an abundance of cabinets. For those who cherish outdoor moments, a back door beckons you to a sprawling deck area. Bask in the serenity of nature as you sip your morning coffee or unwind with an evening drink on the new living/dining furniture combo. Safety and convenience blend seamlessly with a gated deck, while a lower-level concrete patio sets the stage for a potential hot tub haven. Back indoors, the main level hosts two cozy bedrooms. The primary suite, accessible from the kitchen, exudes comfort with its king-sized bed, Smart TV, and ensuite bathroom boasting double sinks and a luxurious spacious shower. Another bedroom down the hall, off the dining area, offers a snug queen-size bed, Smart TV, and an ensuite bathroom with a shower/tub combination. For the young ones or the young-at-heart, a hidden stairwell off the living area leads to a playful haven with four twin beds, a Smart TV, and an ensuite bathroo
Closed
Zillow last checked:
Listing updated:
Bought with:
Nikki Thomas, 268374
Nikki Thomas Real Estate Co.
Source: RealTracs MLS as distributed by MLS GRID,MLS#: 3235970
Price history
| Date | Event | Price |
|---|---|---|
| 3/29/2024 | Listing removed | -- |
Source:  East Tennessee Realtors #1195088 Report a problem East Tennessee Realtors #1195088 Report a problem | ||
| 11/30/2023 | Sold | $500,000+0.4%$340/sqft |
Source:  RealTracs MLS as distributed by MLS GRID #3235970 Report a problem RealTracs MLS as distributed by MLS GRID #3235970 Report a problem | ||
| 10/18/2023 | Pending sale | $498,000$338/sqft |
Source:  GSMAR, GSMMLS #258302 Report a problem GSMAR, GSMMLS #258302 Report a problem | ||
| 8/28/2023 | Price change | $498,000-3.7%$338/sqft |
Source: East Tennessee Realtors #1233356 Report a problem | ||
| 7/14/2023 | Listed for sale | $517,000-4.1%$351/sqft |
Source: GSMAR, GSMMLS #258302 Report a problem | ||
| 9/8/2022 | Listing removed | $539,000$366/sqft |
Source: East Tennessee Realtors #1195088 Report a problem | ||
| 6/12/2022 | Listed for sale | $539,000+20.2%$366/sqft |
Source: GSMAR, GSMMLS #250123 Report a problem | ||
| 8/2/2021 | Sold | $448,500+119.9%$305/sqft |
Source: Public Record Report a problem | ||
| 7/3/2018 | Sold | $204,000+2.1%$139/sqft |
Source: RealTracs MLS as distributed by MLS GRID #3301702 Report a problem | ||
| 2/14/2018 | Listing removed | $199,900$136/sqft |
Source: Skye Realty & Rentals, Inc. #211865 Report a problem | ||
| 10/17/2017 | Pending sale | $199,900$136/sqft |
Source: Skye Realty & Rentals, Inc. #211865 Report a problem | ||
| 8/28/2017 | Listed for sale | $199,900+9.8%$136/sqft |
Source: Skye Realty & Rentals, Inc. #211865 Report a problem | ||
| 4/25/2008 | Sold | $182,000$124/sqft |
Source: Public Record Report a problem | ||
Nearby homes
- $20,000-- bd-- ba-- sqftSlippery Rock Cir, PIGEON FORGE, TN 37863Off Market
- $543,4003 bd3 ba1.8k sqft2046 Slippery Rock Cir LOT 8, Sevierville, TN 37862Off Market
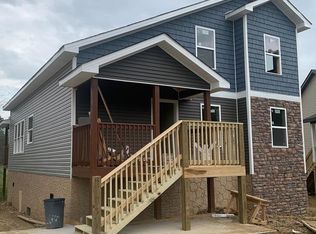
- $558,9993 bd3 ba2k sqft2046 Slippery Rock Cir, Sevierville, TN 37862For Sale

- $392,000-- bd1 ba1.1k sqft2034 Slippery Rock Cir, Sevierville, TN 37862Off Market
Get a cash offer in 3 minutes
Find out how much your home could sell for in as little as 3 minutes with a no-obligation cash offer.
Estimated market value
$491,600
