Open Sunday, July 14, 1-3. Welcome to your dream home located in the highly sought-after Keller ISD and just around the corner in walking distance to the elementary school, parks, and pools! This stunning residence is a perfect blend of elegance and functionality, featuring wainscoting, crown molding, and wood blinds throughout. The main floor boasts a versatile home office, ideal for today's dynamic lifestyle. A Luxurious primary suite offers a private retreat with a spacious ensuite bathroom. The chef’s kitchen includes a convenient butler’s pantry, adding extra storage and prep space. Upstairs, you'll find three additional generously sized bedrooms and a large game room, perfect for family entertainment or a secondary living area. Situated on an oversized lot, the beautifully landscaped backyard provides a serene outdoor oasis, ideal for relaxation and gatherings. Don't miss your opportunity to make it yours! Community features two pools, walking trails and a dog park.
Sold
Price Unknown
2040 Speckle Dr, Fort Worth, TX 76131
4beds
3,184sqft
Single Family Residence
Built in 2013
8,232 Square Feet Lot
$482,100 Zestimate®
$--/sqft
$2,720 Estimated rent
Home value
$482,100
$458,000 - $506,000
$2,720/mo
Zestimate® history
Owner options
List your home for rent
$2,720/mo
Rent Zestimate®
Find your next renter with Zillow Rental Manager. Plus, with online applications, you can quickly screen prospective tenants – for free.
$2,720/mo
Rent Zestimate®
Refinance and save
$172/mo
Est. payment
Refinancing to a lower rate could help reduce your monthly payments and save thousands over the life of the loan.
$172/mo
Est. payment
Explore your selling options
Work with a Zillow partner agent
Leverage their expertise and Zillow's premium Showcase listings to get your home seen by more buyers.
Get startedList with your own agent
Get your home in front of millions of buyers by listing it on Zillow.
Learn how to do itSell it yourself
Take full control of how buyers see your home on Zillow by listing For Sale by Owner (FSBO).
List your homeWhat's special
Zillow last checked:
Listing updated:
Listed by:
Kallie Capps Ritchey 0603353 682-788-9060,
Ritchey Realty 682-788-9060
Bought with:
Sara Hudler
Coldwell Banker Apex, REALTORS
Source: NTREIS,MLS#: 20621346
Facts & features
Interior
Bedrooms & bathrooms
- Bedrooms: 4
- Bathrooms: 3
- Full bathrooms: 2
- 1/2 bathrooms: 1
Primary bedroom
- Features: Walk-In Closet(s)
- Level: First
- Dimensions: 13 x 16
Bedroom
- Level: Second
- Dimensions: 10 x 9
Bedroom
- Level: Second
- Dimensions: 10 x 13
Bedroom
- Level: Second
- Dimensions: 10 x 15
Primary bathroom
- Features: Dual Sinks, Garden Tub/Roman Tub, Separate Shower
- Level: First
Den
- Level: First
Dining room
- Level: First
- Dimensions: 11 x 14
Dining room
- Level: First
- Dimensions: 11 x 14
Other
- Level: Second
Game room
- Level: Second
- Dimensions: 17 x 17
Kitchen
- Features: Butler's Pantry, Dual Sinks, Eat-in Kitchen, Granite Counters, Kitchen Island, Pantry, Walk-In Pantry
- Level: First
- Dimensions: 11 x 13
Living room
- Features: Fireplace
- Level: First
- Dimensions: 17 x 17
Mud room
- Features: Built-in Features
- Level: First
Office
- Level: First
- Dimensions: 11 x 12
Utility room
- Features: Utility Room
- Level: First
Heating
- Central
Cooling
- Central Air
Appliances
- Included: Dishwasher, Gas Cooktop, Disposal, Microwave
Features
- Decorative/Designer Lighting Fixtures, Eat-in Kitchen, Granite Counters, Kitchen Island, Pantry, Paneling/Wainscoting, Cable TV
- Has basement: No
- Number of fireplaces: 1
- Fireplace features: Family Room, Gas Log, Masonry
Interior area
- Total interior livable area: 3,184 sqft
Property
Parking
- Total spaces: 2
- Parking features: Door-Single, Garage Faces Front, Garage, Garage Door Opener
- Attached garage spaces: 2
Features
- Levels: Two
- Stories: 2
- Patio & porch: Covered
- Pool features: None
- Fencing: Wood
Lot
- Size: 8,232 Square Feet
- Features: Back Yard, Interior Lot, Lawn, Landscaped, Subdivision
Details
- Parcel number: 41615166
Construction
Type & style
- Home type: SingleFamily
- Architectural style: Traditional,Detached
- Property subtype: Single Family Residence
Materials
- Brick
- Foundation: Slab
Condition
- Year built: 2013
Utilities & green energy
- Sewer: Public Sewer
- Water: Public
- Utilities for property: Sewer Available, Water Available, Cable Available
Community & HOA
Community
- Features: Curbs, Sidewalks
- Security: Smoke Detector(s)
- Subdivision: West Fork Ranch
HOA
- Has HOA: Yes
- Services included: All Facilities
- HOA fee: $172 quarterly
- HOA name: West Fork HOA
- HOA phone: 972-943-2800
Location
- Region: Fort Worth
Financial & listing details
- Tax assessed value: $487,486
- Annual tax amount: $9,282
- Date on market: 5/24/2024
- Cumulative days on market: 90 days
- Listing terms: Cash,Conventional,FHA,VA Loan
- Exclusions: Refrigerator in kitchen, curtains in living, dining, family room and upstairs loft.
Price history
| Date | Event | Price |
|---|---|---|
| 8/22/2024 | Sold | -- |
Source: NTREIS #20621346 Report a problem | ||
| 8/6/2024 | Contingent | $499,900$157/sqft |
Source: NTREIS #20621346 Report a problem | ||
| 7/18/2024 | Price change | $499,900-2.9%$157/sqft |
Source: NTREIS #20621346 Report a problem | ||
| 7/5/2024 | Price change | $515,000-1%$162/sqft |
Source: NTREIS #20621346 Report a problem | ||
| 6/11/2024 | Price change | $520,000-1.9%$163/sqft |
Source: NTREIS #20621346 Report a problem | ||
| 5/24/2024 | Listed for sale | $530,000$166/sqft |
Source: NTREIS #20621346 Report a problem | ||
| 7/16/2013 | Sold | -- |
Source: Public Record Report a problem | ||
Public tax history
| Year | Property taxes | Tax assessment |
|---|---|---|
| 2025 | $6,884 -2.8% | $487,486 |
| 2024 | $7,084 -5.4% | $487,486 +10% |
| 2023 | $7,485 -12.2% | $443,000 +11.6% |
| 2022 | $8,521 +4.1% | $396,979 +12.6% |
| 2021 | $8,188 +7.6% | $352,614 +15.7% |
| 2020 | $7,607 -0.5% | $304,814 |
| 2019 | $7,645 -1.8% | $304,814 +2.7% |
| 2018 | $7,788 +4.2% | $296,717 +5.5% |
| 2017 | $7,471 +6.9% | $281,202 +8.2% |
| 2016 | $6,988 +4.3% | $259,978 +8.2% |
| 2015 | $6,699 | $240,165 -13.6% |
| 2014 | $6,699 | $277,900 +694% |
| 2013 | -- | $35,000 |
Find assessor info on the county website
Neighborhood: West Fork Ranch
Nearby homes
- $520,9004 bd3 ba4k sqft2044 Speckle Dr, Fort Worth, TX 76131Off Market
- $473,1004 bd3 ba3.6k sqft2036 Speckle Dr, Fort Worth, TX 76131Off Market
- $--3 bd2 ba2.5k sqft2032 Speckle Dr, Fort Worth, TX 76131Sold
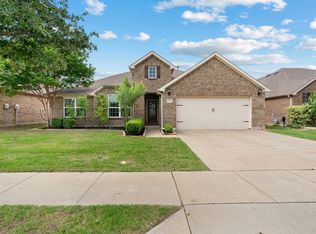
- $453,0004 bd3 ba2.5k sqft2048 Speckle Dr, Fort Worth, TX 76131Off Market
- $502,6005 bd4 ba3.6k sqft2037 Canchim St, Fort Worth, TX 76131Off Market
- $483,5004 bd3 ba3.4k sqft2033 Canchim St, Fort Worth, TX 76131Off Market
- $445,8004 bd3 ba3.2k sqft2041 Canchim St, Fort Worth, TX 76131Off Market
- $504,5004 bd3 ba4k sqft2029 Canchim St, Fort Worth, TX 76131Off Market
Nearby schools
GreatSchools rating
- 5/10Sunset Valley Elementary SchoolGrades: PK-5Distance: 0.1 mi
- 5/10Vista Ridge MiddleGrades: 6-8Distance: 1.4 mi
- 5/10Fossil Ridge High SchoolGrades: 9-12Distance: 2.3 mi
Schools provided by the listing agent
- Elementary: Sunset Valley
- Middle: Fossil Hill
- High: Fossilridg
- District: Keller ISD
Source: NTREIS. This data may not be complete. We recommend contacting the local school district to confirm school assignments for this home.
Get a cash offer in 3 minutes
Find out how much your home could sell for in as little as 3 minutes with a no-obligation cash offer.
Estimated market value
$482,100
Get a cash offer in 3 minutes
Find out how much your home could sell for in as little as 3 minutes with a no-obligation cash offer.
Estimated market value
$482,100
- Texas
- Tarrant County
- Fort Worth
- 76131
- West Fork Ranch
- 2040 Speckle Dr
Nearby cities
Nearby neighborhoods
Nearby zip codes
Other Fort Worth Topics
