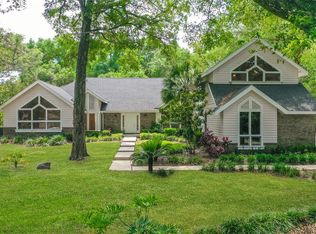
Accepting Backups. This is an amazing opportunity to own in the Estates at Springs Landing Community. This custom home is beautifully sited on a fenced 1.1 acre lot with mature trees and landscaping, providing privacy and a circular driveway, as well as the driveway to the 3-car garage with rear entry. This home is currently being utilized as a 3-bedroom with an opportunity to create a fourth bedroom either downstairs or upstairs. A true split plan with the oversized, luxurious Owner’s Suite on the first floor and the secondary bedrooms across the house and upstairs. From the moment guests enter, they can enjoy the views of the covered lanai, screened in pool, and fenced yard beyond with a fire pit for those cool nights. The first floor features a Spacious Living Room with Fireplace and French Doors to the Covered Lanai, Separate Dining Room, an oversized Gourmet Kitchen, and the Owner’s Suite. The Owner’s Suite is breathtaking - complete with a massive Bedroom and Sitting Area separated by a two sided fireplace and overlooking the pool with two separate bathrooms and a large walk-in closet. This is a true sanctuary at the end of a long day! There are solid teak hardwood floors in the main living areas that have just been refinished and brand new carpet upstairs. All new appliances (never used) in the Kitchen include the cooktop, double oven, refrigerator and dishwasher. The home has been freshly painted. The bathrooms have all been remodeled and feature top of the line fixtures from Ferguson and Restoration Hardware. The upstairs boasts two Bedrooms and two Baths with an Oasis Room in between. The Oasis Room is the upstairs Living Room perfect for the little ones or guests. The home has plenty of air conditioned storage and closets. The oversized 3-car garage has a work bench and even more room for storage. The Estates at Springs Landing is one of the most desirable communities in Seminole County; close to everything with amazing neighbors while still surrounded by nature and a river running directly through the neighborhood. There is no other home on the market in the area with a 3-car garage, pool, and lush acreage. The home also has an irrigation well, which is such a bonus feature!
Sold for $887,769
$887,769
2040 SPRINGS LANDING BOULEVARD, LONGWOOD, FL 32779
4beds
2,937sqft
Single Family Residence
Built in 1986
0.98 Acres Lot
$946,600 Zestimate®
$302/sqft
$4,749 Estimated rent
Home value
$946,600
$890,000 - $1.01M
$4,749/mo
Zestimate® history
Owner options
List your home for rent
$4,749/mo
Rent Zestimate®
Find your next renter with Zillow Rental Manager. Plus, with online applications, you can quickly screen prospective tenants – for free.
$4,749/mo
Rent Zestimate®
Refinance and save
$5,923/mo
Est. payment
Refinancing to a lower rate could help reduce your monthly payments and save thousands over the life of the loan.
$5,923/mo
Est. payment
Explore your selling options
Work with a Zillow partner agent
Leverage their expertise and Zillow's premium Showcase listings to get your home seen by more buyers.
Get startedList with your own agent
Get your home in front of millions of buyers by listing it on Zillow.
Learn how to do itSell it yourself
Take full control of how buyers see your home on Zillow by listing For Sale by Owner (FSBO).
List your homeWhat's special
Screened in poolFenced yardMassive bedroomCircular drivewaySecondary bedroomsLarge walk-in closetCovered lanai
Zillow last checked:
Listing updated:
Listed by:
Dawn Evans 407-493-8243,
RCI REAL ESTATE INC. 407-256-0123
Bought with:
Margo Rochelle, 3123569
WEICHERT REALTORS HALLMARK PROPERTIES
Source: Stellar MLS,MLS#: O6136080 Originating MLS: Orlando Regional
Originating MLS: Orlando Regional
Facts & features
Interior
Bedrooms & bathrooms
- Bedrooms: 4
- Bathrooms: 5
- Full bathrooms: 5
Rooms
- Room types: Breakfast Room Separate, Dining Room, Utility Room, Loft
Primary bedroom
- Features: En Suite Bathroom, Exhaust Fan, Garden Bath, Granite Counters, Stone Counters, Tub with Separate Shower Stall, Walk-In Closet(s)
- Level: First
- Dimensions: 32x13
Bedroom 2
- Features: En Suite Bathroom, Granite Counters, Tub With Shower, Built-in Closet
- Level: Second
- Dimensions: 15x10
Bedroom 3
- Features: Jack & Jill Bathroom, Shower No Tub, Single Vanity, Built-in Closet
- Level: Second
- Dimensions: 14x15
Balcony porch lanai
- Level: First
- Dimensions: 34x12
Dining room
- Level: First
- Dimensions: 14x14
Kitchen
- Features: Breakfast Bar, Pantry, Kitchen Island
- Level: First
- Dimensions: 23x13
Living room
- Level: First
- Dimensions: 24x23
Loft
- Level: Second
- Dimensions: 10x15
Heating
- Central, Electric
Cooling
- Central Air, Humidity Control
Appliances
- Included: Convection Oven, Cooktop, Dishwasher, Disposal, Dryer, Electric Water Heater, Exhaust Fan, Freezer, Ice Maker, Refrigerator, Washer
- Laundry: Inside, Laundry Room
Features
- Ceiling Fan(s), Central Vacuum, Eating Space In Kitchen, High Ceilings, L Dining, Primary Bedroom Main Floor, Solid Wood Cabinets, Split Bedroom, Stone Counters, Thermostat, Walk-In Closet(s)
- Flooring: Carpet, Engineered Hardwood, Porcelain Tile, Hardwood
- Doors: French Doors
- Windows: Double Pane Windows, Window Treatments
- Has fireplace: Yes
- Fireplace features: Gas, Living Room, Masonry, Master Bedroom
Interior area
- Total structure area: 4,275
- Total interior livable area: 2,937 sqft
Property
Parking
- Total spaces: 3
- Parking features: Circular Driveway, Garage Door Opener, Garage Faces Rear, Guest, Oversized, Workshop in Garage
- Attached garage spaces: 3
- Has uncovered spaces: Yes
- Details: Garage Dimensions: 25x34
Features
- Levels: Two
- Stories: 2
- Patio & porch: Covered, Screened
- Exterior features: Irrigation System, Private Mailbox, Rain Gutters, Sidewalk
- Has private pool: Yes
- Pool features: Auto Cleaner, Gunite, In Ground, Outside Bath Access, Screen Enclosure
- Fencing: Wood
- Has view: Yes
- View description: Trees/Woods
Lot
- Size: 0.98 Acres
- Dimensions: 145' x 305'
- Features: Oversized Lot, Sidewalk
- Residential vegetation: Mature Landscaping, Oak Trees, Trees/Landscaped, Wooded
Details
- Additional structures: Shed(s)
- Parcel number: 3520295GZ00000570
- Zoning: A-1
- Special conditions: None
Construction
Type & style
- Home type: SingleFamily
- Architectural style: Mid-Century Modern
- Property subtype: Single Family Residence
Materials
- Wood Frame, Wood Siding
- Foundation: Crawlspace
- Roof: Shingle
Condition
- Completed
- New construction: No
- Year built: 1986
Utilities & green energy
- Sewer: Septic Tank
- Water: Public
- Utilities for property: Cable Connected, Electricity Connected, Sprinkler Well, Street Lights, Water Connected
Green energy
- Energy efficient items: Appliances, HVAC, Insulation, Thermostat
- Water conservation: Fl. Friendly/Native Landscape
Community & HOA
Community
- Features: Sidewalks
- Security: Security System Owned, Smoke Detector(s)
- Pet fee: $0 monthly
- Subdivision: SPRINGS LANDING THE ESTATES AT
HOA
- Has HOA: Yes
- Services included: Common Area Taxes
- HOA fee: $58 monthly
- HOA name: Luther Dowe
Location
- Region: Longwood
Financial & listing details
- Price per square foot: $302/sqft
- Tax assessed value: $759,904
- Annual tax amount: $4,954
- Date on market: 8/25/2023
- Cumulative days on market: 104 days
- Listing terms: Cash,Conventional,FHA,VA Loan
- Ownership: Fee Simple
- Total actual rent: 0
- Electric utility on property: Yes
- Road surface type: Paved, Asphalt
Price history
| Date | Event | Price |
|---|---|---|
| 3/13/2024 | Sold | $887,769-1.2%$302/sqft |
Source:  Stellar MLS #O6136080 Report a problem Stellar MLS #O6136080 Report a problem | ||
| 2/8/2024 | Pending sale | $899,000$306/sqft |
Source: Stellar MLS #O6136080 Report a problem | ||
| 2/2/2024 | Listed for sale | $899,000$306/sqft |
Source: Stellar MLS #O6136080 Report a problem | ||
| 12/12/2023 | Listing removed | -- |
Source: Stellar MLS #O6136080 Report a problem | ||
| 12/4/2023 | Pending sale | $899,000$306/sqft |
Source: Stellar MLS #O6136080 Report a problem | ||
| 11/10/2023 | Price change | $899,000-7.1%$306/sqft |
Source: Stellar MLS #O6136080 Report a problem | ||
| 8/25/2023 | Listed for sale | $968,000+207.3%$330/sqft |
Source: Stellar MLS #O6136080 Report a problem | ||
| 9/19/2000 | Sold | $315,000$107/sqft |
Source: Public Record Report a problem | ||
Public tax history
| Year | Property taxes | Tax assessment |
|---|---|---|
| 2025 | $7,641 -20.4% | $557,763 -22.5% |
| 2024 | $9,604 +10.3% | $719,375 +10% |
| 2023 | $8,703 +99.2% | $653,977 +78.8% |
| 2022 | $4,369 -10.4% | $365,690 +3% |
| 2021 | $4,879 +0.8% | $355,039 +1.4% |
| 2020 | $4,839 +0.9% | $350,137 +2.3% |
| 2019 | $4,797 | $342,265 +1.9% |
| 2018 | $4,797 +0.9% | $335,883 +2.1% |
| 2017 | $4,752 +0.5% | $328,975 +1.4% |
| 2016 | $4,730 -1.9% | $324,464 +1.4% |
| 2015 | $4,821 | $319,969 +0.8% |
| 2014 | $4,821 +9.2% | $317,430 +1.5% |
| 2013 | $4,414 +6.4% | $312,739 +1.7% |
| 2012 | $4,147 -5.3% | $307,511 -3.7% |
| 2011 | $4,379 -8.4% | $319,351 -6.6% |
| 2010 | $4,780 -4.3% | $341,959 -4.3% |
| 2009 | $4,993 +3.8% | $357,191 +0.1% |
| 2008 | $4,809 +1.3% | $356,834 +3% |
| 2007 | $4,747 -5.9% | $346,441 +2.5% |
| 2006 | $5,044 +1.5% | $337,991 +3% |
| 2005 | $4,967 +0.1% | $328,147 +3% |
| 2004 | $4,962 +0.6% | $318,589 +1.9% |
| 2003 | $4,931 +1% | $312,649 +2.4% |
| 2002 | $4,885 +8.7% | $305,321 +9.4% |
| 2000 | $4,494 | $279,191 |
Find assessor info on the county website
Neighborhood: 32779
Nearby homes
- $995,3004 bd3 ba4.2k sqft2030 Springs Landing Blvd, Longwood, FL 32779Off Market
- $1,209,0005 bd5 ba4.3k sqft2050 Springs Landing Blvd, Longwood, FL 32779Off Market

- $974,9004 bd3 ba3.4k sqft536 Estates Pl, Longwood, FL 32779Off Market
- $1,065,0005 bd4 ba3.6k sqft530 Estates Pl, Longwood, FL 32779Sold
- $1,007,6004 bd3 ba4k sqft2020 Springs Landing Blvd, Longwood, FL 32779Off Market
- $1,029,9004 bd4 ba3.5k sqft2060 Springs Landing Blvd, Longwood, FL 32779Off Market
- $1,115,0004 bd3 ba3.3k sqft542 Estates Pl, Longwood, FL 32779Sold
- $1,089,4005 bd3 ba4.5k sqft495 Pickford Point, Longwood, FL 32779Off Market
Nearby schools
GreatSchools rating
- 9/10Woodlands Elementary SchoolGrades: PK-5Distance: 1.4 mi
- 8/10Rock Lake Middle SchoolGrades: 6-8Distance: 1.1 mi
- 6/10Lyman High SchoolGrades: PK,9-12Distance: 3 mi
Schools provided by the listing agent
- Elementary: Woodlands Elementary
- Middle: Rock Lake Middle
- High: Lyman High
Source: Stellar MLS. This data may not be complete. We recommend contacting the local school district to confirm school assignments for this home.
Get a cash offer in 3 minutes
Find out how much your home could sell for in as little as 3 minutes with a no-obligation cash offer.
Estimated market value
$946,600
Get a cash offer in 3 minutes
Find out how much your home could sell for in as little as 3 minutes with a no-obligation cash offer.
Estimated market value
$946,600
- Florida
- Seminole County
- Longwood
- 32779
- 2040 SPRINGS LANDING BOULEVARD
Nearby cities
Nearby zip codes
Other Longwood Topics
