Modern comfort & scenic surroundings, nestled amongst the woods in highly sought-after Blume Harrisburg. Stylish fixtures, neutral palette, natural lighting. Gleaming hardwood floors throughout. Foyer opens to guest suite, office w/ French doors, & expansive formal dining area that seamlessly connects to the living room w/ fireplace. Adjacent breakfast room opens to a gorgeous screened-in porch. Fully loaded kitchen w/ gas cooktop, hot water tap, vented hood, wall ovens, granite counters, soft-close cabinetry, W/I pantry, & SS appliances. Amongst the densely treed & private yard, you’ll find a walking path to a fire pit. Upstairs you'll find the expansive owner’s suite with sitting room, an ensuite bath & 2 impressive WICs! Large loft makes a great flex space. Generous secondary bedrooms: one w/ private bath & 2 bedrooms w/ shared bath, each w/ a large WICs. Driveway w/ extended parking & 3-car garage w/ overhead storage. Neighborhood has all the amenities and very close to schools!
Closed
$989,000
2040 Sweet William Dr, Harrisburg, NC 28075
5beds
5,456sqft
Single Family Residence
Built in 2018
0.3 Acres Lot
$986,000 Zestimate®
$181/sqft
$4,274 Estimated rent
Home value
$986,000
$937,000 - $1.04M
$4,274/mo
Zestimate® history
Owner options
List your home for rent
$4,274/mo
Rent Zestimate®
Find your next renter with Zillow Rental Manager. Plus, with online applications, you can quickly screen prospective tenants – for free.
$4,274/mo
Rent Zestimate®
Refinance and save
$6,148/mo
Est. payment
Refinancing to a lower rate could help reduce your monthly payments and save thousands over the life of the loan.
$6,148/mo
Est. payment
Explore your selling options
Work with a Zillow partner agent
Leverage their expertise and Zillow's premium Showcase listings to get your home seen by more buyers.
Get startedList with your own agent
Get your home in front of millions of buyers by listing it on Zillow.
Learn how to do itSell it yourself
Take full control of how buyers see your home on Zillow by listing For Sale by Owner (FSBO).
List your homeWhat's special
Zillow last checked:
Listing updated:
Listed by:
Lisa Sharp lisa@findahomecarolina.com,
Nest Realty Lake Norman
Bought with:
Aokie James
Real Broker, LLC
Source: Canopy MLS as distributed by MLS GRID,MLS#: 4133935
Facts & features
Interior
Bedrooms & bathrooms
- Bedrooms: 5
- Bathrooms: 5
- Full bathrooms: 4
- 1/2 bathrooms: 1
- Main level bedrooms: 1
Primary bedroom
- Features: En Suite Bathroom, Split BR Plan, Tray Ceiling(s), Walk-In Closet(s)
- Level: Upper
Bedroom s
- Features: Ceiling Fan(s), Walk-In Closet(s)
- Level: Upper
Bedroom s
- Features: Ceiling Fan(s), Walk-In Closet(s)
- Level: Upper
Bedroom s
- Features: Ceiling Fan(s), En Suite Bathroom, Walk-In Closet(s)
- Level: Upper
Bathroom full
- Level: Upper
Bathroom full
- Level: Upper
Bathroom full
- Level: Upper
Bathroom half
- Level: Main
Bathroom full
- Level: Main
Other
- Features: Ceiling Fan(s), Walk-In Closet(s)
- Level: Main
Breakfast
- Features: Open Floorplan
- Level: Main
Dining room
- Features: Open Floorplan
- Level: Main
Kitchen
- Features: Breakfast Bar, Built-in Features, Kitchen Island, Open Floorplan, Walk-In Pantry
- Level: Main
Laundry
- Features: Built-in Features
- Level: Upper
Living room
- Features: Coffered Ceiling(s), Open Floorplan
- Level: Main
Loft
- Features: Attic Stairs Pulldown, Storage
- Level: Upper
Other
- Features: Built-in Features, Computer Niche, Drop Zone, Storage
- Level: Main
Office
- Level: Main
Heating
- Forced Air, Natural Gas, Zoned
Cooling
- Central Air, Zoned
Appliances
- Included: Dishwasher, Disposal, Double Oven, Electric Oven, Exhaust Hood, Gas Cooktop, Gas Water Heater, Microwave, Plumbed For Ice Maker, Refrigerator, Self Cleaning Oven, Wall Oven
- Laundry: Electric Dryer Hookup, Laundry Room, Sink, Upper Level, Washer Hookup
Features
- Breakfast Bar, Built-in Features, Drop Zone, Kitchen Island, Open Floorplan, Pantry, Storage, Walk-In Closet(s), Walk-In Pantry
- Flooring: Carpet, Hardwood, Tile
- Doors: French Doors
- Windows: Insulated Windows, Window Treatments
- Has basement: No
- Attic: Pull Down Stairs
- Fireplace features: Gas Log, Gas Vented, Living Room
Interior area
- Total structure area: 5,456
- Total interior livable area: 5,456 sqft
- Finished area above ground: 5,456
- Finished area below ground: 0
Property
Parking
- Total spaces: 3
- Parking features: Driveway, Attached Garage, Garage Door Opener, Garage Faces Side, Parking Space(s), Garage on Main Level
- Attached garage spaces: 3
- Has uncovered spaces: Yes
- Details: Extremely large driveway - holds multiple vehicles and concrete pad for turnaround area
Features
- Levels: Two
- Stories: 2
- Patio & porch: Covered, Front Porch, Rear Porch, Screened
- Exterior features: Fire Pit
- Pool features: Community
- Fencing: Back Yard,Fenced,Partial
Lot
- Size: 0.3 Acres
- Dimensions: 102 x 135 x 102 x 129
- Features: Wooded
Details
- Parcel number: 55165467670000
- Zoning: RL-CZ
- Special conditions: Standard
- Other equipment: Network Ready
Construction
Type & style
- Home type: SingleFamily
- Architectural style: Transitional
- Property subtype: Single Family Residence
Materials
- Brick Full, Hardboard Siding, Stone
- Foundation: Slab
- Roof: Shingle
Condition
- New construction: No
- Year built: 2018
Details
- Builder model: Sutton
- Builder name: M/I Homes
Utilities & green energy
- Sewer: Public Sewer
- Water: City
Community & HOA
Community
- Features: Playground, Recreation Area, Sidewalks, Tennis Court(s)
- Security: Carbon Monoxide Detector(s), Smoke Detector(s)
- Subdivision: Blume
HOA
- Has HOA: Yes
- HOA fee: $195 quarterly
- HOA name: RealManage
- HOA phone: 866-473-2573
Location
- Region: Harrisburg
Financial & listing details
- Price per square foot: $181/sqft
- Tax assessed value: $894,680
- Annual tax amount: $8,822
- Date on market: 5/2/2024
- Cumulative days on market: 6 days
- Listing terms: Cash,Conventional,VA Loan
- Road surface type: Concrete, Paved
Price history
| Date | Event | Price |
|---|---|---|
| 7/31/2024 | Sold | $989,000-3%$181/sqft |
Source:  Canopy MLS as distributed by MLS GRID #4133935 Report a problem Canopy MLS as distributed by MLS GRID #4133935 Report a problem | ||
| 5/8/2024 | Pending sale | $1,020,000$187/sqft |
Source: Canopy MLS as distributed by MLS GRID #4133935 Report a problem | ||
| 5/2/2024 | Listed for sale | $1,020,000+79.3%$187/sqft |
Source: Canopy MLS as distributed by MLS GRID #4133935 Report a problem | ||
| 9/27/2018 | Sold | $569,000$104/sqft |
Source: Public Record Report a problem | ||
Public tax history
| Year | Property taxes | Tax assessment |
|---|---|---|
| 2025 | $8,822 | $894,680 |
| 2024 | $8,822 +34.5% | $894,680 +60.3% |
| 2023 | $6,559 | $558,190 |
| 2022 | $6,559 +7.3% | $558,190 |
| 2021 | $6,112 +1.6% | $558,190 +1.6% |
| 2019 | $6,018 | $549,600 +1045% |
| 2018 | -- | $48,000 |
Find assessor info on the county website
Neighborhood: 28075
Nearby homes
- $775,0005 bd4 ba3.7k sqft2044 Sweet William Dr, Harrisburg, NC 28075For Sale
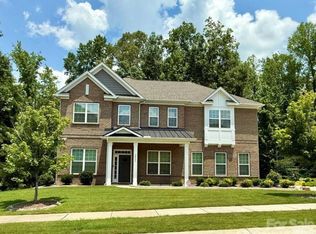
- $961,4005 bd4 ba5.3k sqft9154 Hydrangea Dr, Harrisburg, NC 28075Off Market
- $1,012,7005 bd6 ba6.4k sqft2045 Sweet William Dr, Harrisburg, NC 28075Off Market
- $647,980-- bd-- ba-- sqft9091 Hickory Ridge Rd, Harrisburg, NC 28075Off Market
- $879,0005 bd5 ba5.1k sqft2026 Sweet William Dr, Harrisburg, NC 28075For Sale
- $905,9005 bd4 ba5.3k sqft9155 Hydrangea Dr, Harrisburg, NC 28075Off Market
- $919,9005 bd4 ba5.3k sqft9158 Hydrangea Dr, Harrisburg, NC 28075Off Market
- $48,000-- bd-- ba-- sqft9174 Hydrangea Dr, Harrisburg, NC 28075Off Market
Nearby schools
GreatSchools rating
- 10/10Hickory Ridge ElementaryGrades: K-5Distance: 0.4 mi
- 10/10Hickory Ridge MiddleGrades: 6-8Distance: 1.5 mi
- 6/10Hickory Ridge HighGrades: 9-12Distance: 1.6 mi
Schools provided by the listing agent
- Elementary: Hickory Ridge
- Middle: Hickory Ridge
- High: Hickory Ridge
Source: Canopy MLS as distributed by MLS GRID. This data may not be complete. We recommend contacting the local school district to confirm school assignments for this home.
Get a cash offer in 3 minutes
Find out how much your home could sell for in as little as 3 minutes with a no-obligation cash offer.
Estimated market value
$986,000
Get a cash offer in 3 minutes
Find out how much your home could sell for in as little as 3 minutes with a no-obligation cash offer.
Estimated market value
$986,000
- North Carolina
- Cabarrus County
- Harrisburg
- 28075
- 2040 Sweet William Dr
Nearby cities
Nearby neighborhoods
Nearby zip codes
Other Harrisburg Topics
