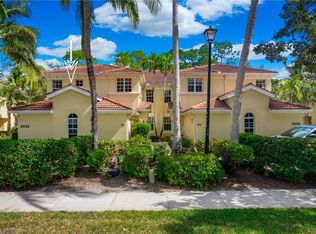
One or more photo(s) has been virtually staged, AI generated or rendered. This Bimini Bay lll Coach Home is in Excellent Condition and Move-In Ready. This bright and spacious home offers many upgrades and boasts the largest floor plan in Tarpon Bay with 3 Bedrooms + Den, 2 full bathrooms, a wraparound lanai and a 2-car garage with IMPACT GLASS WINDOWS AND SLIDERS and located in close proximity to the clubhouse and amenities. VERY LUSH, TROPICAL LANDSCAPING throughout the community. This home has an abundance of upgrades such as a recently updated kitchen offering contemporary style cabinets, quartz countertops, large under mount single bowl stainless steel sink, Kinetico water system at kitchen sink, stainless steel appliances with a natural gas range, wrap around lanai with glass sliding doors offering an enclosed living space with 24”x24” porcelain tile flooring, 18”x18” tile in main living areas, wood flooring on stairs , bedrooms with berber carpeting, motorized shades on most windows and sliders, custom built-ins at primary bedroom closets and kitchen pantry to include shelving, drawers and pull outs, primary bathroom offering quartz countertop and guest bathroom with granite countertop, designer lights and fans, This popular floor plan with an open concept and high ceilings in the main living area provides an excellent space to relax and entertain. Enjoy looking at peaceful views of a natural tropical preserve in company of friends and family! Also, a NEW Roof & NEW Exterior Paint gives this coach home a fresh and updated look. Tarpon Bay is conveniently located in coveted North Naples, you'll find yourself just minutes away from exquisite dining, shopping, and pristine white sandy beaches. Whether you're looking for a leisurely day by the water or an evening out on the town, everything you need is within easy reach. Tarpon Bay is a resort-style amenities rich community! Dive into the sparkling Infinity Edge Pool or unwind in the rejuvenating spa. Stay active with access to a fitness center, his and hers locker rooms, and a yoga fitness studio. Challenge friends to a friendly match on the Pickleball or tennis courts or enjoy a casual game of basketball. The clubhouse offers a sophisticated club room offering a great room, billiards and a card room with a banquet style kitchen and poolside gas grills and cabana, perfect for hosting gatherings and creating lasting memories.
For sale
$495,000
2040 Tarpon Bay DR N #201, NAPLES, FL 34119
3beds
2,170sqft
Condominium
Built in 2004
-- sqft lot
$-- Zestimate®
$228/sqft
$948/mo HOA
What's special
Wraparound lanaiRecently updated kitchenNew roofQuartz countertopsNew exterior paintContemporary style cabinetsBedrooms with berber carpeting
- 173 days
- 341
- 17
Zillow last checked:
Listing updated:
Listed by:
Ryan Johnston 239-595-0414,
Realty One Group MVP,
Stacy Johnston 239-821-2368,
Realty One Group MVP
Source: SWFLMLS,MLS#: 226010756 Originating MLS: Naples
Originating MLS: NaplesFacts & features
Interior
Bedrooms & bathrooms
- Bedrooms: 3
- Bathrooms: 2
- Full bathrooms: 2
Rooms
- Room types: Den - Study, Glass Porch, Screened Lanai/Porch, 3 Bedrooms Plus Den
Primary bedroom
- Dimensions: 13 x 17.2
Bedroom
- Dimensions: 18.4 x 12.1
Bedroom
- Dimensions: 11.8 x 15
Den
- Dimensions: 12.5 x 12
Dining room
- Dimensions: 12.1 x 9.6
Garage
- Dimensions: 19 x 20
Kitchen
- Dimensions: 12.6 x 14
Other
- Dimensions: 24 x 8.8
Living room
- Dimensions: 17 x 17.4
Heating
- Central
Cooling
- Ceiling Fan(s), Central Air
Appliances
- Included: Gas Cooktop, Dishwasher, Dryer, Microwave, Refrigerator/Icemaker, Self Cleaning Oven, Tankless Water Heater, Washer
- Laundry: Inside
Features
- Closet Cabinets, Smoke Detectors, Tray Ceiling(s), Volume Ceiling, Walk-In Closet(s), Window Coverings, Den - Study, Glass Porch, Laundry in Residence, Screened Lanai/Porch
- Flooring: Carpet, Tile, Wood
- Windows: Window Coverings, Impact Resistant Windows
- Has fireplace: No
Interior area
- Total structure area: 2,899
- Total interior livable area: 2,170 sqft
Video & virtual tour
Property
Parking
- Total spaces: 2
- Parking features: Common, Driveway, Attached
- Attached garage spaces: 2
- Has uncovered spaces: Yes
Features
- Stories: 2
- Patio & porch: Glass Porch, Screened Lanai/Porch
- Pool features: Community
- Spa features: Community
- Has view: Yes
- View description: Landscaped Area, Preserve
- Waterfront features: None
Lot
- Features: Zero Lot Line
Details
- Additional structures: Tennis Court(s)
- Parcel number: 24160001569
Construction
Type & style
- Home type: Condo
- Property subtype: Condominium
Materials
- Block, Stucco
- Foundation: Concrete Block
- Roof: Tile
Condition
- New construction: No
- Year built: 2004
Utilities & green energy
- Gas: Natural
- Water: Central
Community & HOA
Community
- Features: Clubhouse, Park, Pool, Fitness Center, Fishing, Lakefront Beach, Sidewalks, Street Lights, Tennis Court(s), Gated
- Security: Security System, Smoke Detector(s), Gated Community
- Subdivision: BIMINI BAY
HOA
- Has HOA: Yes
- Amenities included: Basketball Court, Barbecue, Bike And Jog Path, Billiard Room, Business Center, Clubhouse, Park, Pool, Fitness Center, Fishing Pier, Internet Access, Lakefront Beach, Library, Pickleball, Play Area, Sidewalk, Streetlight, Tennis Court(s), Underground Utility
- HOA fee: $11,376 annually
Location
- Region: Naples
Financial & listing details
- Price per square foot: $228/sqft
- Tax assessed value: $462,490
- Annual tax amount: $4,435
- Date on market: 3/11/2026
- Lease term: Buyer Finance/Cash
Estimated market value
Not available
Estimated sales range
Not available
Not available
Price history
| Date | Event | Price |
|---|---|---|
| 3/11/2026 | Listed for sale | $495,000+46.8%$228/sqft |
Source:  SWFLMLS #226010756 Report a problem SWFLMLS #226010756 Report a problem | ||
| 10/7/2004 | Sold | $337,104$155/sqft |
Source: Public Record Report a problem | ||
Public tax history
| Year | Property taxes | Tax assessment |
|---|---|---|
| 2025 | $4,435 +6.5% | $420,065 +10% |
| 2024 | $4,164 +4% | $381,877 +10% |
| 2023 | $4,006 +9.9% | $347,161 +10% |
| 2022 | $3,644 +16.3% | $315,601 +10% |
| 2021 | $3,133 -3.4% | $286,910 -4.4% |
| 2020 | $3,244 +3.8% | $300,120 +4.5% |
| 2019 | $3,127 +4.1% | $287,100 +3.9% |
| 2018 | $3,003 -6.6% | $276,250 |
| 2017 | $3,216 -0.6% | $276,250 +0.8% |
| 2016 | $3,235 +1% | $273,944 +10% |
| 2015 | $3,203 +7.5% | $249,040 +10% |
| 2014 | $2,980 +20.8% | $226,400 +4.9% |
| 2013 | $2,468 -1.3% | $215,849 |
| 2012 | $2,501 +0.5% | $215,849 |
| 2011 | $2,487 -8.4% | $215,849 |
| 2010 | $2,716 -14.7% | $215,849 -9.8% |
| 2009 | $3,184 | $239,277 -19.7% |
| 2008 | $3,184 -21% | $297,847 -11.8% |
| 2007 | $4,032 +17% | $337,781 |
| 2006 | $3,445 | $337,781 +24.5% |
| 2005 | $3,445 +2920.5% | $271,225 +2947.1% |
| 2004 | $114 | $8,901 |
Find assessor info on the county website
Monthly payment
Est. payment
Payment breakdown
Explore the cost of this home by adjusting the details. Changes won't be saved.Climate risks
Neighborhood: 34119
Nearby schools
Schools provided by the listing agent
- Elementary: VINEYARDS ELEMENTARY
- Middle: NORTH NAPLES MIDDLE SCHOOL
- High: AUDREY ROGERS HIGH SCHOOL
Source: SWFLMLS. This data may not be complete. We recommend contacting the local school district to confirm school assignments for this home.


Similar homes
- $549,0002 bd2 ba1.9k sqft1826 Tarpon Bay DR S #91, NAPLES, FL 34119For Sale

 MLS ID #226028167, Anthony Soulia, Premiere Plus Realty Company. SWFLMLS
 - $479,0003 bd2 ba1.9k sqft5300 Andover DR #202, NAPLES, FL 34110For Sale
 MLS ID #226030355, Vic Nikkel, Downing Frye Realty Inc.. SWFLMLS
 - $520,0003 bd2 ba1.5k sqft11054 Linnet LN, NAPLES, FL 34119For Sale
 MLS ID #226027231, Robin Crudele, John R Wood Properties. SWFLMLS
 - $500,0003 bd2 ba2.1k sqft2352 Anguilla DR #201, NAPLES, FL 34120For Sale
 MLS ID #226028867, Jennifer DeFrancesco, Coldwell Banker Realty. SWFLMLS
 - $479,9992 bd2 ba1.6k sqft6355 Lexington CT #102, NAPLES, FL 34110For SaleMLS ID #226025426, Robin Crudele, John R Wood Properties. SWFLMLS
- $429,0002 bd3 ba2k sqft203 Via Perignon #2-4, NAPLES, FL 34119For SaleMLS ID #226010012, Debron Fowles, John R Wood Properties. SWFLMLS
- $615,0003 bd2 ba2.2k sqft2237 Heritage Greens DR, NAPLES, FL 34119For SaleMLS ID #226006739, Doug Dittamore, PA, Premiere Plus Realty Company. SWFLMLS
- $725,0003 bd2 ba1.8k sqft4208 Hampton LN, NAPLES, FL 34119For SaleMLS ID #226024205, Jessica Stoots-Zazo, Premiere Plus Realty Company. SWFLMLS
- $649,0004 bd2 ba2k sqft630 Lalique CIR #506, NAPLES, FL 34119For SaleMLS ID #225026540, Lisa Cachon, Cachon Realty Group. LLC. SWFLMLS
- $624,5002 bd2 ba1.8k sqft15157 Palmer Lake CIR #202, NAPLES, FL 34109For SaleMLS ID #226029478, Isabella Wolfe, Premier Sotheby's Int'l Realty. SWFLMLS
- $519,9003 bd2 ba2.2k sqft12259 TOSCANA WAY #202, BONITA SPRINGS, FL 34135For SaleMLS ID #226023647, Susan Heller, EXP Realty LLC. SWFLMLS
- $499,0003 bd2 ba1.7k sqft2647 Seychelles CIR #2206, NAPLES, FL 34112For SaleMLS ID #226028836, Debra Sartori, John R Wood Properties. SWFLMLS
- $729,0003 bd3 ba2.7k sqft2137 Isla De Palma CIR, NAPLES, FL 34119For SaleMLS ID #226027994, Sumant Patel, Gramercy Vale Real Estate. SWFLMLS
- $719,0003 bd3 ba2.3k sqft2009 Isla De Palma CIR, NAPLES, FL 34119For SaleMLS ID #226022719, Annette Echeverria, Premiere Plus Realty Company. SWFLMLS
- $449,9002 bd2 ba1.5k sqft13466 Kent ST, NAPLES, FL 34109For SaleMLS ID #226030634, Geoff Moore, PA, Serhant-Naples. SWFLMLS
- $529,0003 bd2 ba2.2k sqft7832 Clemson ST #202, NAPLES, FL 34104For SaleMLS ID #225004663, Derek Anderson, Realty One Group MVP. SWFLMLS
- $659,0002 bd2 ba2.1k sqft15209 Butler Lake DR #201, NAPLES, FL 34109For SaleMLS ID #226020504, Morgan York, Downing Frye Realty Inc.. SWFLMLS
- $450,0003 bd3 ba2.3k sqft1410 Mariposa CIR #102, NAPLES, FL 34105For SaleMLS ID #226017077, Rosa Quinones, Realty Hub. SWFLMLS
- $600,0003 bd2 ba1.8k sqft1505 Clermont DR #B202, NAPLES, FL 34109For SaleMLS ID #226014409, Alysia Testa, John R Wood Properties. SWFLMLS
- $560,0003 bd2 ba1.8k sqft3571 Canopy CIR, NAPLES, FL 34120For SaleMLS ID #226023064, Laurie Best, Tropics Real Estate, LLC. SWFLMLS
