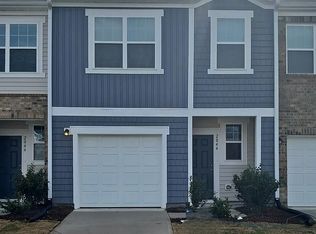
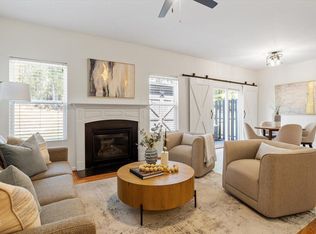
**END-UNIT + 2024 BUILT + LONG-TERM RENTAL FRIENDLY!** Discover low-maintenance living in this beautifully maintained townhome. This move-in-ready end unit offers 1,419 sq ft of thoughtfully designed living space, an open-concept layout, modern kitchen with granite countertops and stainless-steel appliances, spacious bedrooms, and a comfortable primary suite. Enjoy the community's walking trails, dog park, sidewalks, playground, and outdoor recreation areas. The location is a major plus, with convenient access to I-85, Downtown Durham, Duke University & Hospital, Duke Regional Hospital, RTP, RDU, shopping, dining, and outdoor destinations including West Point on the Eno. Walmart shopping is approximately 0.6 miles away, with additional shopping and dining options nearby. **Long-term rentals are permitted**, making this an attractive option for both owner-occupants and investors seeking flexibility. Whether you're looking for your next home or expanding your rental portfolio, this 2024-built end-unit offers modern living, convenience, and investment potential in one of Durham's growing communities. Schedule your private showing today!
For sale
Price cut: $3K (7/14)
$277,000
2040 Trailside Dr, Durham, NC 27704
3beds
1,419sqft
Townhouse
Built in 2024
2,613 Square Feet Lot
$274,800 Zestimate®
$195/sqft
$150/mo HOA
What's special
Move-in-ready end unitBeautifully maintained townhomeSpacious bedroomsOutdoor recreation areasStainless-steel appliancesComfortable primary suiteOpen-concept layout
- 87 days
- 215
- 17
Zillow last checked:
Listing updated:
Listed by:
Leylanie Morales Quinones 919-407-2592,
Keystar Realty & Management LL
Source: Doorify MLS,MLS#: 10172858
Facts & features
Interior
Bedrooms & bathrooms
- Bedrooms: 3
- Bathrooms: 3
- Full bathrooms: 2
- 1/2 bathrooms: 1
Primary bedroom
- Level: Second
Heating
- Central
Cooling
- Central Air
Appliances
- Included: Dryer, Dishwasher, Microwave, Range, Refrigerator, Washer
Features
- Flooring: Carpet, Vinyl
- Common walls with other units/homes: End Unit
Interior area
- Total structure area: 1,419
- Total interior livable area: 1,419 sqft
- Finished area above ground: 1,419
- Finished area below ground: 0
Property
Parking
- Total spaces: 2
- Parking features: Garage, Open
- Garage spaces: 1
- Uncovered spaces: 1
Features
- Levels: Two
- Stories: 2
- Patio & porch: Patio
Lot
- Size: 2,613 Square Feet
Details
- Parcel number: 235341
- Zoning: RD
- Special conditions: Standard
Construction
Type & style
- Home type: Townhouse
- Architectural style: Traditional
- Property subtype: Townhouse
Materials
- Vinyl Siding
- Foundation: Slab
- Roof: Shingle
Condition
- New construction: No
- Year built: 2024
Utilities & green energy
- Sewer: Public Sewer
- Water: Public
Community & HOA
Community
- Features: Playground
- Subdivision: Glenn Crossing
HOA
- Has HOA: Yes
- Amenities included: Dog Park, Maintenance Grounds, Maintenance Structure, Other, Playground, Trail(s)
- Services included: Maintenance Grounds, Maintenance Structure, Storm Water Maintenance
- HOA fee: $150 monthly
- HOA name: Charleston Management
- HOA phone: 919-847-3003
Location
- Region: Durham
Financial & listing details
- Price per square foot: $195/sqft
- Tax assessed value: $307,177
- Annual tax amount: $3,045
- Date on market: 6/16/2026
- Listing agreement: Exclusive Right To Sell
- Listing terms: Cash,Conventional,FHA,VA Loan
- Ownership type: Townhouse
Estimated market value
$274,800
$261,000 - $289,000
$1,822/mo
Price history
| Date | Event | Price |
|---|---|---|
| 7/14/2026 | Price change | $277,000-1.1%$195/sqft |
Source:  Doorify MLS #10172858 Report a problem Doorify MLS #10172858 Report a problem | ||
| 6/16/2026 | Listed for sale | $280,000-12.5%$197/sqft |
Source: Doorify MLS #10172858 Report a problem | ||
| 12/2/2024 | Sold | $320,000$226/sqft |
Source: Public Record Report a problem | ||
Public tax history
| Year | Property taxes | Tax assessment |
|---|---|---|
| 2025 | $3,045 +336.6% | $307,177 +514.4% |
| 2024 | $697 | $50,000 |
Find assessor info on the county website
Monthly payment
Est. payment
Payment breakdown
Explore the cost of this home by adjusting the details. Changes won't be saved.Climate risks
Neighborhood: 27704
Nearby schools
Schools provided by the listing agent
- Elementary: Durham - Glenn Elementary
- Middle: Durham - Lucas Middle School
- High: Durham - Northern High
Source: Doorify MLS. This data may not be complete. We recommend contacting the local school district to confirm school assignments for this home.
Similar homes
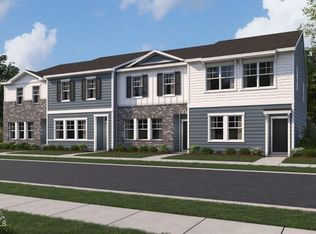
- $279,9903 bd3 ba1.5k sqft2227 Glen Crossing Dr, Durham, NC 27704New Construction
 Doorify MLS
 - $285,9903 bd3 ba1.5k sqft2231 Glen Crossing Dr, Durham, NC 27704New ConstructionDoorify MLS
- from $280,9903 bd2 ba1.5k sqftCelestial Plan, Glenn Crossing, Durham, NC 27704New Construction
 Starlight Homes
 - $279,9003 bd3 ba1.4k sqft115 Golden Meadow Ct, Durham, NC 27704For Sale
 MLS ID #10171588, AD Diallo. Doorify MLS
 - $260,9903 bd3 ba1.5k sqft3112 Fulong Dr, Durham, NC 27704New ConstructionDoorify MLS
- $299,9003 bd3 ba1.5k sqft1105 Pale Moss Dr, Durham, NC 27704For SaleMLS ID #10185288, Erin Kathleen Robertson. Doorify MLS
- $305,0003 bd3 ba1.7k sqft921 Saratoga Dr, Durham, NC 27704For SaleMLS ID #10167596, Mariella Guillama. Doorify MLS
- $259,9003 bd2 ba1k sqft817 Waring St, Durham, NC 27704For SaleMLS ID #10188427, Yezenia Boffil. Doorify MLS
- $349,9004 bd3 ba1.8k sqft4122 Lady Slipper Ln, Durham, NC 27704For SaleMLS ID #10190102, Yasmine Debnam. Doorify MLS
- $279,9002 bd3 ba1.4k sqft100 Stratford Lakes Dr Unit 384, Durham, NC 27713For SaleMLS ID #10189635, Hunter Cutright. Doorify MLS
- $319,9003 bd2 ba1.1k sqft1732 Great Bend Dr, Durham, NC 27704For SaleMLS ID #10162676, Marissa Velazquez Nunez. Doorify MLS
- $304,9993 bd3 ba1.4k sqft6 Sugar Maple Ct, Durham, NC 27703For SaleMLS ID #10182222, Taraleigh Franco. Doorify MLS
- $299,9993 bd3 ba1.7k sqft1032 Amber Shadow Dr, Durham, NC 27703For SaleMLS ID #10182312, Tina Caul. Doorify MLS
- $309,0002 bd3 ba1.6k sqft1011 Skyler Ln, Durham, NC 27705For SaleMLS ID #10187874, Melissa Simpson. Doorify MLS
- $279,9004 bd3 ba1.2k sqft706 Brye St, Durham, NC 27703For SaleMLS ID #10163653, Flo Jacques. Doorify MLS
- $310,0003 bd2 ba1.2k sqft66 Forest Oaks Dr, Durham, NC 27705For SaleMLS ID #10185834, Brooke Fulford. Doorify MLS
- $309,9003 bd3 ba1.8k sqft142 Token House Rd, Durham, NC 27703For SaleMLS ID #10153624, Hunter Cutright. Doorify MLS
- $335,0003 bd3 ba1.7k sqft5806 Wrenwood Ct, Durham, NC 27703For SaleMLS ID #10173854, Terry Eugene Robinson. Doorify MLS
- $318,0003 bd3 ba1.6k sqft414 Lodestone Dr, Durham, NC 27703For SaleMLS ID #10183552, Michele Marie Molinaro. Doorify MLS
- $255,0002 bd1 ba1.1k sqft1107 Park Ave, Durham, NC 27701For SaleMLS ID #10176039, Derrick Lasley. Doorify MLS
