Location ! Location ! Location ! Stylish 4bd x 3baths NEW CONSTRUCTION residence with modern style finishes right in the hart of Fishtown. Beautiful historical wide cobblestone street with full of new homes recently built. Large, landscaped yard with unique black metal fence all around and decorative concrete patio in combination with stones. The oversized windows of this house simply flood the interior with breathtaking natural light, enhancing the space with warmth, elegance, and uninterrupted views that blur the line between indoors and out. Main floor features open concept with gourmet kitchen, engineering wood floors, fireplace, recessed LED lighting and open concept staircases. Guest bedrooms on 2nd floor share a full bathroom. This floor also has a laundry room, equipped with LG washer / steam dryer and second HVAC mechanical room. Entering in master suite you are getting in the dream. Here you will find everything that you need for full relaxation. Huge size bedroom with accent wall and decorative fireplace, 3 great sized walking closets, and the master bathroom with luxury size shower, high level fixtures and modern tile work. A custom bar area leads to the expansive roof deck The roofdeck has multiple areas for outdoor entertaining and sweeping skyline views. Full basement includes full bathroom, office and a bedroom. ALL bathrooms have frameless glass showers, providing an elegant touch. TAX ABATEMENT APPROVED !!!. 1-year builder warranty. Walk to world-class restaurants, bars, amenities, plus a vibrant mix of coffee shops, gyms, boutiques, and nightlife. Destinations like Mulherin's, Loco Pez, ReAnimator, LMNO, La Colombe, Picnic, Kalaya, Murph's, Hiroki, Frankford Hall, Suraya + more. Easy walk (less than 10min) to SEPTA Market-Frankford El train station connecting riders directly into Center City and University City Philadelphia. And I-95 providing quick commutes to the airport, New York, or New Jersey. Come, See and Fall in Love ..........
Sold for $800,000
$800,000
2040 Trenton Ave, Philadelphia, PA 19125
4beds
2,778sqft
Townhouse
Built in 2025
986 Square Feet Lot
$814,200 Zestimate®
$288/sqft
$4,014 Estimated rent
Home value
$814,200
$741,000 - $896,000
$4,014/mo
Zestimate® history
Owner options
List your home for rent
$4,014/mo
Rent Zestimate®
Find your next renter with Zillow Rental Manager. Plus, with online applications, you can quickly screen prospective tenants – for free.
$4,014/mo
Rent Zestimate®
Refinance and save
$4,968/mo
Est. payment
Refinancing to a lower rate could help reduce your monthly payments and save thousands over the life of the loan.
$4,968/mo
Est. payment
Explore your selling options
Work with a Zillow partner agent
Leverage their expertise and Zillow's premium Showcase listings to get your home seen by more buyers.
Get startedList with your own agent
Get your home in front of millions of buyers by listing it on Zillow.
Learn how to do itSell it yourself
Take full control of how buyers see your home on Zillow by listing For Sale by Owner (FSBO).
List your homeWhat's special
Zillow last checked:
Listing updated:
Listed by:
Vardgas Oganisean 215-966-7772,
Market Force Realty,
Co-Listing Agent: Vladimir Flud 267-290-0978,
Market Force Realty
Bought with:
Daniel Evenchen
KW Empower
Source: Bright MLS,MLS#: PAPH2495842
Facts & features
Interior
Bedrooms & bathrooms
- Bedrooms: 4
- Bathrooms: 3
- Full bathrooms: 3
- Main level bathrooms: 3
- Main level bedrooms: 4
Basement
- Area: 0
Heating
- Forced Air, Natural Gas
Cooling
- Central Air, Electric
Appliances
- Included: Electric Water Heater
Features
- Flooring: Engineered Wood
- Basement: Finished,Drainage System
- Has fireplace: No
Interior area
- Total structure area: 2,778
- Total interior livable area: 2,778 sqft
- Finished area above ground: 2,778
- Finished area below ground: 0
Property
Parking
- Parking features: On Street
- Has uncovered spaces: Yes
Accessibility
- Accessibility features: 2+ Access Exits
Features
- Levels: Three
- Stories: 3
- Pool features: None
Lot
- Size: 986 Square Feet
- Dimensions: 17.00 x 57.00
Details
- Additional structures: Above Grade, Below Grade
- Parcel number: 311205900
- Zoning: RSA5
- Special conditions: Standard
Construction
Type & style
- Home type: Townhouse
- Architectural style: Contemporary
- Property subtype: Townhouse
Materials
- Brick Front, Cement Siding
- Foundation: Slab
- Roof: Fiberglass
Condition
- Excellent
- New construction: Yes
- Year built: 2025
Utilities & green energy
- Sewer: Public Sewer
- Water: Public
Community & HOA
Community
- Subdivision: Fishtown
HOA
- Has HOA: No
Location
- Region: Philadelphia
- Municipality: PHILADELPHIA
Financial & listing details
- Price per square foot: $288/sqft
- Tax assessed value: $167,500
- Annual tax amount: $2,344
- Date on market: 6/17/2025
- Listing agreement: Exclusive Right To Sell
- Ownership: Fee Simple
Price history
| Date | Event | Price |
|---|---|---|
| 7/25/2025 | Sold | $800,000-3.6%$288/sqft |
Source:  Bright MLS #PAPH2495842 Report a problem Bright MLS #PAPH2495842 Report a problem | ||
| 7/2/2025 | Pending sale | $829,990$299/sqft |
Source: Bright MLS #PAPH2495842 Report a problem | ||
| 6/18/2025 | Listed for sale | $829,990+822.2%$299/sqft |
Source: Bright MLS #PAPH2495842 Report a problem | ||
| 7/17/2024 | Sold | $90,000+20%$32/sqft |
Source: Public Record Report a problem | ||
| 3/26/2020 | Listing removed | $75,000$27/sqft |
Source: Coldwell Banker Preferred - Old City Office #1000426569 Report a problem | ||
| 1/17/2018 | Pending sale | $75,000$27/sqft |
Source: Coldwell Banker Preferred - Old City Office #1000426569 Report a problem | ||
| 1/17/2018 | Listed for sale | $75,000$27/sqft |
Source: Coldwell Banker Preferred - Old City Office #1000426569 Report a problem | ||
Public tax history
| Year | Property taxes | Tax assessment |
|---|---|---|
| 2025 | $2,345 +1150% | $167,500 +1150% |
| 2024 | $188 | $13,400 |
| 2023 | $188 -77% | $13,400 |
| 2022 | $815 | -- |
| 2021 | $815 | -- |
| 2018 | $815 | -- |
| 2017 | $815 | -- |
| 2016 | $815 | -- |
| 2015 | $815 | -- |
| 2014 | $815 +447.7% | $11,100 +1476.7% |
| 2012 | $149 | $704 |
| 2011 | -- | $704 |
| 2010 | -- | $704 |
| 2009 | -- | $704 |
| 2008 | -- | $704 |
| 2007 | -- | $704 +10% |
| 2006 | -- | $640 +100% |
| 2005 | -- | $320 |
| 2004 | -- | $320 |
| 2003 | -- | $320 |
| 2002 | -- | $320 |
| 2000 | -- | $320 |
| 1999 | -- | $320 |
Find assessor info on the county website
Neighborhood: East Kensington
Nearby homes
- $491,4004 bd2 ba1.9k sqft2038 Trenton Ave, Philadelphia, PA 19125Off Market

- $819,6004 bd4 ba3.2k sqft2042 Trenton Ave, Philadelphia, PA 19125Off Market
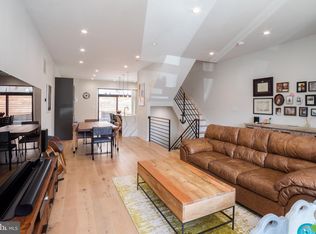
- $523,2004 bd-- ba1.9k sqft2036 Trenton Ave, Philadelphia, PA 19125Off Market
- $528,7004 bd2 ba2.1k sqft2044 Trenton Ave, Philadelphia, PA 19125Off Market

- $534,9004 bd3 ba2k sqft2034 Trenton Ave, Philadelphia, PA 19125For Sale
- $632,2003 bd4 ba2k sqft2057 Martha St, Philadelphia, PA 19125Off Market
- $518,1004 bd3 ba2k sqft2046 Trenton Ave, Philadelphia, PA 19125Off Market
- $524,4003 bd2 ba1.5k sqft2059 Martha St, Philadelphia, PA 19125Off Market
Nearby schools
GreatSchools rating
- 7/10Hackett Horatio B SchoolGrades: PK-5Distance: 0.2 mi
- 4/10Penn Treaty Middle SchoolGrades: 6-12Distance: 0.6 mi
Schools provided by the listing agent
- District: Philadelphia City
Source: Bright MLS. This data may not be complete. We recommend contacting the local school district to confirm school assignments for this home.
Get a cash offer in 3 minutes
Find out how much your home could sell for in as little as 3 minutes with a no-obligation cash offer.
Estimated market value
$814,200
Get a cash offer in 3 minutes
Find out how much your home could sell for in as little as 3 minutes with a no-obligation cash offer.
Estimated market value
$814,200
- Pennsylvania
- Philadelphia County
- Philadelphia
- 19125
- East Kensington
- 2040 Trenton Ave
Nearby cities
Nearby neighborhoods
Nearby zip codes
Other Philadelphia Topics
