NEW CARPET AND WATER HEATER INSTALLED! This delightful 4-bedroom, 2.5-bath, 2,384 sqft two-level single-family residence, located in the desirable community of Parkside Manor. This delightful home exudes timeless elegance, starting with its crisp white siding beautifully contrasted by classic black shutters. A vibrant red front door stands as a warm invitation to explore the spacious and well-designed interior. Situated in a serene, well-established neighborhood, this property offers the perfect balance between privacy and a sense of community, making it an ideal retreat for those seeking both comfort and convenience. As you approach, the spacious two-car garage provides ample parking and storage space, ensuring both practicality and convenience for your daily needs. The well-manicured lawn and lush greenery surrounding the house add a touch of nature's beauty, creating a peaceful outdoor space that enhances the home's curb appeal. Step inside and discover a sleek and contemporary kitchen where form meets function. Beige countertops offer ample workspace for meal preparation, while the wooden cabinetry adds both style and generous storage. The kitchen is equipped with stainless steel appliances, including a microwave, stove, and sink, ensuring a modern and convenient space for all your culinary endeavors. Natural light floods the room, accentuating the neutral gray walls and durable flooring, creating a bright and inviting atmosphere. Whether you're a seasoned chef or simply enjoy gathering in the heart of the home, this kitchen offers a perfect setting for cooking and making memories with loved ones. Adjacent to the kitchen, the spacious living room serves as the heart of the home, offering plenty of room for relaxation and entertainment. The open layout is designed to accommodate both family evenings and larger gatherings. With its neutral color palette and abundant natural light, the living room provides a versatile canvas that can be tailored to suit your personal style. The primary bedroom is a peaceful retreat, offering ample space and its own en-suite full bathroom for added privacy and convenience. Large windows fill the room with light, while the soothing color scheme creates a calming environment perfect for rest and relaxation. The en-suite bathroom is equipped with modern fixtures and finishes, ensuring both functionality and comfort. The additional three bedrooms are equally spacious, each featuring its own closet, providing plenty of storage and versatility. These rooms are ideal for family members, guests, or can even be repurposed as a home office or hobby space. The second full bathroom is conveniently located to serve these rooms, offering both style and space for the household's needs. A half bath on the main level adds further convenience, especially when entertaining guests. Step outside, and you'll find that the lush backyard offers endless possibilities for outdoor living. Whether you envision hosting summer barbecues, setting up a play area, or simply enjoying the tranquil surroundings, this outdoor space is ready to be transformed into your private oasis. The combination of mature trees and well-maintained landscaping ensures a serene environment that promotes relaxation and enjoyment. Located in the desirable community of Parkside Manor, this home not only boasts thoughtful design and modern features but also provides easy access to a variety of local amenities. Whether it's shopping, dining, parks, or recreational activities, everything you need is just a short drive away. The community itself offers a peaceful suburban lifestyle, with the convenience of nearby city access. With its perfect combination of charm, functionality, and modern living, this home stands out as an exceptional opportunity for anyone seeking comfort and convenience in Parkside Manor. Schedule your private showing today and envision the endless possibilities of making this wonderful residence your own!
Closed
$299,000
2040 Valley Creek Dr, Lithia Springs, GA 30122
4beds
2,384sqft
Single Family Residence
Built in 2005
-- sqft lot
$314,100 Zestimate®
$125/sqft
$2,316 Estimated rent
Home value
$314,100
$298,000 - $330,000
$2,316/mo
Zestimate® history
Owner options
List your home for rent
$2,316/mo
Rent Zestimate®
Find your next renter with Zillow Rental Manager. Plus, with online applications, you can quickly screen prospective tenants – for free.
$2,316/mo
Rent Zestimate®
Refinance and save
$2,432/mo
Est. payment
Refinancing to a lower rate could help reduce your monthly payments and save thousands over the life of the loan.
$2,432/mo
Est. payment
Explore your selling options
Work with a Zillow partner agent
Leverage their expertise and Zillow's premium Showcase listings to get your home seen by more buyers.
Get startedList with your own agent
Get your home in front of millions of buyers by listing it on Zillow.
Learn how to do itSell it yourself
Take full control of how buyers see your home on Zillow by listing For Sale by Owner (FSBO).
List your homeWhat's special
Zillow last checked:
Listing updated:
Listed by:
Jocelynn Vitar 407-808-3403,
eXp Realty
Bought with:
George Kypreos, 394360
GK Properties LLC
Source: GAMLS,MLS#: 10388456
Facts & features
Interior
Bedrooms & bathrooms
- Bedrooms: 4
- Bathrooms: 3
- Full bathrooms: 2
- 1/2 bathrooms: 1
- Main level bathrooms: 2
- Main level bedrooms: 4
Rooms
- Room types: Bonus Room
Heating
- Central
Cooling
- Central Air
Appliances
- Included: Dishwasher, Microwave, Oven/Range (Combo), Refrigerator
- Laundry: Upper Level
Features
- Double Vanity, Soaking Tub, Separate Shower
- Flooring: Other
- Basement: None
- Has fireplace: No
Interior area
- Total structure area: 2,384
- Total interior livable area: 2,384 sqft
- Finished area above ground: 2,384
- Finished area below ground: 0
Property
Parking
- Parking features: Garage
- Has garage: Yes
Features
- Levels: Two
- Stories: 2
Lot
- Features: Level
Details
- Parcel number: 09341820027
Construction
Type & style
- Home type: SingleFamily
- Architectural style: Traditional
- Property subtype: Single Family Residence
Materials
- Vinyl Siding
- Roof: Concrete
Condition
- Resale
- New construction: No
- Year built: 2005
Utilities & green energy
- Sewer: Public Sewer
- Water: Public
- Utilities for property: Electricity Available
Community & HOA
Community
- Features: None
- Subdivision: Parkside Manor
HOA
- Has HOA: Yes
- Services included: Other
- HOA fee: $600 annually
Location
- Region: Lithia Springs
Financial & listing details
- Price per square foot: $125/sqft
- Tax assessed value: $330,400
- Annual tax amount: $3,269
- Date on market: 10/2/2024
- Cumulative days on market: 34 days
- Listing agreement: Exclusive Right To Sell
- Listing terms: Cash,Conventional,FHA,VA Loan
- Electric utility on property: Yes
Price history
| Date | Event | Price |
|---|---|---|
| 3/4/2026 | Listing removed | $2,150$1/sqft |
Source: Zillow Rentals Report a problem | ||
| 3/4/2026 | Price change | $2,150+2.9%$1/sqft |
Source: Zillow Rentals Report a problem | ||
| 3/1/2026 | Price change | $2,090-0.5%$1/sqft |
Source: Zillow Rentals Report a problem | ||
| 2/25/2026 | Price change | $2,100+0.5%$1/sqft |
Source: Zillow Rentals Report a problem | ||
| 2/22/2026 | Price change | $2,090-3%$1/sqft |
Source: Zillow Rentals Report a problem | ||
| 2/18/2026 | Price change | $2,155-2.9%$1/sqft |
Source: Zillow Rentals Report a problem | ||
| 2/15/2026 | Price change | $2,220+10.7%$1/sqft |
Source: Zillow Rentals Report a problem | ||
| 2/14/2026 | Price change | $2,005-2.2%$1/sqft |
Source: Zillow Rentals Report a problem | ||
| 2/1/2026 | Price change | $2,050-1.9%$1/sqft |
Source: Zillow Rentals Report a problem | ||
| 1/25/2026 | Price change | $2,090-0.2%$1/sqft |
Source: Zillow Rentals Report a problem | ||
| 1/23/2026 | Price change | $2,095-1.9%$1/sqft |
Source: Zillow Rentals Report a problem | ||
| 1/15/2026 | Price change | $2,135-1.8%$1/sqft |
Source: Zillow Rentals Report a problem | ||
| 1/13/2026 | Price change | $2,175+0.9%$1/sqft |
Source: Zillow Rentals Report a problem | ||
| 12/28/2025 | Listed for rent | $2,155$1/sqft |
Source: Zillow Rentals Report a problem | ||
| 2/4/2025 | Listing removed | $2,155$1/sqft |
Source: Zillow Rentals Report a problem | ||
| 1/29/2025 | Price change | $2,155+0.2%$1/sqft |
Source: Zillow Rentals Report a problem | ||
| 1/27/2025 | Price change | $2,150-2.1%$1/sqft |
Source: Zillow Rentals Report a problem | ||
| 1/22/2025 | Price change | $2,195-3.1%$1/sqft |
Source: Zillow Rentals Report a problem | ||
| 1/19/2025 | Price change | $2,265-0.4%$1/sqft |
Source: Zillow Rentals Report a problem | ||
| 1/17/2025 | Price change | $2,275+0.2%$1/sqft |
Source: Zillow Rentals Report a problem | ||
| 1/12/2025 | Price change | $2,270-1.9%$1/sqft |
Source: Zillow Rentals Report a problem | ||
| 1/10/2025 | Price change | $2,315-0.2%$1/sqft |
Source: Zillow Rentals Report a problem | ||
| 1/9/2025 | Price change | $2,320+0.4%$1/sqft |
Source: Zillow Rentals Report a problem | ||
| 1/7/2025 | Price change | $2,310+2%$1/sqft |
Source: Zillow Rentals Report a problem | ||
| 12/3/2024 | Listed for rent | $2,265$1/sqft |
Source: Zillow Rentals Report a problem | ||
| 11/25/2024 | Sold | $299,000-17.5%$125/sqft |
Source:  GAMLS #10388456 Report a problem GAMLS #10388456 Report a problem | ||
| 6/1/2022 | Sold | $362,600+120.4%$152/sqft |
Source: Public Record Report a problem | ||
| 12/29/2016 | Sold | $164,500-10.4%$69/sqft |
Source:  FMLS GA #5629726 Report a problem FMLS GA #5629726 Report a problem | ||
| 2/8/2006 | Sold | $183,500$77/sqft |
Source: Public Record Report a problem | ||
Public tax history
| Year | Property taxes | Tax assessment |
|---|---|---|
| 2025 | $4,152 -0.2% | $132,160 |
| 2024 | $4,158 -1.1% | $132,160 |
| 2023 | $4,203 +442.6% | $132,160 +31.6% |
| 2022 | $775 +3.8% | $100,400 +24.6% |
| 2021 | $747 +16.6% | $80,600 |
| 2020 | $640 | $80,600 +2.2% |
| 2019 | $640 -69.8% | $78,840 +11.1% |
| 2018 | $2,119 +1.1% | $70,960 +12.3% |
| 2017 | $2,095 +1.7% | $63,200 +20.1% |
| 2016 | $2,061 +25.1% | $52,640 +2.7% |
| 2015 | $1,647 | $51,240 +7.5% |
| 2014 | $1,647 +6.6% | $47,680 +15.4% |
| 2013 | $1,545 | $41,320 |
| 2012 | -- | -- |
| 2011 | -- | -- |
| 2010 | -- | -- |
| 2009 | $1,767 -2% | -- |
| 2007 | $1,804 -15.7% | -- |
| 2006 | $2,138 +464.6% | -- |
| 2005 | $379 | -- |
Find assessor info on the county website
Neighborhood: 30122
Nearby homes
- $286,5005 bd2 ba1.8k sqft2050 Valley Creek Dr, Lithia Springs, GA 30122Off Market
- $280,7003 bd3 ba1.6k sqft2030 Valley Creek Dr, Lithia Springs, GA 30122Off Market
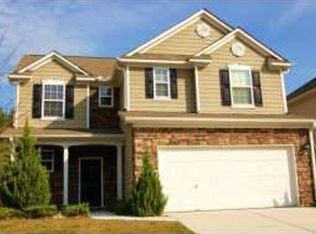
- $309,1004 bd2 ba2.4k sqft2020 Valley Creek Dr, Lithia Springs, GA 30122Off Market

- $308,8004 bd2 ba2.3k sqft2070 Valley Creek Dr, Lithia Springs, GA 30122Off Market
- $292,8003 bd3 ba2.1k sqft2045 Valley Creek Dr, Lithia Springs, GA 30122Off Market
- $306,1003 bd3 ba2.3k sqft2035 Valley Creek Dr, Lithia Springs, GA 30122Off Market
- $319,0003 bd3 ba2.2k sqft2025 Valley Creek Dr, Lithia Springs, GA 30122Sold
- $287,2003 bd3 ba1.8k sqft2055 Valley Creek Dr, Lithia Springs, GA 30122Off Market
Nearby schools
GreatSchools rating
- 7/10New Manchester Elementary SchoolGrades: PK-5Distance: 3.9 mi
- 4/10Factory Shoals Middle SchoolGrades: 6-8Distance: 3.1 mi
- 3/10New Manchester High SchoolGrades: 9-12Distance: 6.2 mi
Schools provided by the listing agent
- Elementary: New Manchester
- Middle: Factory Shoals
- High: New Manchester
Source: GAMLS. This data may not be complete. We recommend contacting the local school district to confirm school assignments for this home.
Get a cash offer in 3 minutes
Find out how much your home could sell for in as little as 3 minutes with a no-obligation cash offer.
Estimated market value
$314,100
Get a cash offer in 3 minutes
Find out how much your home could sell for in as little as 3 minutes with a no-obligation cash offer.
Estimated market value
$314,100
- Georgia
- Douglas County
- Lithia Springs
- 30122
- 2040 Valley Creek Dr
Nearby cities
Nearby zip codes
Other Lithia Springs Topics
