Location!! Just a short walk to Morse Lake! Rare Find in Cicero! Check out this AMAZING Ranch home with a Full Finished WALK-OUT Basement!! This home offers so much Flex space with 4-Bedrooms, 3.5 Baths, Home Office Space, Situated on a Private Wooded Lot with Covered Back Porch. You will love this OPEN floorplan with huge Great room with Vaulted Ceilings, Large Dining Room, Awesome Kitchen with Center islands, Lots of Cabinets, Walk-in Pantry, Breakfast Bar and Eat in Kitchen Area. Gorgeous Primary Bedroom Suite with Amazing Windows overlooking the backyard and a private door to the back deck. Main Floor Office/Den could also be used for that additional bedroom on the main floor. 2nd and 3rd Bedrooms on Main offers a Jack and Jill bath. Large Main Flr laundry room. Do NOT forget about the Amazing Space in the Walk-out Basement that offers a Huge Family Family Room with Fireplace, Wet Bar, Theater Room, Work out Room, Bedroom with Egress Windows, FULL Bath and connects to the additional Garage Bay for Mower/Golf Cart. All New Paint in Some bedrooms, New Paint and Carpet in Basement. This home is Close to Downtown Cicero with Quaint Shops and Restaurants and close to Red Bridge Park and Morse Lake that offers Kayak Launch, FISHING Boat Launch, Fishing Pier. Boat Dock Rental possible at Red Bridge Park BUT will be on a waiting list! This home has SO much to offer.
Sold
$499,900
2040 W Morse Dr, Cicero, IN 46034
4beds
4,744sqft
Residential, Single Family Residence
Built in 2002
9,583 Square Feet Lot
$545,700 Zestimate®
$105/sqft
$3,526 Estimated rent
Home value
$545,700
$518,000 - $578,000
$3,526/mo
Zestimate® history
Owner options
List your home for rent
$3,526/mo
Rent Zestimate®
Find your next renter with Zillow Rental Manager. Plus, with online applications, you can quickly screen prospective tenants – for free.
$3,526/mo
Rent Zestimate®
Refinance and save
$3,278/mo
Est. payment
Refinancing to a lower rate could help reduce your monthly payments and save thousands over the life of the loan.
$3,278/mo
Est. payment
Explore your selling options
Work with a Zillow partner agent
Leverage their expertise and Zillow's premium Showcase listings to get your home seen by more buyers.
Get startedList with your own agent
Get your home in front of millions of buyers by listing it on Zillow.
Learn how to do itSell it yourself
Take full control of how buyers see your home on Zillow by listing For Sale by Owner (FSBO).
List your homeWhat's special
Huge family family roomTheater roomWet barKayak launchPrivate wooded lotFishing pierClose to downtown cicero
Zillow last checked:
Listing updated:
Listed by:
Lisa Stokes 317-513-4086,
CENTURY 21 Scheetz
Bought with:
MaryBeth Cambre
Ferris Property Group
Karon Hatleli
Ferris Property Group
Source: MIBOR as distributed by MLS GRID,MLS#: 21938733
Facts & features
Interior
Bedrooms & bathrooms
- Bedrooms: 4
- Bathrooms: 4
- Full bathrooms: 3
- 1/2 bathrooms: 1
- Main level bathrooms: 3
- Main level bedrooms: 3
Primary bedroom
- Level: Main
- Area: 210 Square Feet
- Dimensions: 15X14
Bedroom 2
- Level: Main
- Area: 144 Square Feet
- Dimensions: 12X12
Bedroom 3
- Level: Main
- Area: 144 Square Feet
- Dimensions: 12X12
Bedroom 4
- Level: Basement
- Area: 238 Square Feet
- Dimensions: 17X14
Breakfast room
- Features: Hardwood
- Level: Main
- Area: 120 Square Feet
- Dimensions: 12X10
Dining room
- Features: Hardwood
- Level: Main
- Area: 156 Square Feet
- Dimensions: 13X12
Exercise room
- Level: Basement
- Area: 180 Square Feet
- Dimensions: 15X12
Family room
- Level: Basement
- Area: 306 Square Feet
- Dimensions: 18X17
Great room
- Level: Main
- Area: 255 Square Feet
- Dimensions: 17X15
Other
- Level: Basement
- Area: 247 Square Feet
- Dimensions: 19X13
Kitchen
- Features: Hardwood
- Level: Main
- Area: 140 Square Feet
- Dimensions: 14X10
Office
- Level: Main
- Area: 150 Square Feet
- Dimensions: 15X10
Heating
- Forced Air
Cooling
- Has cooling: Yes
Appliances
- Included: Gas Cooktop, Microwave, Oven, Gas Water Heater
- Laundry: Main Level
Features
- Attic Pull Down Stairs, Cathedral Ceiling(s), High Ceilings, Hardwood Floors, Walk-In Closet(s), Breakfast Bar, Ceiling Fan(s), High Speed Internet, Kitchen Island
- Flooring: Hardwood
- Windows: Windows Thermal
- Basement: Ceiling - 9+ feet,Daylight,Egress Window(s),Finished,Full,Storage Space
- Attic: Pull Down Stairs
- Number of fireplaces: 1
- Fireplace features: Family Room, Gas Log, Great Room
Interior area
- Total structure area: 4,744
- Total interior livable area: 4,744 sqft
- Finished area below ground: 2,344
Property
Parking
- Total spaces: 3
- Parking features: Attached, Concrete, Garage Door Opener, Golf Cart Garage, Storage
- Attached garage spaces: 3
- Details: Garage Parking Other(Finished Garage)
Features
- Levels: One
- Stories: 1
- Patio & porch: Covered, Deck, Patio
- Fencing: Fence Full Rear
Lot
- Size: 9,583 Square Feet
- Features: Mature Trees, Wooded
Details
- Parcel number: 290601001004000011
- Special conditions: Estate
- Horse amenities: None
Construction
Type & style
- Home type: SingleFamily
- Architectural style: Ranch
- Property subtype: Residential, Single Family Residence
Materials
- Brick, Vinyl Siding
- Foundation: Concrete Perimeter
Condition
- New construction: No
- Year built: 2002
Utilities & green energy
- Electric: 200+ Amp Service
- Water: Municipal/City
Community & HOA
Community
- Subdivision: Morse Landing West
HOA
- Has HOA: Yes
- Services included: Association Home Owners, Entrance Common, Insurance, Maintenance
- HOA fee: $160 annually
- HOA phone: 317-379-0007
Location
- Region: Cicero
Financial & listing details
- Price per square foot: $105/sqft
- Tax assessed value: $442,500
- Annual tax amount: $3,598
- Date on market: 11/30/2023
- Cumulative days on market: 7 days
Price history
| Date | Event | Price |
|---|---|---|
| 12/28/2023 | Sold | $499,900$105/sqft |
Source:  MIBOR as distributed by MLS GRID #21938733 Report a problem MIBOR as distributed by MLS GRID #21938733 Report a problem | ||
| 12/6/2023 | Pending sale | $499,900$105/sqft |
Source: MIBOR as distributed by MLS GRID #21938733 Report a problem | ||
| 11/30/2023 | Listed for sale | $499,900+75.4%$105/sqft |
Source: MIBOR as distributed by MLS GRID #21938733 Report a problem | ||
| 5/27/2010 | Sold | $285,000-4.7%$60/sqft |
Source: MIBOR as distributed by MLS GRID #2939054 Report a problem | ||
| 3/13/2010 | Price change | $299,000-3.2%$63/sqft |
Source: F. C. Tucker Company, Inc #2939054 Report a problem | ||
| 1/16/2010 | Price change | $309,000-3.4%$65/sqft |
Source: F. C. Tucker Company, Inc #2939054 Report a problem | ||
| 10/24/2009 | Price change | $319,900-4.5%$67/sqft |
Source: F. C. Tucker Company, Inc #2939054 Report a problem | ||
| 8/7/2009 | Listed for sale | $334,900+35.6%$71/sqft |
Source: F. C. Tucker Company, Inc #2939054 Report a problem | ||
| 4/3/2006 | Sold | $247,000+19.9%$52/sqft |
Source: MIBOR as distributed by MLS GRID #2608082 Report a problem | ||
| 1/12/2006 | Sold | $205,981$43/sqft |
Source: Public Record Report a problem | ||
Public tax history
| Year | Property taxes | Tax assessment |
|---|---|---|
| 2025 | $4,553 +14.8% | $442,500 -2.8% |
| 2024 | $3,967 +10.2% | $455,300 +14.8% |
| 2023 | $3,599 +7.5% | $396,700 +10.2% |
| 2022 | $3,348 | $359,900 +7.5% |
| 2021 | $3,348 +7.6% | $334,800 |
| 2020 | $3,112 +6.7% | $334,800 +7.6% |
| 2019 | $2,917 +0.7% | $311,200 +6.7% |
| 2018 | $2,897 -1.9% | $291,700 +0.7% |
| 2017 | $2,953 | $289,700 -1.9% |
| 2016 | $2,953 +3.9% | $295,300 +3.9% |
| 2014 | $2,843 -0.9% | $284,300 -0.9% |
| 2013 | $2,870 +1.1% | $287,000 +1.1% |
| 2012 | $2,838 +4.3% | $283,800 +4.3% |
| 2011 | $2,722 -1.9% | $272,200 -1.9% |
| 2010 | $2,774 | $277,400 |
| 2009 | $2,774 -36% | $277,400 +16.8% |
| 2007 | $4,337 +0.8% | $237,600 +1.2% |
| 2006 | $4,301 | $234,800 +9.2% |
| 2005 | -- | $215,000 |
Find assessor info on the county website
Neighborhood: 46034
Nearby homes
- $497,4003 bd2 ba2.8k sqft2030 W Morse Dr, Cicero, IN 46034Off Market
- $533,6004 bd2 ba3.3k sqft2050 W Morse Dr, Cicero, IN 46034Off Market
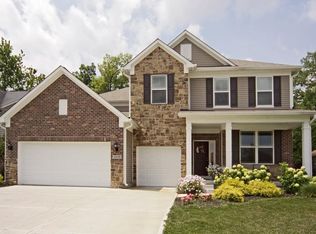
- $505,4003 bd2 ba2.3k sqft2020 W Morse Dr, Cicero, IN 46034Off Market
- $525,0003 bd4 ba4.4k sqft2060 W Morse Dr, Cicero, IN 46034Sold

- $553,3003 bd3 ba4.4k sqft2045 W Morse Dr, Cicero, IN 46034Off Market
- $362,1004 bd2 ba2.1k sqft2035 W Morse Dr, Cicero, IN 46034Off Market
- $510,6004 bd3 ba3k sqft2055 W Morse Dr, Cicero, IN 46034Off Market
- $539,0005 bd4 ba3.8k sqft2025 W Morse Dr, Cicero, IN 46034Sold
Nearby schools
GreatSchools rating
- 7/10Hamilton Heights Middle SchoolGrades: 5-8Distance: 2 mi
- 8/10Hamilton Heights High SchoolGrades: 9-12Distance: 2.7 mi
- 7/10Hamilton Heights Elementary SchoolGrades: PK-4Distance: 2.1 mi
Schools provided by the listing agent
- Elementary: Hamilton Heights Elementary School
- Middle: Hamilton Heights Middle School
- High: Hamilton Heights High School
Source: MIBOR as distributed by MLS GRID. This data may not be complete. We recommend contacting the local school district to confirm school assignments for this home.
Get a cash offer in 3 minutes
Find out how much your home could sell for in as little as 3 minutes with a no-obligation cash offer.
Estimated market value
$545,700
Get a cash offer in 3 minutes
Find out how much your home could sell for in as little as 3 minutes with a no-obligation cash offer.
Estimated market value
$545,700
- Indiana
- Hamilton County
- Cicero
- 46034
- 2040 W Morse Dr
Nearby cities
Nearby zip codes
Other Cicero Topics
