Skip main navigation
Sold for $1,230,000
  • $1,230,000

    2040 Wallace St, Philadelphia, PA 19130

    3beds
    2,675sqft
    Townhouse
    Built in 1993
    2,249 Square Feet Lot
    $1,261,700 Zestimate®
    $460/sqft
    $3,473 Estimated rent

    Home value

    $1,261,700

    $1.14M - $1.40M

    $3,473/mo

    Zestimate® history
    Loading
    Loading...

    Owner options

    List your home for rent

    $3,473/mo

    Rent Zestimate®

    Find your next renter with Zillow Rental Manager. Plus, with online applications, you can quickly screen prospective tenants – for free.

    Learn more

    $3,473/mo

    Rent Zestimate®

    Refinance and save

    $7,446/mo

    Est. payment

    Refinancing to a lower rate could help reduce your monthly payments and save thousands over the life of the loan.

    See today's rates

    $7,446/mo

    Est. payment

    Explore your selling options

    Work with a Zillow partner agent

    Leverage their expertise and Zillow's premium Showcase listings to get your home seen by more buyers.

    Get started

    List with your own agent

    Get your home in front of millions of buyers by listing it on Zillow.

    Learn how to do it

    Sell it yourself

    Take full control of how buyers see your home on Zillow by listing For Sale by Owner (FSBO).

    List your home

    What's special

    Gas fireplaceCityscape viewsMaster suiteHeated towel rackGlass window wallCustom cabinetrySprinklered garden
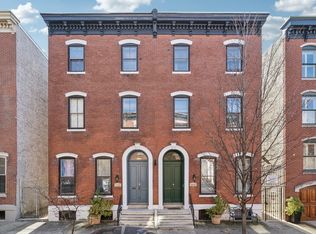
    Impressive and stunning townhouse on premier block with garage plus an astonishing bricked and landscaped 50’ X 20’ rear garden. The lot size is 22’ X 101’ allowing very sunny and spacious interior rooms and views. This 2635 sq. ft. home was built from ground up in 1990-91 and underwent a complete and extensive new renovation down to the studs in 2010. Ground level: One car garage with beautiful custom made barn garage doors. Garage has slot walls for hanging storage, utility closet with central vac, Rinnai on demand hot water heater and the first zone of HVAC that is only 2 years old. This level has a 2nd hall storage closet plus another 7’ X 18’ storage room and a powder room with a cedar closet. First Level: Double French leaded front door, step up to a large custom front gourmet kitchen outfitted with GE Monogram stainless double oven, microwave convection oven, French door refrigerator, Bosch dishwasher, GE Monogram cooktop, a huge amount of custom cabinetry and built ins with breakfast bar with room for 4 bar stools. Off the kitchen is a cheery formal dining room overlooking the living room and a view of the rear garden. A few steps down takes you to an enormous sun splashed living room with 12’ ceilings, custom ceiling fan, gas fireplace with custom builtin surround, gorgeous wood floors, enormous glass window wall with automatic awning, door to rear garden, view of the very private 20’ X 50’ bricked and landscaped garden with mature plantings, irrigation, and an easement to Wallace Street. Second Level: Spacious staircase up to 2 bedroom suits. Front bedroom with en suite bathroom, 13’ of closet space (currently used as double office), full wall of custom shelving and cabinetry. Spacious hall with laundry center with front loading washer and dryer, tons of cabinetry, utility close housing 2nd HVAC, and a jetted laundry sink. Very spacious and sun splashed rear guest bedroom complete with en suite bathroom, 13’ of closets, door to large terrace overlooking the garden and with cityscape views of center city. Top Level: Very spacious full floor Master Suite complete with gas fireplace with flat panel TV above, lots of custom built in shelving, large walk-in closet, door to another terrace with awning and great city skyline views. Enormous front spa-like master bath complete with walk-in shower with rain head and shower wand, huge walk-in closet, plus a huge jetted spa-like soaking tub, heated towel rack, separate water closet, along with double sinks and double medicine cabinets. Custom louvered Casa Blanca window treatments through-out, hardwood floors, 2 zoned HVAC, 2 Rinaai on demand tankless hot water heaters, sprinklered garden and front planters, 3 full baths, 1 powder room, alarm system, central vac, and much more customization.

    Zillow last checked:

    Listing updated:

    Listed by:

    John Portland 267-237-3743,

    BHHS Fox & Roach At the Harper, Rittenhouse Square

    Bought with:

    Robin Gordon, AB049690L

    BHHS Fox & Roach-Haverford

    Marty Clarke, RS374435

    BHHS Fox & Roach-Haverford

    Source: Bright MLS,MLS#: PAPH2396116MLS Logo

    Facts & features

    Interior

    Bedrooms & bathrooms
    • Bedrooms: 3
    • Bathrooms: 4
    • Full bathrooms: 3
    • 1/2 bathrooms: 1
    • Main level bathrooms: 4
    • Main level bedrooms: 3
    Basement
    • Area: 0
    Heating
    • Central, Natural Gas
    Cooling
    • Central Air, Electric
    Appliances
    • Included: Microwave, Built-In Range, Central Vacuum, Cooktop, Dishwasher, Disposal, Dryer, Exhaust Fan, Instant Hot Water, Intercom, Double Oven, Self Cleaning Oven, Oven, Oven/Range - Electric, Refrigerator, Stainless Steel Appliance(s), Washer, Gas Water Heater, Tankless Water Heater
    • Laundry: Upper Level
    Features
    • Soaking Tub, Bathroom - Walk-In Shower, Built-in Features, Cedar Closet(s), Ceiling Fan(s), Central Vacuum, Crown Molding, Open Floorplan, Formal/Separate Dining Room, Kitchen - Gourmet, Primary Bath(s), Recessed Lighting, Walk-In Closet(s), 9'+ Ceilings
    • Flooring: Carpet, Hardwood, Wood
    • Doors: Sliding Glass
    • Windows: Double Hung, Double Pane Windows, Energy Efficient, Insulated Windows, Skylight(s), Stain/Lead Glass, Window Treatments
    • Basement: Full
    • Number of fireplaces: 2
    • Fireplace features: Gas/Propane
    Interior area
    • Total structure area: 2,675
    • Total interior livable area: 2,675 sqft
    • Finished area above ground: 2,675
    • Finished area below ground: 0

    Property

    Parking
    • Total spaces: 1
    • Parking features: Garage Faces Front, Garage Door Opener, Inside Entrance, Attached
    • Attached garage spaces: 1
    Accessibility
    • Accessibility features: None
    Features
    • Levels: Four
    • Stories: 4
    • Pool features: None
    • Has spa: Yes
    • Spa features: Bath
    Lot
    • Size: 2,249 sqft
    • Dimensions: 22.00 x 101.00
    Details
    • Additional structures: Above Grade, Below Grade
    • Parcel number: 152078900
    • Zoning: RM1
    • Special conditions: Standard
    • Other equipment: Intercom

    Construction

    Type & style
    • Home type: Townhouse
    • Architectural style: Contemporary
    • Property subtype: Townhouse
    Materials
    • Brick, Brick Front
    • Foundation: Block, Concrete Perimeter
    • Roof: Flat
    Condition
    • Excellent
    • New construction: No
    • Year built: 1993

    Utilities & green energy

    • Sewer: Public Sewer
    • Water: Public

    Community & neighborhood

    Security
    • Security features: Carbon Monoxide Detector(s), Security Gate, Security System, Smoke Detector(s)
    Location
    • Region: Philadelphia
    • Subdivision: Art Museum Area
    • Municipality: PHILADELPHIA

    Other

    Other facts
    • Listing agreement: Exclusive Right To Sell
    • Listing terms: Cash,Conventional,Negotiable
    • Ownership: Fee Simple

    Price history

    DateEventPrice
    1/15/2025Sold$1,230,000-3.8%$460/sqft
    Source: Bright MLS #PAPH2396116 Report a problem
    11/1/2024Pending sale$1,279,000$478/sqft
    Source: Bright MLS #PAPH2396116 Report a problem
    10/25/2024Contingent$1,279,000$478/sqft
    Source: Bright MLS #PAPH2396116 Report a problem
    10/14/2024Price change$1,279,000-5.3%$478/sqft
    Source: Bright MLS #PAPH2396116 Report a problem
    9/18/2024Listed for sale$1,350,000$505/sqft
    Source: Bright MLS #PAPH2396116 Report a problem

    Public tax history

    YearProperty taxesTax assessment
    2025$15,282 +26.9%$1,091,700 +26.9%
    2024$12,038 $860,000
    2023$12,038 +29.5%$860,000
    2022$9,297 --
    2021$9,297 +3.3%--
    2018$8,998 +6.6%--
    2017$8,438 +5.8%--
    2016$7,979 -86.4%--
    2015$58,626 --
    2014$58,626 $600,000 +752.3%
    2012-- $70,400
    2008-- $70,400
    2007-- $70,400
    2006-- $70,400
    2005-- $70,400
    2004-- $70,400 +4.8%
    1999-- $67,200

    Find assessor info on the county website

    Neighborhood: Spring Garden

    Nearby schools

    GreatSchools rating
    Schools provided by the listing agent
    • District: The School District Of Philadelphia

    Source: Bright MLS. This data may not be complete. We recommend contacting the local school district to confirm school assignments for this home.

    Get a cash offer in 3 minutes
    Find out how much your home could sell for in as little as 3 minutes with a no-obligation cash offer.
    Estimated market value
    $1,261,700
    Get a cash offer in 3 minutes
    Find out how much your home could sell for in as little as 3 minutes with a no-obligation cash offer.
    Estimated market value
    $1,261,700