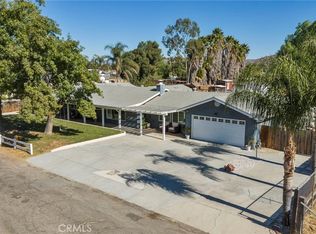
It’s rare to find a home that has been fully transformed inside and out in the City of Norco. Set on 0.74 acres and zoned for animal-keeping, this property offers endless possibilities combining city living with a rural atmosphere. There's plenty of space for farm animals, RVs, recreational toys, or even the opportunity to build an ADU or add a horse barn. As you arrive, you’re greeted by brand-new landscaping and a roundabout rock driveway, providing multiple points of entry & exit for added convenience. The extended concrete driveway leads to a deep, oversized 2 car detached garage with a built-in workstation—perfect for storage, hobbies, or a home workshop. This modernized Single Level ranch-style home features a wraparound country porch. Step through the double doors into an open floor plan, where wood-like vinyl flooring flows seamlessly throughout the entire interior. The thoughtfully designed kitchen showcases top-of-the-line finishes, with crisp white cabinetry that extends to the ceiling, soft-closing doors & drawers, kitchen island features seating, black cabinetry and a built-in ductless range. Quartz countertops are paired with a ledger stone backsplash, complemented by a farmhouse sink, reverse osmosis system, and a walk-in pantry. This three-bedroom, two-bathroom home with an office—easily convertible to a fourth bedroom offers approximately 1,720 square feet of living space. The guest bathroom features dual sinks, white cabinetry with contrasting black hardware, shiplap accent walls, & a newer bathtub with a tiled surround. The home also boasts new interior doors and today’s trending square baseboards throughout. Each closet is equipped with built-in organizers, optimizing storage and organization. The laundry room is conveniently located inside, featuring butcher block counters, shiplap accent walls, a sink, upper and lower white cabinetry. The primary bedroom features a stylish barn door that connects to the newly updated primary bathroom. The bathroom features a dual-sink vanity, a generous walk-in closet, and a newly designed walk-in shower with glass door. The shower is elegantly finished with a tile surround, a pebble floor, and a black square rain shower head. The home is equipped with a newer HVAC system, American Vision windows, water heater, and roof, along with updated plumbing from the house to the street and much more. Don’t miss out on the opportunity to call this exceptional property your new home.
Sold for $975,000
Street View
Listed by: Shannon Chudzicki, Broker • Shannon Chudzicki • Contact: 909-226-8779
Bought with: gotmortgage.com Real Estate Group
Tax assessed value
$975,000
2040 White Horse Ln, Norco, CA 92860
3beds
1,720sqft
Single Family Residence
Built in 1968
0.74 Acres Lot
$983,100 Zestimate®
$567/sqft
$3,850 Estimated rent
Home value
$983,100
$885,000 - $1.09M
$3,850/mo
Zestimate® history
Owner options
List your home for rent
$3,850/mo
Rent Zestimate®
Find your next renter with Zillow Rental Manager. Plus, with online applications, you can quickly screen prospective tenants – for free.
$3,850/mo
Rent Zestimate®
Refinance and save
$6,226/mo
Est. payment
Refinancing to a lower rate could help reduce your monthly payments and save thousands over the life of the loan.
$6,226/mo
Est. payment
Explore your selling options
Work with a Zillow partner agent
Leverage their expertise and Zillow's premium Showcase listings to get your home seen by more buyers.
Get startedList with your own agent
Get your home in front of millions of buyers by listing it on Zillow.
Learn how to do itSell it yourself
Take full control of how buyers see your home on Zillow by listing For Sale by Owner (FSBO).
List your homeWhat's special
Farmhouse sinkSquare baseboardsNew interior doorsStylish barn doorTop-of-the-line finishesSoft-closing doors and drawersGenerous walk-in closet
Zillow last checked:
Listing updated:
Listed by:
Shannon Chudzicki DRE #01279352 909-226-8779,
Shannon Chudzicki, Broker
Bought with:
Andrea Park, DRE #01314548
gotmortgage.com Real Estate Group
Source: CRMLS,MLS#: IG25106177 Originating MLS: California Regional MLS
Originating MLS: California Regional MLSFacts & features
Interior
Bedrooms & bathrooms
- Bedrooms: 3
- Bathrooms: 2
- Full bathrooms: 2
- Main level bathrooms: 2
- Main level bedrooms: 3
Rooms
- Room types: Bedroom, Family Room, Kitchen, Laundry, Living Room, Primary Bathroom, Primary Bedroom, Other, Pantry, Dining Room
Primary bedroom
- Features: Main Level Primary
Bedroom
- Features: All Bedrooms Down
Bedroom
- Features: Bedroom on Main Level
Bathroom
- Features: Bathtub, Dual Sinks, Low Flow Plumbing Fixtures, Quartz Counters, Remodeled, Separate Shower, Upgraded
Family room
- Features: Separate Family Room
Kitchen
- Features: Built-in Trash/Recycling, Kitchen Island, Kitchen/Family Room Combo, Pots & Pan Drawers, Quartz Counters, Remodeled, Self-closing Cabinet Doors, Self-closing Drawers, Updated Kitchen, Utility Sink
Heating
- Central
Cooling
- Central Air
Appliances
- Included: Dishwasher, Gas Cooktop, Disposal, Gas Oven, Gas Range, Gas Water Heater, Water To Refrigerator, Water Heater, Water Purifier
- Laundry: Washer Hookup, Gas Dryer Hookup, Inside, Laundry Room
Features
- Breakfast Bar, Ceiling Fan(s), Separate/Formal Dining Room, Eat-in Kitchen, Open Floorplan, Pantry, Quartz Counters, Recessed Lighting, Storage, All Bedrooms Down, Bedroom on Main Level, Main Level Primary, Walk-In Pantry, Walk-In Closet(s)
- Flooring: Vinyl
- Doors: Double Door Entry, Mirrored Closet Door(s), Panel Doors, Sliding Doors
- Windows: Blinds, Double Pane Windows, Drapes, ENERGY STAR Qualified Windows, Low-Emissivity Windows, Screens
- Has fireplace: No
- Fireplace features: None
- Common walls with other units/homes: No Common Walls
Interior area
- Total interior livable area: 1,720 sqft
Property
Parking
- Total spaces: 2
- Parking features: Concrete, Driveway Level, Driveway, Garage Faces Front, Garage, Garage Door Opener, Paved, Private, RV Access/Parking, Workshop in Garage
- Garage spaces: 2
Accessibility
- Accessibility features: No Stairs
Features
- Levels: One
- Stories: 1
- Entry location: Front
- Patio & porch: Concrete, Covered, Front Porch, Patio, Porch, Wood, Wrap Around
- Exterior features: Lighting
- Pool features: None
- Spa features: None
- Fencing: Block,Chain Link
- Has view: Yes
- View description: None
Lot
- Size: 0.74 Acres
- Features: Front Yard, Horse Property, Sprinklers In Rear, Sprinklers In Front, Lawn, Landscaped, Level, Sprinklers Timer, Sprinkler System, Street Level, Yard
Details
- Parcel number: 126100027
- Special conditions: Standard
- Horses can be raised: Yes
- Horse amenities: Riding Trail
Construction
Type & style
- Home type: SingleFamily
- Architectural style: Modern,Ranch
- Property subtype: Single Family Residence
Materials
- Stucco
- Foundation: Raised
- Roof: Composition
Condition
- Updated/Remodeled,Turnkey
- New construction: No
- Year built: 1968
Utilities & green energy
- Electric: Electricity - On Property
- Sewer: Public Sewer
- Water: Public
- Utilities for property: Electricity Connected, Natural Gas Connected, Sewer Connected, Water Connected
Community & HOA
Community
- Features: Hiking, Horse Trails, Rural
- Security: Carbon Monoxide Detector(s), Smoke Detector(s)
Location
- Region: Norco
Financial & listing details
- Price per square foot: $567/sqft
- Tax assessed value: $975,000
- Date on market: 5/16/2025
- Cumulative days on market: 31 days
- Listing terms: Cash,Cash to New Loan,Conventional,FHA,VA Loan
- Road surface type: Paved
Price history
| Date | Event | Price |
|---|---|---|
| 7/3/2025 | Sold | $975,000-2.5%$567/sqft |
Source:  CRMLS #IG25106177 Report a problem CRMLS #IG25106177 Report a problem | ||
| 6/16/2025 | Pending sale | $999,999$581/sqft |
Source: CRMLS #IG25106177 Report a problem | ||
| 5/16/2025 | Listed for sale | $999,999+75.4%$581/sqft |
Source: CRMLS #IG25106177 Report a problem | ||
| 9/30/2022 | Sold | $570,000+3.6%$331/sqft |
Source: Public Record Report a problem | ||
| 8/11/2022 | Pending sale | $550,000$320/sqft |
Source: CRMLS #SW22167604 Report a problem | ||
| 7/30/2022 | Listed for sale | $550,000+206.4%$320/sqft |
Source: CRMLS #SW22167604 Report a problem | ||
| 9/27/1994 | Sold | $179,500$104/sqft |
Source: Public Record Report a problem | ||
Public tax history
| Year | Property taxes | Tax assessment |
|---|---|---|
| 2026 | -- | $975,000 +64.4% |
| 2025 | $6,695 +3.4% | $593,028 +2% |
| 2024 | $6,475 +1.4% | $581,400 +2% |
| 2023 | $6,386 +203.5% | $570,000 +195.2% |
| 2022 | $2,104 +2.1% | $193,067 +2% |
| 2021 | $2,060 +1.1% | $189,282 +1% |
| 2020 | $2,036 +2.4% | $187,342 +2% |
| 2019 | $1,988 +2.4% | $183,670 +2% |
| 2018 | $1,941 +2.7% | $180,069 +2% |
| 2017 | $1,890 | $176,539 +2% |
| 2016 | $1,890 +3.5% | $173,078 +1.5% |
| 2015 | $1,827 +3.9% | $170,479 +2% |
| 2014 | $1,758 | $167,141 +0.5% |
| 2013 | -- | $166,388 +2% |
| 2012 | -- | $163,127 +2% |
| 2011 | -- | $159,929 +0.8% |
| 2010 | -- | $158,736 -0.2% |
| 2009 | -- | $159,115 +2% |
| 2008 | -- | $155,996 +2% |
| 2007 | -- | $152,938 +2% |
| 2006 | -- | $149,940 +2% |
| 2005 | -- | $147,001 +3.9% |
| 2003 | -- | $141,479 +2% |
| 2002 | -- | $138,706 +2% |
| 2001 | $1,351 +2% | $135,988 +2% |
| 2000 | $1,325 | $133,323 |
Find assessor info on the county website
Neighborhood: 92860
Nearby homes
- $833,0003 bd2 ba1.9k sqft2000 White Horse Ln, Norco, CA 92860Off Market
- $1,225,0005 bd3 ba3.2k sqft1980 White Horse Ln, Norco, CA 92860Sold
- $821,0003 bd2 ba1.5k sqft2360 Chatterton Ln, Norco, CA 92860Off Market

- $830,3003 bd2 ba1.5k sqft2340 Chatterton Ln, Norco, CA 92860Off Market
- $979,1004 bd2 ba2.1k sqft2380 Chatterton Ln, Norco, CA 92860Off Market
- $816,5003 bd2 ba1.5k sqft2006 Mountain Ave, Norco, CA 92860Off Market
- $977,0003 bd2 ba1.5k sqft2320 Chatterton Ln, Norco, CA 92860Off Market
- $844,0004 bd2 ba1.5k sqft1990 Mountain Ave, Norco, CA 92860Off Market
Nearby schools
GreatSchools rating
- 7/10George Washington Elementary SchoolGrades: K-6Distance: 0.6 mi
- 2/10Auburndale Intermediate SchoolGrades: 7-8Distance: 0.7 mi
- 6/10Norco High SchoolGrades: 9-12Distance: 1.3 mi
Schools provided by the listing agent
- Middle: Norco
- High: Norco
Source: CRMLS. This data may not be complete. We recommend contacting the local school district to confirm school assignments for this home.
Get a cash offer in 3 minutes
Find out how much your home could sell for in as little as 3 minutes with a no-obligation cash offer.
Estimated market value
$983,100
Get a cash offer in 3 minutes
Find out how much your home could sell for in as little as 3 minutes with a no-obligation cash offer.
Estimated market value
$983,100
- California
- Riverside County
- Norco
- 92860
- 2040 White Horse Ln
Nearby cities
Nearby zip codes
Other Norco Topics
