Skip main navigation
Closed
  • Tax assessed value
    $373,000

    2040 Wild Flower Ln, Charleston, SC 29414

    3beds
    1,716sqft
    Single Family Residence
    Built in 1988
    4,791.6 Square Feet Lot
    $420,300 Zestimate®
    $217/sqft
    $2,643 Estimated rent

    Home value

    $420,300

    $399,000 - $441,000

    $2,643/mo

    Zestimate® history
    Loading
    Loading...

    Owner options

    List your home for rent

    $2,643/mo

    Rent Zestimate®

    Find your next renter with Zillow Rental Manager. Plus, with online applications, you can quickly screen prospective tenants – for free.

    Learn more

    $2,643/mo

    Rent Zestimate®

    Refinance and save

    $2,078/mo

    Est. payment

    Refinancing to a lower rate could help reduce your monthly payments and save thousands over the life of the loan.

    See today's rates

    $2,078/mo

    Est. payment

    Explore your selling options

    Work with a Zillow partner agent

    Leverage their expertise and Zillow's premium Showcase listings to get your home seen by more buyers.

    Get started

    List with your own agent

    Get your home in front of millions of buyers by listing it on Zillow.

    Learn how to do it

    Sell it yourself

    Take full control of how buyers see your home on Zillow by listing For Sale by Owner (FSBO).

    List your home

    What's special

    Basketball courtScreened porchGrilling deckFreshly painted interiorGrilling areaPrivate ensuite bathroomSpacious screened porch
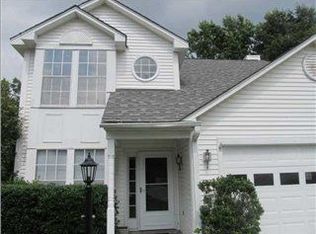
    GREAT LOCATION! This charming home is in Canterbury Woods located in the Springfield neighborhood of West Ashley. The home has 3 bedrooms, 2 full bathrooms, and 1 half bath. The curb appeal is very nice with a grassy lawn, mature trees, a privacy fenced backyard, and an architectural shingled roof that was newly installed in 2014. There is off-street parking in the driveway and an attached garage that has been half converted to accommodate a home office but is still large enough to store lawn equipment, bikes, and other items. It would be simple to revert the space to a 1 car garage by simply removing one wall. The neighborhood offers great amenities such as a pool and tennis courtsthat are just a short golf cart ride away and within walking or biking distance. Additional amenities include a playground, basketball court, disc golf area, and a clubhouse. The backyard is fully fenced with privacy fencing making it secure for pets and children. Also in the backyard, there is a spacious screened porch and grilling area making outdoor entertaining a breeze. As you enter the home you will notice a welcoming foyer that leads to all of the downstairs living spaces. The family room has a wood burning fireplace that has recently been cleaned. It is encased by a built-in custom entertainment system which is wired with power outlets. The home has CAT 5 wiring in the family room, office, and kitchen. The dining room is adjacent to both the family room and the kitchen connecting the living spaces making flow ideal. The kitchen is bright and spacious. It has appliances purchased in 2022, a pantry, an eat-in-kitchen nook, and access to the screened porch and grilling deck. There is also a half bath and a home office downstairs. Upstairs you will find three bedrooms. The primary bedroom has a private ensuite bathroom and ample closet space. The two guest bedrooms share a full bath off the hallway. Other noteworthy details are the hardwood and durable vinyl flooring, plush wall to wall carpet, a dedicated laundry room, the freshly painted interior, newer windows installed in 2014, a new electric hot water heater installed in 2023, an upgraded UV protection HVAC system newly installed in 2023, and energy saving solar panels installed in 2023. This home is located only 10 minutes from I-526, about 20 minutes from Downtown Charleston, and 30 minutes from Folly Beach. It is a must see to fully appreciate all it has to offer.

    Zillow last checked:

    Listing updated:

    Listed by:

    Keller Williams Realty

    Bought with:

    Carolina One Real Estate

    Source: CTMLS,MLS#: 24003847MLS Logo

    Facts & features

    Interior

    Bedrooms & bathrooms
    • Bedrooms: 3
    • Bathrooms: 3
    • Full bathrooms: 2
    • 1/2 bathrooms: 1
    Heating
    • Electric, Forced Air
    Cooling
    • Central Air
    Appliances
    • Laundry: Electric Dryer Hookup, Washer Hookup, Laundry Room
    Features
    • Ceiling Fan(s), Eat-in Kitchen
    • Flooring: Carpet, Vinyl, Wood
    • Number of fireplaces: 1
    • Fireplace features: Family Room, One, Wood Burning
    Interior area
    • Total structure area: 1,716
    • Total interior livable area: 1,716 sqft

    Property

    Parking
    • Parking features: Attached, Off Street
    Features
    • Levels: Two
    • Stories: 2
    • Patio & porch: Screened
    • Exterior features: Rain Gutters
    • Fencing: Privacy,Wood
    Lot
    • Size: 4,791 sqft
    • Features: 0 - .5 Acre, Level
    Details
    • Parcel number: 3550800075

    Construction

    Type & style
    • Home type: SingleFamily
    • Architectural style: Traditional
    • Property subtype: Single Family Residence
    Materials
    • Vinyl Siding
    • Foundation: Slab
    • Roof: Architectural
    Condition
    • New construction: No
    • Year built: 1988

    Utilities & green energy

    • Water: Public
    • Utilities for property: Charleston Water Service, Dominion Energy

    Community & neighborhood

    Community
    • Community features: Clubhouse, Other, Park, Pool, Tennis Court(s), Trash
    Location
    • Region: Charleston
    • Subdivision: Canterbury Woods

    Other

    Other facts
    • Listing terms: Cash,Conventional,FHA,VA Loan

    Price history

    DateEventPrice
    3/22/2024Sold$373,000-3.1%$217/sqft
    Source: CTMLS #24003847 Report a problem
    2/27/2024Contingent$385,000$224/sqft
    Source: CTMLS #24003847 Report a problem
    2/15/2024Listed for sale$385,000+110.4%$224/sqft
    Source: CTMLS #24003847 Report a problem
    8/19/2015Sold$183,000-3.6%$107/sqft
    Source: CTMLS #15012848 Report a problem
    5/15/2015Listed for sale$189,900-7.6%$111/sqft
    Source: Southern Shores Real Estate Group Report a problem
    2/3/2006Sold$205,500+38.4%$120/sqft
    Source: Public Record Report a problem
    8/26/2003Sold$148,500$87/sqft
    Source: Public Record Report a problem

    Public tax history

    YearProperty taxesTax assessment
    2025$1,992 +64.1%$14,920 +73.1%
    2024$1,214 +3.5%$8,620
    2023$1,173 +5.8%$8,620
    2022$1,109 -67.3%$8,620 -31.7%
    2021$3,390 +188.2%$12,620 +49.9%
    2020$1,176 $8,420 +15%
    2019$1,176 $7,320
    2017$1,176 +15.6%$7,320
    2016$1,017 +4.1%$7,320 +8.9%
    2015$977 +4.6%$6,720
    2014$933 --
    2011$933 +13.4%--
    2010$823 -6.9%$5,950
    2009$884 -1%$5,950
    2008$893 -22.6%$5,950
    2006$1,153 -4.2%$5,950
    2005$1,204 +44.7%$5,950 +46.9%
    2004$832 +6.1%$4,050
    2003$784 -3.7%$4,050
    2002$814 +15%$4,050 +16.4%
    2000$708 $3,480

    Find assessor info on the county website

    Neighborhood: Canterbury Woods

    Nearby schools

    GreatSchools rating
    Schools provided by the listing agent
    • Elementary: Springfield
    • Middle: West Ashley
    • High: West Ashley

    Source: CTMLS. This data may not be complete. We recommend contacting the local school district to confirm school assignments for this home.

    Get a cash offer in 3 minutes
    Find out how much your home could sell for in as little as 3 minutes with a no-obligation cash offer.
    Estimated market value
    $420,300
    Get a cash offer in 3 minutes
    Find out how much your home could sell for in as little as 3 minutes with a no-obligation cash offer.
    Estimated market value
    $420,300