Beautifully maintained townhome located on the 9th HOLE of Pine Hollow Golf Course! Come cheer them on from this bright lit first floor master where you are able to watch the 9th hole out of your master bedroom, living room, and deck. This elegant home is located minutes from dining and shopping. The HOA covers master insurance, landscaping, exterior maintenance, roof, termite bond, pool, and more.
Sold for $239,000
$239,000
2040 Willow Hill Ln, Clayton, NC 27520
2beds
1,080sqft
Townhouse, Residential
Built in 1988
1,742 Square Feet Lot
$231,500 Zestimate®
$221/sqft
$1,376 Estimated rent
Home value
$231,500
$220,000 - $243,000
$1,376/mo
Zestimate® history
Owner options
List your home for rent
$1,376/mo
Rent Zestimate®
Find your next renter with Zillow Rental Manager. Plus, with online applications, you can quickly screen prospective tenants – for free.
$1,376/mo
Rent Zestimate®
Refinance and save
$1,764/mo
Est. payment
Refinancing to a lower rate could help reduce your monthly payments and save thousands over the life of the loan.
$1,764/mo
Est. payment
Explore your selling options
Work with a Zillow partner agent
Leverage their expertise and Zillow's premium Showcase listings to get your home seen by more buyers.
Get startedList with your own agent
Get your home in front of millions of buyers by listing it on Zillow.
Learn how to do itSell it yourself
Take full control of how buyers see your home on Zillow by listing For Sale by Owner (FSBO).
List your homeWhat's special
Termite bondMaster insurance
Zillow last checked:
Listing updated:
Listed by:
Jessica Lane 919-628-3406,
Team Anderson Realty
Bought with:
Rhonda Reaves Coe, 316334
HTR Southern Properties
Source: Doorify MLS,MLS#: 2525572
Facts & features
Interior
Bedrooms & bathrooms
- Bedrooms: 2
- Bathrooms: 2
- Full bathrooms: 2
Heating
- Electric, Heat Pump
Cooling
- Central Air
Appliances
- Included: Dishwasher, Refrigerator
- Laundry: Main Level
Features
- Cathedral Ceiling(s), Ceiling Fan(s), Entrance Foyer, High Ceilings, High Speed Internet, Living/Dining Room Combination, Pantry, Master Downstairs, Shower Only, Smart Light(s), Walk-In Closet(s), Walk-In Shower
- Flooring: Carpet, Ceramic Tile, Combination, Slate, Tile, Vinyl, Wood
- Windows: Blinds, Skylight(s)
- Basement: Crawl Space
- Number of fireplaces: 1
- Fireplace features: Family Room, Fireplace Screen, Gas Log
Interior area
- Total structure area: 1,080
- Total interior livable area: 1,080 sqft
- Finished area above ground: 1,080
- Finished area below ground: 0
Property
Parking
- Parking features: Assigned
Accessibility
- Accessibility features: Accessible Washer/Dryer, Level Flooring
Features
- Levels: One
- Stories: 1
- Patio & porch: Covered, Deck, Porch
- Exterior features: Rain Gutters
- Pool features: In Ground
- Has view: Yes
Lot
- Size: 1,742 Square Feet
- Dimensions: 29.9' x 62'
- Features: Hardwood Trees, Landscaped, On Golf Course
Details
- Parcel number: 05G01191K
Construction
Type & style
- Home type: Townhouse
- Architectural style: Transitional
- Property subtype: Townhouse, Residential
Materials
- Cedar
Condition
- New construction: No
- Year built: 1988
Utilities & green energy
- Sewer: Public Sewer
- Water: Public
Community & HOA
Community
- Features: Golf, Street Lights
- Subdivision: Willowbrook
HOA
- Has HOA: Yes
- Amenities included: Pool
- Services included: Insurance, Maintenance Grounds, Maintenance Structure, Road Maintenance, Special Assessments, Storm Water Maintenance, Trash
- HOA fee: $270 monthly
Location
- Region: Clayton
Financial & listing details
- Price per square foot: $221/sqft
- Tax assessed value: $225,410
- Annual tax amount: $1,031
- Date on market: 8/5/2023
Price history
| Date | Event | Price |
|---|---|---|
| 9/11/2023 | Sold | $239,000+1.7%$221/sqft |
Source:  Doorify MLS #2525572 Report a problem Doorify MLS #2525572 Report a problem | ||
| 8/14/2023 | Contingent | $235,000$218/sqft |
Source: Doorify MLS #2525572 Report a problem | ||
| 8/5/2023 | Listed for sale | $235,000$218/sqft |
Source: Doorify MLS #2525572 Report a problem | ||
Public tax history
| Year | Property taxes | Tax assessment |
|---|---|---|
| 2025 | $1,431 +43.9% | $225,410 +83.6% |
| 2024 | $995 -3.6% | $122,800 |
| 2023 | $1,032 -0.9% | $122,800 |
| 2022 | $1,041 | $122,800 |
| 2021 | $1,041 -3.4% | $122,800 |
| 2020 | $1,078 | $122,800 |
| 2019 | $1,078 +37.2% | $122,800 +24.5% |
| 2018 | $785 -11.3% | $98,660 |
| 2017 | $885 | $98,660 |
| 2016 | $885 +2.3% | $98,660 |
| 2015 | $866 +71.2% | $98,660 |
| 2014 | $506 | $98,660 |
| 2013 | -- | $98,660 |
| 2012 | -- | $98,660 |
| 2011 | -- | $98,660 |
| 2010 | -- | -- |
| 2009 | -- | -- |
| 2008 | -- | -- |
| 2007 | -- | -- |
| 2006 | -- | -- |
| 2005 | -- | -- |
| 2004 | -- | -- |
| 2003 | -- | -- |
| 2002 | -- | -- |
| 2001 | -- | -- |
Find assessor info on the county website
Neighborhood: 27520
Nearby homes
- $270,7003 bd2 ba1.6k sqft2044 Willow Hill Ln, Clayton, NC 27520Off Market
- $270,7003 bd3 ba1.6k sqft2036 Willow Hill Ln, Clayton, NC 27520Off Market

- $272,5003 bd3 ba1.6k sqft2048 Willow Hill Ln, Clayton, NC 27520Off Market
- $310,0003 bd3 ba1.5k sqft2032 Willow Hill Ln, Clayton, NC 27520Pending
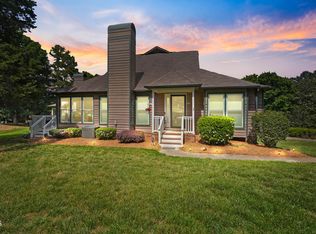
- $331,7003 bd3 ba1.6k sqft1004 Turnberry Ln, Clayton, NC 27520Off Market
- $325,4003 bd2 ba1.8k sqft1008 Turnberry Ln, Clayton, NC 27520Off Market
- $330,1003 bd2 ba1.7k sqft1000 Turnberry Ln, Clayton, NC 27520Off Market
- $239,5002 bd2 ba1.2k sqft2028 Willow Hill Ln, Clayton, NC 27520Off Market
Nearby schools
GreatSchools rating
- 7/10Cooper ElementaryGrades: PK-5Distance: 3.2 mi
- 5/10Riverwood MiddleGrades: 6-8Distance: 4.5 mi
- 5/10Clayton HighGrades: 9-12Distance: 2.8 mi
Schools provided by the listing agent
- Elementary: Johnston - Cooper Academy
- Middle: Johnston - Riverwood
- High: Johnston - Clayton
Source: Doorify MLS. This data may not be complete. We recommend contacting the local school district to confirm school assignments for this home.
Get a cash offer in 3 minutes
Find out how much your home could sell for in as little as 3 minutes with a no-obligation cash offer.
Estimated market value
$231,500
Get a cash offer in 3 minutes
Find out how much your home could sell for in as little as 3 minutes with a no-obligation cash offer.
Estimated market value
$231,500
- North Carolina
- Johnston County
- Clayton
- 27520
- 2040 Willow Hill Ln
Nearby cities
Nearby zip codes
Other Clayton Topics
