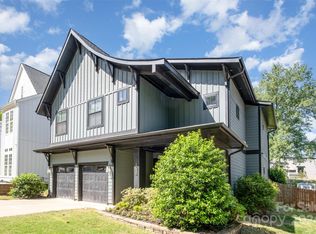
Luxury living in Wilmore! Enjoy light and bright open spaces. Desirable floorplan, built in 2020, for effortless entertaining and everyday living. High-end finishes throughout the home including a chef's kitchen with quartz countertops, large windows, 10’ ceilings on main level, and custom outdoor patio with built in gas grill & a cozy fireplace perfect for entertaining. Walk-in pantry, laundry room and home office/bedroom on the main level. Spacious primary bedroom includes a large walk-in closet and spa like bathroom with dual vanities. Two additional bedrooms on the second level. Third floor bonus room perfect for games, playroom or exercise room. Extend entertaining outdoors overlooking the beautifully landscaped private fenced backyard with irrigation and large shed for ample storage space. Conveniently located close to South End, the Light Rail, and all of the wonderful breweries, shops, and restaurants in the area! Pop over to Abbot Park with racquet courts and playground!
Closed
$920,000
2040 Wilmore Dr, Charlotte, NC 28203
4beds
2,746sqft
Single Family Residence
Built in 2020
0.18 Acres Lot
$-- Zestimate®
$335/sqft
$4,146 Estimated rent
Home value
Not available
Estimated sales range
Not available
$4,146/mo
Zestimate® history
Owner options
List your home for rent
$4,146/mo
Rent Zestimate®
Find your next renter with Zillow Rental Manager. Plus, with online applications, you can quickly screen prospective tenants – for free.
$4,146/mo
Rent Zestimate®
Refinance and save
$5,423/mo
Est. payment
Refinancing to a lower rate could help reduce your monthly payments and save thousands over the life of the loan.
$5,423/mo
Est. payment
Explore your selling options
Work with a Zillow partner agent
Leverage their expertise and Zillow's premium Showcase listings to get your home seen by more buyers.
Get startedList with your own agent
Get your home in front of millions of buyers by listing it on Zillow.
Learn how to do itSell it yourself
Take full control of how buyers see your home on Zillow by listing For Sale by Owner (FSBO).
List your homeWhat's special
Cozy fireplaceLarge shedDesirable floorplanLight railLarge walk-in closetCustom outdoor patioBuilt in gas grill
Zillow last checked:
Listing updated:
Listed by:
Andi Zage andizage@blrealestate.com,
Brandon Lawn Real Estate LLC
Bought with:
Kim Turner
The Joan Killian Everett Company, LLC
Source: Canopy MLS as distributed by MLS GRID,MLS#: 4078304
Facts & features
Interior
Bedrooms & bathrooms
- Bedrooms: 4
- Bathrooms: 3
- Full bathrooms: 2
- 1/2 bathrooms: 1
- Main level bedrooms: 1
Primary bedroom
- Features: Walk-In Closet(s)
- Level: Upper
- Area: 255 Square Feet
- Dimensions: 15' 0" X 17' 0"
Primary bedroom
- Level: Upper
Bedroom s
- Level: Upper
- Area: 134.99 Square Feet
- Dimensions: 10' 3" X 13' 2"
Bedroom s
- Level: Upper
- Area: 117.88 Square Feet
- Dimensions: 10' 3" X 11' 6"
Bedroom s
- Level: Upper
Bedroom s
- Level: Upper
Bathroom full
- Level: Upper
Bathroom full
- Level: Upper
Bathroom half
- Level: Main
Bathroom full
- Level: Upper
Bathroom full
- Level: Upper
Bathroom half
- Level: Main
Other
- Level: Main
- Area: 112.75 Square Feet
- Dimensions: 10' 3" X 11' 0"
Other
- Level: Main
Bonus room
- Level: Third
- Area: 571.89 Square Feet
- Dimensions: 17' 4" X 33' 0"
Bonus room
- Level: Third
Dining area
- Level: Main
- Area: 152.25 Square Feet
- Dimensions: 10' 6" X 14' 6"
Dining area
- Level: Main
Kitchen
- Features: Kitchen Island, Open Floorplan, Walk-In Pantry
- Level: Main
- Area: 187 Square Feet
- Dimensions: 11' 0" X 17' 0"
Kitchen
- Level: Main
Laundry
- Level: Main
Laundry
- Level: Main
Living room
- Features: Open Floorplan
- Level: Main
- Area: 255.75 Square Feet
- Dimensions: 16' 6" X 15' 6"
Living room
- Level: Main
Heating
- Electric, Forced Air, Natural Gas
Cooling
- Central Air
Appliances
- Included: Dishwasher, Disposal, Electric Water Heater, Gas Cooktop, Microwave, Oven, Plumbed For Ice Maker, Refrigerator
- Laundry: Electric Dryer Hookup, Laundry Room, Main Level
Features
- Kitchen Island, Open Floorplan, Storage, Walk-In Closet(s), Walk-In Pantry
- Flooring: Carpet, Hardwood, Tile
- Doors: French Doors
- Has basement: No
- Fireplace features: Gas, Gas Log, Gas Starter, Living Room, Porch, Wood Burning
Interior area
- Total structure area: 2,127
- Total interior livable area: 2,746 sqft
- Finished area above ground: 2,746
- Finished area below ground: 0
Property
Parking
- Total spaces: 2
- Parking features: Driveway
- Uncovered spaces: 2
Features
- Levels: Two and a Half
- Stories: 2.5
- Patio & porch: Covered, Front Porch, Rear Porch
- Exterior features: In-Ground Irrigation
- Fencing: Back Yard,Fenced,Wood
Lot
- Size: 0.18 Acres
- Features: Corner Lot
Details
- Additional structures: Shed(s), Other
- Parcel number: 11904638
- Zoning: N1-C
- Special conditions: Standard
Construction
Type & style
- Home type: SingleFamily
- Architectural style: Transitional
- Property subtype: Single Family Residence
Materials
- Hardboard Siding
- Foundation: Slab
- Roof: Shingle,Metal
Condition
- New construction: No
- Year built: 2020
Utilities & green energy
- Sewer: Public Sewer
- Water: City
Community & HOA
Community
- Subdivision: Wilmore
Location
- Region: Charlotte
Financial & listing details
- Price per square foot: $335/sqft
- Tax assessed value: $1,036,270
- Date on market: 10/27/2023
- Cumulative days on market: 63 days
- Listing terms: Cash,Conventional
- Road surface type: Concrete
Price history
| Date | Event | Price |
|---|---|---|
| 1/18/2024 | Sold | $920,000-5.6%$335/sqft |
Source:  Canopy MLS as distributed by MLS GRID #4078304 Report a problem Canopy MLS as distributed by MLS GRID #4078304 Report a problem | ||
| 12/29/2023 | Pending sale | $975,000$355/sqft |
Source: Canopy MLS as distributed by MLS GRID #4078304 Report a problem | ||
| 12/11/2023 | Price change | $975,000-2.4%$355/sqft |
Source: Canopy MLS as distributed by MLS GRID #4078304 Report a problem | ||
| 11/8/2023 | Price change | $999,000-9.2%$364/sqft |
Source: Canopy MLS as distributed by MLS GRID #4078304 Report a problem | ||
| 10/27/2023 | Listed for sale | $1,100,000+89.7%$401/sqft |
Source: Canopy MLS as distributed by MLS GRID #4078304 Report a problem | ||
| 2/13/2020 | Sold | $580,000$211/sqft |
Source: Canopy MLS as distributed by MLS GRID #3568445 Report a problem | ||
| 12/23/2019 | Pending sale | $580,000$211/sqft |
Source: Realty ONE Group Properties #3568445 Report a problem | ||
| 11/13/2019 | Listed for sale | $580,000$211/sqft |
Source: Realty ONE Group Properties #3568445 Report a problem | ||
Public tax history
| Year | Property taxes | Tax assessment |
|---|---|---|
| 2023 | -- | $35,000 |
| 2022 | -- | -- |
| 2021 | $31 -99.4% | $3,200 -98.6% |
| 2020 | $5,584 +157.2% | $225,000 |
| 2019 | $2,171 | $225,000 |
Find assessor info on the county website
Neighborhood: Wilmore
Nearby homes
- $920,0004 bd2 ba2.8k sqft2040 Wilmore Dr, Charlotte, NC 28203Sold
- $1,125,0004 bd3 ba2.6k sqft2036 Wilmore Dr, Charlotte, NC 28203Sold
- $165,0000.75 Acres2030 Wilmore Dr, Charlotte, NC 28203Off Market
- $1,039,7004 bd3 ba2.6k sqft2032 Wilmore Dr, Charlotte, NC 28203Off Market
- $1,224,7004 bd3 ba2.6k sqft2026 Wilmore Dr, Charlotte, NC 28203Off Market
- $35,000-- bd-- ba-- sqftWilmore Dr, Charlotte, NC 28203Off Market
- $315,000-- bd-- ba-- sqft2014 Wilmore Dr, Charlotte, NC 28203Off Market
- $628,9004 bd3 ba2k sqft2037 Wilmore Dr, Charlotte, NC 28203Off Market
Nearby schools
GreatSchools rating
- 6/10Barringer Academic CenterGrades: K-5Distance: 1.1 mi
- 4/10Sedgefield MiddleGrades: 6-8Distance: 1.4 mi
- 1/10Harding University HighGrades: 9-12Distance: 2.5 mi


Get pre-qualified for a loan
At Zillow Home Loans, we can pre-qualify you in as little as 5 minutes with no impact to your credit score.An equal housing lender. NMLS #10287.
- North Carolina
- Mecklenburg County
- Charlotte
- 28203
- Wilmore
- 2040 Wilmore Dr
Nearby cities
Nearby neighborhoods
Nearby zip codes
Other Charlotte Topics
