This well-maintained home offers a functional floor plan with spacious living areas, abundant natural light, and comfortable living throughout. The kitchen features ample cabinet and counter space and flows seamlessly into the main living and dining areas, making it perfect for everyday living and entertaining. A standout feature is the garage conversion, thoughtfully finished as a climate-controlled office or flex space complete with its own mini-split A/C system—ideal for working from home, a home gym, hobby room, or playroom. Need a garage instead? The space can be easily converted back to a traditional one-car garage. The primary suite provides a private retreat, while the additional bedrooms offer flexibility for family and guests. Step outside to enjoy the backyard with room to relax, entertain, or create your own outdoor oasis. Conveniently located near shopping, dining, parks, schools, and major roadways, this home combines comfort, versatility, and convenience. Don't miss your opportunity to make this Lakeland home your own—schedule your private showing today!
For sale
$249,999
2040 WOODBRIAR LOOP S, LAKELAND, FL 33813
3beds
1,220sqft
Single Family Residence
Built in 1978
7,819 Square Feet Lot
$-- Zestimate®
$205/sqft
$-- HOA
What's special
Abundant natural lightFunctional floor planComfortable living throughoutAdditional bedrooms offer flexibility
- 53 days |
- 1,900 |
- 188 |
Zillow last checked:
Listing updated:
Listed by:
Elizabeth Perez 786-202-8252,
LING REALTY, LLC 813-731-5415
Source: Stellar MLS,MLS#: TB8523537 Originating MLS: Suncoast Tampa
Originating MLS: Suncoast Tampa
Facts & features
Interior
Bedrooms & bathrooms
- Bedrooms: 3
- Bathrooms: 2
- Full bathrooms: 2
Primary bedroom
- Features: En Suite Bathroom, Dual Closets
- Level: First
- Area: 120 Square Feet
- Dimensions: 10x12
Bedroom 2
- Features: Ceiling Fan(s), Built-in Closet
- Level: First
- Area: 80 Square Feet
- Dimensions: 8x10
Bedroom 3
- Features: Ceiling Fan(s), Built-in Closet
- Level: First
- Area: 80 Square Feet
- Dimensions: 8x10
Kitchen
- Level: First
- Area: 100 Square Feet
- Dimensions: 10x10
Living room
- Level: First
- Area: 255 Square Feet
- Dimensions: 15x17
Heating
- Central
Cooling
- Central Air
Appliances
- Included: Dishwasher, Dryer, Electric Water Heater, Range, Refrigerator
- Laundry: Inside, Washer Hookup
Features
- Ceiling Fan(s), Crown Molding, Eating Space In Kitchen, Open Floorplan, Primary Bedroom Main Floor
- Flooring: Tile
- Doors: Sliding Doors
- Has fireplace: No
Interior area
- Total structure area: 1,652
- Total interior livable area: 1,220 sqft
Video & virtual tour
Property
Parking
- Total spaces: 1
- Parking features: Garage - Attached
- Attached garage spaces: 1
Features
- Levels: One
- Stories: 1
- Patio & porch: Covered, Enclosed, Patio, Screened
- Fencing: Wood
Lot
- Size: 7,819 Square Feet
- Features: Cul-De-Sac, City Lot, Street Dead-End
- Residential vegetation: Trees/Landscaped
Details
- Parcel number: 242905274690000330
- Zoning: RA-3
- Special conditions: None
Construction
Type & style
- Home type: SingleFamily
- Architectural style: Traditional
- Property subtype: Single Family Residence
Materials
- Block
- Foundation: Slab
- Roof: Shingle
Condition
- New construction: No
- Year built: 1978
Utilities & green energy
- Sewer: Public Sewer
- Water: Public
- Utilities for property: Cable Available, Electricity Available
Community & HOA
Community
- Pet fee: $0 monthly
- Subdivision: MEADOWS
HOA
- Has HOA: No
Location
- Region: Lakeland
Financial & listing details
- Price per square foot: $205/sqft
- Tax assessed value: $200,563
- Annual tax amount: $2,071
- Date on market: 7/2/2026
- Cumulative days on market: 21 days
- Listing terms: Cash,Conventional,FHA,VA Loan
- Ownership: Fee Simple
- Total actual rent: 0
- Electric utility on property: Yes
- Road surface type: Paved, Asphalt
Estimated market value
Not available
Estimated sales range
Not available
Not available
Price history
| Date | Event | Price |
|---|---|---|
| 8/11/2026 | Listed for sale | $249,999$205/sqft |
Source:  Stellar MLS #TB8523537 Report a problem Stellar MLS #TB8523537 Report a problem | ||
| 8/4/2026 | Contingent | $249,999$205/sqft |
Source: Stellar MLS #TB8523537 Report a problem | ||
| 7/30/2026 | Listed for sale | $249,999$205/sqft |
Source: Stellar MLS #TB8523537 Report a problem | ||
| 7/13/2026 | Contingent | $249,999$205/sqft |
Source: Stellar MLS #TB8523537 Report a problem | ||
| 7/2/2026 | Listed for sale | $249,999+47.1%$205/sqft |
Source: Stellar MLS #TB8523537 Report a problem | ||
| 12/5/2025 | Listing removed | $2,195$2/sqft |
Source: Zillow Rentals Report a problem | ||
| 10/22/2025 | Price change | $2,195-2.4%$2/sqft |
Source: Zillow Rentals Report a problem | ||
| 9/16/2025 | Listed for rent | $2,250$2/sqft |
Source: Zillow Rentals Report a problem | ||
| 10/24/2019 | Sold | $170,000$139/sqft |
Source: Public Record Report a problem | ||
| 8/2/2019 | Sold | $170,000+0.1%$139/sqft |
Source: Public Record Report a problem | ||
| 6/18/2019 | Listed for sale | $169,900$139/sqft |
Source: OLYMPUS EXECUTIVE REALTY INC #G5014913 Report a problem | ||
| 6/18/2019 | Pending sale | $169,900$139/sqft |
Source: OLYMPUS EXECUTIVE REALTY INC #G5014913 Report a problem | ||
| 6/12/2019 | Price change | $169,900-5.6%$139/sqft |
Source: OLYMPUS EXECUTIVE REALTY INC #G5014913 Report a problem | ||
| 5/30/2019 | Price change | $179,900+7.1%$147/sqft |
Source: OLYMPUS EXECUTIVE REALTY INC #G5014913 Report a problem | ||
| 5/9/2019 | Price change | $168,000-6.6%$138/sqft |
Source: OLYMPUS EXECUTIVE REALTY INC #G5014913 Report a problem | ||
| 4/23/2019 | Listed for sale | $179,900+78.1%$147/sqft |
Source: OLYMPUS EXECUTIVE REALTY INC #G5014913 Report a problem | ||
| 4/15/2019 | Sold | $101,000+1.1%$83/sqft |
Source: Public Record Report a problem | ||
| 3/18/2019 | Listed for sale | $99,900+122%$82/sqft |
Source: Owner Report a problem | ||
| 8/15/2012 | Sold | $45,000-43.8%$37/sqft |
Source: Public Record Report a problem | ||
| 5/13/2009 | Sold | $80,000+100%$66/sqft |
Source: Public Record Report a problem | ||
| 4/12/2002 | Sold | $40,000$33/sqft |
Source: Public Record Report a problem | ||
Public tax history
| Year | Property taxes | Tax assessment |
|---|---|---|
| 2025 | $2,072 +3.5% | $158,013 +2.9% |
| 2024 | $2,002 +3.1% | $153,560 +3% |
| 2023 | $1,942 +3.4% | $149,087 +3% |
| 2022 | $1,878 +1.1% | $144,745 +3% |
| 2021 | $1,858 -20.7% | $140,529 +14.3% |
| 2020 | $2,344 +12.6% | $122,934 +18.2% |
| 2019 | $2,082 | $103,976 -2.8% |
| 2018 | $2,082 +7.5% | $106,925 +24.4% |
| 2017 | $1,937 +24.1% | $85,931 +10% |
| 2016 | $1,560 -1% | $78,119 +3.1% |
| 2015 | $1,577 +19.1% | $75,796 +10% |
| 2014 | $1,323 +5.9% | $68,905 +10% |
| 2013 | $1,250 +122% | $62,641 +18.3% |
| 2012 | $563 -6.8% | $52,932 -18.5% |
| 2011 | $605 -52.4% | $64,963 -37.4% |
| 2010 | $1,270 -35.5% | $103,764 +6.9% |
| 2009 | $1,968 +38.5% | $97,047 -2.8% |
| 2008 | $1,421 | $99,882 |
| 2007 | -- | -- |
| 2006 | $1,494 | -- |
| 2005 | -- | -- |
| 2004 | $976 +2.9% | -- |
| 2003 | $949 +66.2% | $70,840 +34.2% |
| 2002 | $571 +3.1% | $52,770 +1.6% |
| 2001 | $554 | $51,939 |
Find assessor info on the county website
Monthly payment
Est. payment
Payment breakdown
Explore the cost of this home by adjusting the details. Changes won't be saved.Climate risks
Neighborhood: 33813
Nearby schools
GreatSchools rating
- 8/10Highlands Grove Elementary SchoolGrades: PK-5Distance: 0.6 mi
- 1/10Crystal Lake Middle SchoolGrades: 6-8Distance: 2.8 mi
- 5/10Lakeland Senior High SchoolGrades: 9-12Distance: 3.1 mi
Schools provided by the listing agent
- Elementary: Highland Grove Elem
- Middle: Crystal Lake Middle/Jun
- High: Lakeland Senior High
Source: Stellar MLS. This data may not be complete. We recommend contacting the local school district to confirm school assignments for this home.
- $230,1003 bd2 ba1.1k sqft2034 Woodbriar Loop S, Lakeland, FL 33813Off Market
- $261,1003 bd2 ba1.2k sqft2048 Woodbriar Loop S, Lakeland, FL 33813Off Market

- $273,2003 bd2 ba1.6k sqft2033 Woodbridge Ln, Lakeland, FL 33813Off Market
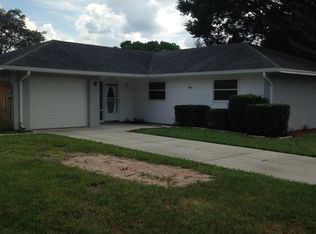
- $234,0003 bd2 ba1.2k sqft2039 Woodbridge Ln, Lakeland, FL 33813Sold
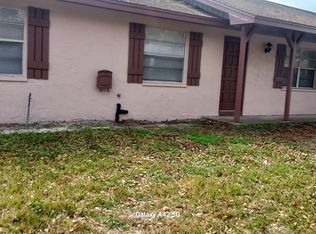
- $235,1004 bd2 ba1.6k sqft2028 Woodbriar Loop S, Lakeland, FL 33813Off Market
- $261,1003 bd2 ba1.1k sqft2054 Woodbriar Loop S, Lakeland, FL 33813Off Market
- $259,3003 bd2 ba1.3k sqft2043 Woodbriar Loop S, Lakeland, FL 33813Off Market
- $282,4003 bd2 ba1.3k sqft2037 Woodbriar Loop S, Lakeland, FL 33813Off Market
A local agent can set up tours, give advice and negotiate with sellers.
Similar homes
- $245,0003 bd2 ba968 sqft3022 VENICE WAY, LAKELAND, FL 33803For Sale

 MLS ID #TB8520930, Nadi Sanchez, PINEYWOODS REALTY LLC. Stellar MLS
 - $319,9003 bd2 ba1.6k sqft1534 HALLAM COURT S, LAKELAND, FL 33813For Sale
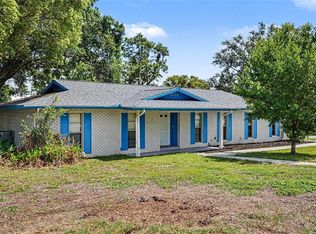 MLS ID #O6407818, Robert Salmons, ENTERA REALTY LLC. Stellar MLS
 - $265,0003 bd2 ba1.3k sqft409 MONTGOMERY AVENUE, LAKELAND, FL 33801For Sale
 MLS ID #S5154269, Jesse Carriedo, REALTYCITY INC. Stellar MLS
 - $250,0002 bd2 ba1.3k sqft2521 MCCRANIE PLACE, LAKELAND, FL 33801For Sale
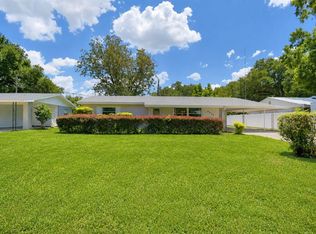 MLS ID #L4963972, Lori Edwards, COLDWELL BANKER REALTY. Stellar MLS
 - $349,0004 bd3 ba1.5k sqft1517 HALLAM COURT N, LAKELAND, FL 33813For SaleMLS ID #A4685916, Jeff Mann, LPT REALTY, LLC. Stellar MLS
- $334,9003 bd2 ba1.8k sqft4643 VALLEY VIEW DRIVE W, LAKELAND, FL 33813For SaleMLS ID #O6393551, Robert Salmons, ENTERA REALTY LLC. Stellar MLS
- $234,9003 bd1 ba1.1k sqft2107 MONTICELLO AVENUE, LAKELAND, FL 33801For SaleMLS ID #TB8510437, Melissa Hicks, AGILE GROUP REALTY. Stellar MLS
- $364,9004 bd2 ba1.7k sqft1234 FAIRFAX N, LAKELAND, FL 33813For SaleMLS ID #O6403203, Robert Salmons, ENTERA REALTY LLC. Stellar MLS
- $289,9003 bd2 ba1.4k sqft521 W PALMEDEN DRIVE, LAKELAND, FL 33803For SaleMLS ID #O6398869, Robert Salmons, ENTERA REALTY LLC. Stellar MLS
- $230,0002 bd2 ba1.3k sqft4828 SQUIRE HOLLOW DRIVE, LAKELAND, FL 33811For SaleMLS ID #L4960713, Lisa Brochu, COLDWELL BANKER REALTY. Stellar MLS
- $279,9003 bd2 ba1.3k sqft4710 JOYCE DRIVE, LAKELAND, FL 33805For SaleMLS ID #TB8529214, Mark Berdelle, REAL BROKER, LLC. Stellar MLS
- $225,9002 bd2 ba1.1k sqft4938 COLONNADES CIRCLE E, LAKELAND, FL 33811For SaleMLS ID #L4958620, Tina Ford, BERRY REALTY & APPRAISAL SERVICES PA. Stellar MLS
- $275,0003 bd2 ba1.3k sqft701 N VERMONT AVENUE, LAKELAND, FL 33801For SaleMLS ID #TB8435752, Justin King, Y REALTY. Stellar MLS
- $300,0003 bd2 ba1.3k sqft3781 MADBURY CIRCLE, LAKELAND, FL 33810For SaleMLS ID #TB8540816, Erin Ravenel, RAVENEL REALTY GROUP,LLC. Stellar MLS
- $255,0003 bd2 ba1.1k sqft2531 HEBB ROAD, AUBURNDALE, FL 33823For SaleMLS ID #P4938963, Mary Myers, CENTURY 21 MYERS REALTY. Stellar MLS
- $240,0003 bd1 ba1.2k sqft1434 N Lincoln Ave, Lakeland, FL 33805For Sale By Owner
- $227,0002 bd1 ba980 sqft540 W HANCOCK STREET, LAKELAND, FL 33803For SaleMLS ID #O6421926, Erik McGinnis, HOMEVEST REALTY. Stellar MLS
- $219,0002 bd2 ba1.3k sqft1690 COLONNADES CIRCLE N, LAKELAND, FL 33811For SaleMLS ID #L4960471, Lisa Brochu, COLDWELL BANKER REALTY. Stellar MLS
- $210,0002 bd2 ba1.5k sqft4976 PLEASANT HOLLOW TRL, LAKELAND, FL 33811For SaleMLS ID #L4963440, Danielle Waters, WATERS REAL ESTATE GROUP. Stellar MLS
- $299,0004 bd3 ba1.6k sqft813 ELLERBE WAY, LAKELAND, FL 33801For SaleMLS ID #P4939421, Jennifer Daniell, J&T PROPERTY SOLUTIONS GROUP LLC. Stellar MLS
