Skip main navigation
Sold for $665,000
  • $665,000

    20400 Baseline Ter, Ashburn, VA 20147

    3beds
    2,359sqft
    Townhouse
    Built in 1994
    1,742 Square Feet Lot
    $664,900 Zestimate®
    $282/sqft
    $3,199 Estimated rent

    Home value

    $664,900

    $632,000 - $698,000

    $3,199/mo

    Zestimate® history
    Loading
    Loading...

    Owner options

    List your home for rent

    $3,199/mo

    Rent Zestimate®

    Find your next renter with Zillow Rental Manager. Plus, with online applications, you can quickly screen prospective tenants – for free.

    Learn more

    $3,199/mo

    Rent Zestimate®

    Refinance and save

    $4,333/mo

    Est. payment

    Refinancing to a lower rate could help reduce your monthly payments and save thousands over the life of the loan.

    See today's rates

    $4,333/mo

    Est. payment

    Explore your selling options

    Work with a Zillow partner agent

    Leverage their expertise and Zillow's premium Showcase listings to get your home seen by more buyers.

    Get started

    List with your own agent

    Get your home in front of millions of buyers by listing it on Zillow.

    Learn how to do it

    Sell it yourself

    Take full control of how buyers see your home on Zillow by listing For Sale by Owner (FSBO).

    List your home

    What's special

    Brand-new plush carpetingStriking three-sided gas fireplaceFully renovated luxury bathroomArchitectural roofStylish modern finishesComposite deckGranite countertops
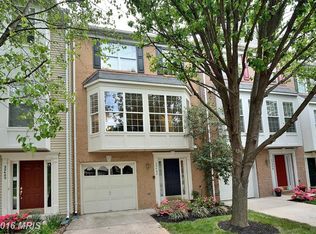
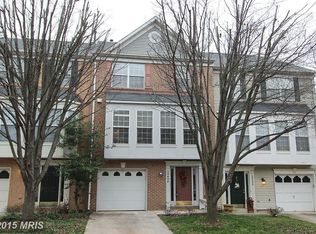
    Welcome home to this beautifully updated, move-in ready townhome offering 3 bedrooms, 2 full baths, 2 half baths, and an impressive 2,359 finished square feet of living space—far larger than the average townhome. Freshly painted throughout with brand-new plush carpeting, this home is truly turn-key. The updated kitchen features luxury vinyl plank flooring, granite countertops, stainless steel appliances, recessed lighting, and opens seamlessly to the family room. A striking three-sided gas fireplace creates a warm and inviting focal point between the dining room and living room, perfect for everyday living and entertaining. Upstairs, all three bedrooms feature vaulted ceilings, creating an open and airy feel. The spacious primary suite includes a fully renovated luxury bathroom (January 2022) with a freestanding soaking tub, dual-sink vanity, and stylish modern finishes. Major updates provide peace of mind, including a new Trane HVAC system (February 2025), composite deck (November 2024), stamped concrete patio (June 2021), and architectural roof (October 2018). A brand-new front entry door with decorative sidelites is scheduled for installation in mid-August, adding even more curb appeal. Fantastic community amenities including a tot lot, tennis courts, and basketball courts just steps away. Conveniently located with easy access to Route 7, the Dulles Toll Road, One Loudoun, shopping, dining, and commuter routes, this home offers the perfect combination of space, updates, and location.

    Zillow last checked:

    Listing updated:

    Listed by:

    Rot Ouy 703-498-7947,

    Samson Properties

    Bought with:

    MARIA STEPPLING, 225227843

    Redfin Corporation

    Source: Bright MLS,MLS#: VALO2133050MLS Logo

    Facts & features

    Interior

    Bedrooms & bathrooms
    • Bedrooms: 3
    • Bathrooms: 4
    • Full bathrooms: 2
    • 1/2 bathrooms: 2
    • Main level bathrooms: 1
    Rooms
    • Room types: Living Room, Dining Room, Primary Bedroom, Bedroom 2, Bedroom 3, Kitchen, Game Room, Foyer, Other
    Primary bedroom
    • Level: Upper
    Bedroom 2
    • Level: Upper
    Bedroom 3
    • Level: Upper
    Dining room
    • Level: Main
    Foyer
    • Level: Lower
    Game room
    • Level: Lower
    Kitchen
    • Level: Main
    Living room
    • Level: Main
    Other
    • Level: Unspecified
    Heating
    • Forced Air, Natural Gas
    Cooling
    • Central Air, Electric
    Appliances
    • Included: Dishwasher, Disposal, Dryer, Exhaust Fan, Extra Refrigerator/Freezer, Ice Maker, Refrigerator, Cooktop, Washer, Gas Water Heater
    Features
    • Dining Area, Eat-in Kitchen, Upgraded Countertops, Primary Bath(s), Open Floorplan, Vaulted Ceiling(s), Dry Wall
    • Flooring: Carpet, Ceramic Tile, Luxury Vinyl
    • Doors: Sliding Glass
    • Windows: Bay/Bow
    • Basement: Finished,Walk-Out Access
    • Number of fireplaces: 1
    Interior area
    • Total structure area: 2,359
    • Total interior livable area: 2,359 sqft
    • Finished area above ground: 2,359
    • Finished area below ground: 0

    Property

    Parking
    • Total spaces: 1
    • Parking features: Garage Door Opener, Attached
    • Attached garage spaces: 1
    Accessibility
    • Accessibility features: None
    Features
    • Levels: Three
    • Stories: 3
    • Patio & porch: Deck
    • Pool features: None
    • Fencing: Back Yard
    Lot
    • Size: 1,742 Square Feet
    • Features: Backs - Open Common Area
    Details
    • Additional structures: Above Grade, Below Grade
    • Parcel number: 084181504000
    • Zoning: PDH4
    • Special conditions: Standard

    Construction

    Type & style
    • Home type: Townhouse
    • Architectural style: Other
    • Property subtype: Townhouse
    Materials
    • Vinyl Siding
    • Foundation: Slab
    Condition
    • Excellent
    • New construction: No
    • Year built: 1994

    Utilities & green energy

    • Sewer: Public Sewer
    • Water: Public
    • Utilities for property: Electricity Available, Natural Gas Available, Sewer Available, Water Available, Cable, Fiber Optic

    Community & HOA

    Community
    • Subdivision: Courts Of Ashburn
    HOA
    • Has HOA: Yes
    • Amenities included: Basketball Court, Common Grounds, Jogging Path, Pool, Tennis Court(s)
    • Services included: Common Area Maintenance, Management, Pool(s), Road Maintenance, Reserve Funds, Trash
    • HOA fee: $143 monthly
    • HOA name: THE COURTS AND RIDGES OF ASHBURN
    Location
    • Region: Ashburn

    Financial & listing details

    • Price per square foot: $282/sqft
    • Tax assessed value: $609,540
    • Annual tax amount: $4,906
    • Date on market: 7/31/2026
    • Listing agreement: Exclusive Right To Sell
    • Listing terms: Cash,Conventional,FHA,VA Loan
    • Ownership: Fee Simple

    Price history

    DateEventPrice
    9/3/2026Sold$665,000+2.3%$282/sqft
    Source: Bright MLS #VALO2133050 Report a problem
    8/2/2026Contingent$649,990$276/sqft
    Source: Bright MLS #VALO2133050 Report a problem
    7/31/2026Listed for sale$649,990+68.8%$276/sqft
    Source: Bright MLS #VALO2133050 Report a problem
    9/8/2014Sold$385,000-1.3%$163/sqft
    Source: Public Record Report a problem
    8/6/2014Pending sale$389,900$165/sqft
    Source: Long & Foster Real Estate #LO8395722 Report a problem
    7/4/2014Listed for sale$389,900-11.4%$165/sqft
    Source: Long & Foster Real Estate #LO8395722 Report a problem
    4/27/2005Sold$440,000+76.1%$187/sqft
    Source: Public Record Report a problem
    4/11/2002Sold$249,900+56.3%$106/sqft
    Source: Public Record Report a problem
    10/8/1998Sold$159,900+1.2%$68/sqft
    Source: Public Record Report a problem
    5/31/1996Sold$158,000$67/sqft
    Source: Public Record Report a problem

    Public tax history

    YearProperty taxesTax assessment
    2026$4,907 +0.4%$609,540 +0.4%
    2025$4,887 +1%$607,100 +8.6%
    2024$4,836 +4.3%$559,130 +5.6%
    2023$4,635 +6.3%$529,700 +8.2%
    2022$4,358 -2%$489,700 +8%
    2021$4,445 +4.4%$453,600 +10.2%
    2020$4,259 +0%$411,500 -0.6%
    2019$4,259 +0.2%$414,120 +5.7%
    2018$4,251 +2.3%$391,770 +6%
    2017$4,157 +1.5%$369,510 +1.6%
    2016$4,096 $363,690 +47.9%
    2015$4,096 +8.5%$245,850 +16.1%
    2014$3,774 -8.2%$211,740 -10.3%
    2013$4,111 $236,180
    2012-- --
    2011-- --
    2010-- --
    2009-- $298,000 -18.3%
    2008-- $364,600 -8.5%
    2007-- $398,400 -9.6%
    2006-- $440,500 +32.8%
    2005-- $331,600
    2004-- $331,600 +24.9%
    2003-- $265,500 +16.2%
    2002-- $228,500 +17.6%
    2001-- $194,300
    Find assessor info on the county website

    Neighborhood: 20147

    Nearby schools

    GreatSchools rating
    Schools provided by the listing agent
    • District: Loudoun County Public Schools

    Source: Bright MLS. This data may not be complete. We recommend contacting the local school district to confirm school assignments for this home.

    Get a cash offer in 3 minutes
    Find out how much your home could sell for in as little as 3 minutes with a no-obligation cash offer.
    Estimated market value
    $664,900
    Get a cash offer in 3 minutes
    Find out how much your home could sell for in as little as 3 minutes with a no-obligation cash offer.
    Estimated market value
    $664,900