The Kingfisher plan is a versatile two-story home offering over 2,568 heated square feet with a convenient first-floor owner’s suite. This 3-bedroom, 2.5-bath design features an open-concept kitchen with island seating, flowing into a spacious great room, breakfast nook, and flexible living space. Upstairs includes two bedrooms, a full bath, loft, and an unfinished bonus room with room to grow. Personalize your home with options for additional bedrooms, baths, and outdoor living spaces. Serenity features the largest homesites offered by Schell Brothers in Delaware, providing exceptional space and privacy. Create your ideal backyard oasis with room for a detached garage, pool, or outdoor living tailored to your lifestyle.
New construction
Price cut: $40K (6/4)
$569,900
20400 Honeysuckle Dr, Lincoln, DE 19960
3beds
2,568sqft
:
Get pre-qualified$3,362/mo
Single Family Residence
Built in ----
1.27 Acres Lot
$566,500 Zestimate®
$222/sqft
$71/mo HOA
What's special
Breakfast nookSpacious great roomExceptional space and privacyFlexible living space
- 88 days |
- 59 |
- 6 |
Zillow last checked:
Listing updated:
Listed by:
Chad Mitchell 302-463-3243,
Crown Homes Real Estate (302) 504-6147,
Co-Listing Agent: Jessica Martinez 302-841-8746,
Crown Homes Real Estate
Source: Bright MLS,MLS#: DESU2111116
Facts & features
Interior
Bedrooms & bathrooms
- Bedrooms: 3
- Bathrooms: 3
- Full bathrooms: 2
- 1/2 bathrooms: 1
- Main level bathrooms: 2
- Main level bedrooms: 1
Rooms
- Room types: Dining Room, Primary Bedroom, Bedroom 2, Bedroom 3, Kitchen, Study, Great Room, Laundry, Loft, Storage Room
Primary bedroom
- Level: Main
- Area: 272 Square Feet
- Dimensions: 16 X 17
Bedroom 2
- Level: Upper
- Area: 132 Square Feet
- Dimensions: 11 X 12
Bedroom 3
- Level: Upper
- Area: 168 Square Feet
- Dimensions: 12 X 14
Dining room
- Level: Main
- Area: 126 Square Feet
- Dimensions: 9 X 14
Great room
- Level: Main
- Area: 289 Square Feet
- Dimensions: 17 X 17
Kitchen
- Level: Upper
- Area: 154 Square Feet
- Dimensions: 11 X 14
Laundry
- Level: Main
Loft
- Level: Upper
- Area: 252 Square Feet
- Dimensions: 14 X 18
Storage room
- Level: Upper
Study
- Level: Main
- Area: 180 Square Feet
- Dimensions: 12 X 15
Heating
- Forced Air, Propane
Cooling
- Central Air, Electric
Appliances
- Included: Tankless Water Heater
- Laundry: Main Level, Laundry Room
Features
- Entry Level Bedroom, Kitchen Island, Pantry, Recessed Lighting, Upgraded Countertops, Walk-In Closet(s), Tray Ceiling(s)
- Flooring: Carpet, Ceramic Tile, Engineered Wood, Wood
- Doors: Six Panel, Sliding Glass
- Windows: Double Pane Windows, Low Emissivity Windows, ENERGY STAR Qualified Windows
- Has basement: No
- Has fireplace: No
Interior area
- Total structure area: 2,568
- Total interior livable area: 2,568 sqft
- Finished area above ground: 2,568
- Finished area below ground: 0
Property
Parking
- Total spaces: 4
- Parking features: Garage Faces Front, Inside Entrance, Garage Door Opener, Asphalt, Attached, Driveway
- Attached garage spaces: 2
- Uncovered spaces: 2
Accessibility
- Accessibility features: None
Features
- Levels: Two
- Stories: 2
- Pool features: None
Lot
- Size: 1.27 Acres
Details
- Additional structures: Above Grade, Below Grade
- Parcel number: 23013.00452.00
- Zoning: AR-1
- Special conditions: Standard
Construction
Type & style
- Home type: SingleFamily
- Architectural style: Coastal,Craftsman
- Property subtype: Single Family Residence
Materials
- Blown-In Insulation, Concrete, Frame, Stick Built, Tile, Vinyl Siding, Shake Siding
- Foundation: Crawl Space, Concrete Perimeter
- Roof: Shingle
Condition
- Excellent
- New construction: Yes
Details
- Builder model: Kingfisher
- Builder name: Schell Brothers
Utilities & green energy
- Electric: 200+ Amp Service
- Sewer: On Site Septic
- Water: Well
- Utilities for property: Electricity Available, Propane - Community, Water Available, Phone Available, Cable Available
Community & HOA
Community
- Subdivision: Serenity At Cubbage Pond
HOA
- Has HOA: Yes
- Amenities included: Tot Lots/Playground
- Services included: Common Area Maintenance, Snow Removal
- HOA fee: $71 monthly
Location
- Region: Lincoln
Financial & listing details
- Price per square foot: $222/sqft
- Tax assessed value: $81,400
- Annual tax amount: $250
- Date on market: 5/7/2026
- Listing agreement: Exclusive Right To Sell
- Listing terms: FHA,Cash,Conventional,VA Loan
- Ownership: Fee Simple
Estimated market value
$566,500
$538,000 - $595,000
$3,008/mo
Price history
| Date | Event | Price |
|---|---|---|
| 6/4/2026 | Price change | $569,900-6.6%$222/sqft |
Source:  Bright MLS #DESU2111116 Report a problem Bright MLS #DESU2111116 Report a problem | ||
| 5/7/2026 | Listed for sale | $609,900$238/sqft |
Source: Bright MLS #DESU2111116 Report a problem | ||
| 4/27/2026 | Listing removed | $609,900$238/sqft |
Source: Bright MLS #DESU2084736 Report a problem | ||
| 4/26/2025 | Listed for sale | $609,900$238/sqft |
Source: Bright MLS #DESU2084736 Report a problem | ||
Public tax history
| Year | Property taxes | Tax assessment |
|---|---|---|
| 2025 | $250 +107.2% | $40,700 +1708.9% |
| 2024 | $121 -3.7% | $2,250 |
| 2023 | $125 +1.5% | $2,250 |
| 2022 | $123 -1.1% | $2,250 |
| 2021 | $125 -0.4% | $2,250 |
| 2020 | $125 | $2,250 |
| 2019 | $125 -0.8% | $2,250 |
| 2018 | $126 -0.5% | $2,250 |
| 2017 | $127 -8.8% | $2,250 |
| 2016 | $139 +42.2% | $2,250 |
| 2015 | $98 +3.5% | $2,250 |
| 2014 | $94 -2.2% | $2,250 |
| 2013 | $97 +3.3% | $2,250 |
| 2012 | $94 -5.8% | $2,250 |
| 2011 | $99 | $2,250 |
| 2010 | $99 +4.4% | $2,250 |
| 2009 | $95 | $2,250 |
| 2008 | -- | -- |
Find assessor info on the county website
Monthly payment
Est. payment
Payment breakdown
Explore the cost of this home by adjusting the details. Changes won't be saved.Climate risks
Neighborhood: 19960
Nearby schools
GreatSchools rating
- NAMorris (Evelyn I.) Early ChildhoodGrades: PK-KDistance: 1 mi
- 3/10Milford Central AcademyGrades: 6-8Distance: 4.7 mi
- 5/10Milford Senior High SchoolGrades: 9-12Distance: 4.7 mi
Schools provided by the listing agent
- Elementary: Lulu M. Ross
- Middle: Milford Central Academy
- High: Milford
- District: Milford
Source: Bright MLS. This data may not be complete. We recommend contacting the local school district to confirm school assignments for this home.
- $589,9003 bd3 ba2.6k sqft20396 Honeysuckle Dr, Lincoln, DE 19960New Construction
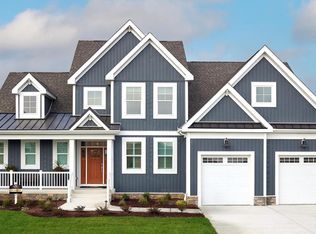
- $609,9003 bd3 ba3k sqft20378 Honeysuckle Dr, Lincoln, DE 19960New Construction

- $509,9003 bd3 ba1.8k sqft20379 Honeysuckle Dr, Lincoln, DE 19960New Construction

- $619,9004 bd3 ba3k sqft20374 Honeysuckle Dr, Lincoln, DE 19960New Construction

- $69,700-- bd-- ba-- sqft20375 Honeysuckle Dr, Lincoln, DE 19960Off Market
- $639,9004 bd3 ba3.3k sqft20370 Honeysuckle Dr, Lincoln, DE 19960New Construction
- $649,9004 bd5 ba3.5k sqft20368 Honeysuckle Dr, Lincoln, DE 19960New Construction
- $71,600-- bd-- ba-- sqft20385 Honeysuckle Dr, Lincoln, DE 19960Off Market
A local agent can set up tours, give advice and negotiate with sellers.
A local lender can help you make sure your offer is ready when you are.
Similar homes
- $589,9003 bd3 ba2.6k sqftNone Available, Lincoln, DE 19960New Construction
 MLS ID #DESU2111834, Chad Mitchell, Crown Homes Real Estate. Bright MLS
 - $559,9003 bd2 ba2.2k sqftNone Available, Lincoln, DE 19960New Construction
 MLS ID #DESU2112526, Chad Mitchell, Crown Homes Real Estate. Bright MLS
 - $609,9003 bd3 ba3k sqftNone Available, Lincoln, DE 19960New ConstructionMLS ID #DESU2112514, Chad Mitchell, Crown Homes Real Estate. Bright MLS
- $619,9004 bd3 ba3k sqftNone Available, Lincoln, DE 19960New ConstructionMLS ID #DESU2111808, Chad Mitchell, Crown Homes Real Estate. Bright MLS
- $509,9003 bd3 ba1.8k sqftNone Available, Lincoln, DE 19960New ConstructionMLS ID #DESU2112530, Chad Mitchell, Crown Homes Real Estate. Bright MLS
- $639,9004 bd3 ba3.3k sqftNone Available, Lincoln, DE 19960New ConstructionMLS ID #DESU2112516, Chad Mitchell, Crown Homes Real Estate. Bright MLS
- $494,9003 bd2 ba1.6k sqftNone Available, Lincoln, DE 19960New ConstructionMLS ID #DESU2112522, Chad Mitchell, Crown Homes Real Estate. Bright MLS
- from $575,4003 bd2 ba2.9k sqftMayberry Plan, Serenity at Cubbage Pond, Lincoln, DE 19960New ConstructionSchell Brothers
- from $525,4003 bd3 ba2.3k sqftMonterey Plan, Serenity at Cubbage Pond, Lincoln, DE 19960New ConstructionSchell Brothers
- from $595,4004 bd4 ba3.4k sqftCassidy Plan, Serenity at Cubbage Pond, Lincoln, DE 19960New ConstructionSchell Brothers
- from $585,4003 bd3 ba3.5k sqftKingfisher Plan, Serenity at Cubbage Pond, Lincoln, DE 19960New ConstructionSchell Brothers
- from $510,4003 bd2 ba2.3k sqftNewport Plan, Serenity at Cubbage Pond, Lincoln, DE 19960New ConstructionSchell Brothers
- from $539,9904 bd4 ba3.1k sqftDune Plan, Cypress Creek Estates, Lincoln, DE 19960New ConstructionDRB Homes
- $554,9003 bd2 ba1.6k sqftNone Available, Milford, DE 19963New ConstructionMLS ID #DESU2112982, Matt Lunden, Keller Williams Realty. Bright MLS
- $647,9003 bd3 ba2.5k sqftNone Available, Milford, DE 19963New ConstructionMLS ID #DESU2113012, Matt Lunden, Keller Williams Realty. Bright MLS
- $659,5003 bd3 ba2.7k sqftNone Available, Milford, DE 19963New ConstructionMLS ID #DESU2114058, Matt Lunden, Keller Williams Realty. Bright MLS
- from $575,8003 bd2 ba2.9k sqftMayberry Plan, Red Cedar Farms, Milford, DE 19963New ConstructionSchell Brothers
- $552,0003 bd2 ba2.5k sqftNone Available, Georgetown, DE 19947New ConstructionMLS ID #DESU2025958, David Litz, Century 21 Emerald. Bright MLS
- $731,9004 bd3 ba2.5k sqftNone Available, Milford, DE 19963New ConstructionMLS ID #DESU2114064, Matt Lunden, Keller Williams Realty. Bright MLS
- from $604,9003 bd3 ba3.5k sqftKingfisher Plan, Red Cedar Farms, Milford, DE 19963New ConstructionSchell Brothers
