Skip main navigation
Off market
  • $1,165,000

    20400 Peckham St, Ashburn, VA 20147

    5beds
    5,422sqft
    SingleFamily
    Built in 2004
    10,550 Square Feet Lot
    $1,165,000 Zestimate®
    $215/sqft
    $5,484 Estimated rent

    Home value

    $1,165,000

    $1.11M - $1.22M

    $5,484/mo

    Zestimate® history
    Loading
    Loading...

    Owner options

    List your home for rent

    $5,484/mo

    Rent Zestimate®

    Find your next renter with Zillow Rental Manager. Plus, with online applications, you can quickly screen prospective tenants – for free.

    Learn more

    $5,484/mo

    Rent Zestimate®

    Refinance and save

    $7,017/mo

    Est. payment

    Refinancing to a lower rate could help reduce your monthly payments and save thousands over the life of the loan.

    See today's rates

    $7,017/mo

    Est. payment

    Explore your selling options

    Work with a Zillow partner agent

    Leverage their expertise and Zillow's premium Showcase listings to get your home seen by more buyers.

    Get started

    List with your own agent

    Get your home in front of millions of buyers by listing it on Zillow.

    Learn how to do it

    Sell it yourself

    Take full control of how buyers see your home on Zillow by listing For Sale by Owner (FSBO).

    List your home

    What's special

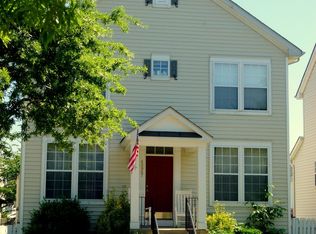
    ****GORGEOUS and PERFECT**** This 5422 square foot home is bright and gorgeous with the openness and convenience of an amazing floor plan. The foyer showcases the dramatic center staircase, with its graceful shape and sweeping banisters. To the left is a formal Living Room set off by columns; to the right, a gorgeous, bright, large office gives privacy while still accessible. A formal dining room with columns and a tray ceiling is perfect for entertaining, and its hexagonal shape and architectural niches give interest without being stuffy. A well-placed butler's pantry leads into a kitchen with double wall ovens, a walk-in pantry, tile floor, granite counter-tops, stainless steel appliances and large island with a oversized breakfast bar. The family room is open to the large eat-in kitchen and has a gas fireplace. On the upper level there are four generous bedrooms each with large closets. Bedrooms 2 & 3 share a buddy bath with 2 separate sinks and two separate vanities. Bedroom 4 has an en-suite bath . The second floor laundry room is so convenient to all the bedrooms. You enter the Owner's Suite through double doors into the enormous bedroom, with dual closets and a tray ceiling. The Owner's Suite is spa-like, with dual vanities, corner soaking tub, and compartmentalized water closet. The wide walk-up Basement is spacious with an electric fire place, a wet bar, built in bookcases, 5th bedroom, full bath, and plenty of closet and storage space. Great space for kicking back or entertaining. The house has just been professionally painted from top to bottom (9,000K) with gorgeous, neutral, earth-tone colors that are timeless. Brand new Canadian maple hardwood floors cover both floors one and two from wall to wall. The home has been pet-free and smoke-free for the history of the home. This home is cleaned professionally weekly and ready to move . WILL PAY buyer's agent A MUST SEE HOME!!!

    This property is off market, which means it's not currently listed for sale or rent on Zillow. This may be different from what's available on other websites or public sources.

    Facts & features

    Interior

    Bedrooms & bathrooms
    • Bedrooms: 5
    • Bathrooms: 4.5
    • Full bathrooms: 4
    • 1/2 bathrooms: 1
    Heating
    • Forced air, Gas
    Cooling
    • Central
    Appliances
    • Included: Dishwasher, Dryer, Freezer, Garbage disposal, Microwave, Range / Oven, Refrigerator, Trash compactor, Washer
    Features
    • Flooring: Tile, Carpet, Hardwood
    • Basement: Finished
    • Has fireplace: Yes
    Interior area
    • Total interior livable area: 5,422 sqft

    Property

    Parking
    • Parking features: Garage
    Features
    • Exterior features: Stone
    Lot
    • Size: 10,550 sqft
    Details
    • Parcel number: 153409596000

    Construction

    Type & style
    • Home type: SingleFamily
    • Architectural style: Colonial
    Materials
    • masonry
    • Foundation: Concrete
    • Roof: Shake / Shingle
    Condition
    • Year built: 2004

    Community & neighborhood

    Location
    • Region: Ashburn

    HOA & financial

    HOA
    • Has HOA: Yes
    • HOA fee: $90 monthly

    Price history

    DateEventPrice
    1/27/2021Listing removed--
    Source: Owner Report a problem
    6/13/2018Sold$700,000+1.8%$129/sqft
    Source: Public Record Report a problem
    9/16/2015Listing removed$687,500$127/sqft
    Source: Owner Report a problem
    8/24/2015Price change$687,500-0.2%$127/sqft
    Source: Owner Report a problem
    8/4/2015Price change$689,000-1.4%$127/sqft
    Source: Owner Report a problem
    7/27/2015Listed for sale$699,000+4.3%$129/sqft
    Source: Owner Report a problem
    6/23/2015Sold$670,000-2.9%$124/sqft
    Source: Public Record Report a problem
    6/23/2015Listed for sale$690,000$127/sqft
    Source: Owner Report a problem
    6/11/2015Pending sale$690,000$127/sqft
    Source: Owner Report a problem
    5/5/2015Listed for sale$690,000+44.1%$127/sqft
    Source: Owner Report a problem
    11/26/2003Sold$478,890$88/sqft
    Source: Public Record Report a problem

    Public tax history

    YearProperty taxesTax assessment
    2025$8,318 +0.6%$1,033,320 +8.1%
    2024$8,270 +3.9%$956,090 +5.1%
    2023$7,963 +6.8%$910,000 +8.6%
    2022$7,459 -0.1%$838,080 +10%
    2021$7,469 -0.8%$762,170 +4.8%
    2020$7,529 $727,440 +2.3%
    2019$7,529 +4.8%$711,170 +7.4%
    2018$7,185 +2%$662,170 +5.8%
    2017$7,040 -2.5%$625,810 +1.8%
    2016$7,218 $614,640 +35.4%
    2015$7,218 +4.1%$453,950 +8.5%
    2014$6,932 +3.9%$418,210 +6.2%
    2013$6,671 $393,840
    2012-- --
    2011-- --
    2010-- --
    2009-- $528,600 -10.8%
    2008-- $592,400 -7.9%
    2007-- $643,200 -2.7%
    2006-- $661,100 +25.3%
    2005-- $527,800 +17%
    2004-- $451,300

    Find assessor info on the county website

    Neighborhood: 20147

    Nearby schools

    GreatSchools rating
    Get a cash offer in 3 minutes
    Find out how much your home could sell for in as little as 3 minutes with a no-obligation cash offer.
    Estimated market value
    $1,165,000
    Get a cash offer in 3 minutes
    Find out how much your home could sell for in as little as 3 minutes with a no-obligation cash offer.
    Estimated market value
    $1,165,000