A distinctive residential property, 20400 Ponderosa Way in Fiddletown, CA, USA, stands as an attractive offering in great condition, providing 2531 square feet of living area. The living room serves as a central gathering space, adorned with elegant crown molding and featuring a comforting fireplace, perfect for tranquil evenings. Natural light bathes the room through a skylight, highlighting the impressive high ceiling and vaulted ceiling, while built-in shelves offer practical display and storage solutions. Culinary aspirations find their home in the kitchen, appointed with a high-end range oven and a high-end refrigerator, complemented by stylish shaker cabinets and refined crown molding. A spacious large kitchen island, featuring an island range hood and stovetop, provides ample workspace, while a convenient kitchen peninsula and kitchen bar offer additional versatility, all illuminated by a generous skylight. One of the inviting bedrooms features elegant crown molding, contributing to its refined ambiance. A well-appointed bathroom offers a luxurious tile tub and a spacious tiled walk in shower, creating a serene environment. Beyond the interiors, the property embraces outdoor living with a welcoming porch and a spacious patio, offering opportunities for relaxation. A charming pergola enhances the outdoor setting, while the home's tiled roof provides a distinctive architectural element. The practical laundry room adds convenience to daily routines, and an expansive open floor plan provides a sense of spaciousness throughout the living areas. A walk-in closet offers generous storage capacity. Envision a lifestyle of comfort and elegance within this attractive residential property, poised to fulfill your aspirations.
Closed
$745,000
20400 Ponderosa Way, Fiddletown, CA 95629
5beds
2,531sqft
Multi Family, Single Family Residence
Built in 2003
10 Acres Lot
$742,200 Zestimate®
$294/sqft
$3,365 Estimated rent
Home value
$742,200
$675,000 - $816,000
$3,365/mo
Zestimate® history
Owner options
List your home for rent
$3,365/mo
Rent Zestimate®
Find your next renter with Zillow Rental Manager. Plus, with online applications, you can quickly screen prospective tenants – for free.
$3,365/mo
Rent Zestimate®
Refinance and save
$4,610/mo
Est. payment
Refinancing to a lower rate could help reduce your monthly payments and save thousands over the life of the loan.
$4,610/mo
Est. payment
Explore your selling options
Work with a Zillow partner agent
Leverage their expertise and Zillow's premium Showcase listings to get your home seen by more buyers.
Get startedList with your own agent
Get your home in front of millions of buyers by listing it on Zillow.
Learn how to do itSell it yourself
Take full control of how buyers see your home on Zillow by listing For Sale by Owner (FSBO).
List your homeWhat's special
Comforting fireplaceWelcoming porchStylish shaker cabinetsSpacious patioCharming pergolaHigh-end refrigeratorHigh-end range oven
Zillow last checked:
Listing updated:
Listed by:
Glenn Bauer DRE #01335748 415-606-9630,
Coldwell Banker Realty
Bought with:
Stacy Rider, DRE #02156362
eXp Realty of Northern CA
Source: MetroList Services of CA,MLS#: 226009632Originating MLS: MetroList Services, Inc.
Facts & features
Interior
Bedrooms & bathrooms
- Bedrooms: 5
- Bathrooms: 4
- Full bathrooms: 4
Primary bedroom
- Features: Ground Floor, Walk-In Closet
Primary bathroom
- Features: Shower Stall(s), Double Vanity, Window
Dining room
- Features: Breakfast Nook, Formal Room, Bar
Kitchen
- Features: Granite Counters, Kitchen Island, Stone Counters, Tile Counters
Heating
- Propane, Central, Fireplace(s)
Cooling
- Ceiling Fan(s), Central Air
Appliances
- Included: Gas Cooktop, Range Hood, Ice Maker, Dishwasher, Microwave, Tankless Water Heater
- Laundry: Cabinets, Laundry Closet, Gas Dryer Hookup, Hookups Only, Inside, Inside Room
Features
- Flooring: Carpet, Stone, Tile, Wood
- Number of fireplaces: 1
- Fireplace features: Living Room, Dining Room, Double Sided, Stone, Wood Burning
Interior area
- Total interior livable area: 2,531 sqft
Property
Parking
- Total spaces: 5
- Parking features: Attached, RV Access/Parking
- Attached garage spaces: 3
- Carport spaces: 2
Features
- Fencing: Entry Gate
Lot
- Size: 10 Acres
- Features: Auto Sprinkler F&R, Dead End, Secluded, Irregular Lot
Details
- Additional structures: Pergola, Shed(s), Storage
- Parcel number: 021380015000
- Zoning description: Res
- Special conditions: Standard
Construction
Type & style
- Home type: SingleFamily
- Property subtype: Multi Family, Single Family Residence
Materials
- Cement Siding, Wood
- Foundation: Slab
- Roof: Composition
Condition
- Year built: 2003
Utilities & green energy
- Sewer: Septic System
- Water: Well
- Utilities for property: Propane Tank Owned
Community & HOA
Location
- Region: Fiddletown
Financial & listing details
- Price per square foot: $294/sqft
- Tax assessed value: $692,755
- Annual tax amount: $7,068
- Price range: $745K - $745K
- Date on market: 2/23/2026
Price history
| Date | Event | Price |
|---|---|---|
| 5/28/2026 | Sold | $745,000-2.6%$294/sqft |
Source: MetroList Services of CA #226009632 Report a problem | ||
| 4/25/2026 | Pending sale | $765,000$302/sqft |
Source: MetroList Services of CA #226009632 Report a problem | ||
| 2/23/2026 | Listed for sale | $765,000+19.5%$302/sqft |
Source: MetroList Services of CA #226009632 Report a problem | ||
| 7/17/2020 | Sold | $640,000-1.4%$253/sqft |
Source: MetroList Services of CA #20029042 Report a problem | ||
| 6/2/2020 | Pending sale | $649,000$256/sqft |
Source: Gateway Sotheby's Int. Realty #20029042 Report a problem | ||
| 5/24/2020 | Listed for sale | $649,000$256/sqft |
Source: Gateway Sotheby's Int. Realty #20029042 Report a problem | ||
| 4/2/2020 | Listing removed | $649,000$256/sqft |
Source: Coldwell Banker Realty - Pleasanton #40884292 Report a problem | ||
| 3/12/2020 | Price change | $649,000-7.2%$256/sqft |
Source: Coldwell Banker Realty - Elk Grove #40884292 Report a problem | ||
| 9/30/2019 | Price change | $699,000-3.5%$276/sqft |
Source: Coldwell Banker Residential Brokerage - Pleasanton #40884292 Report a problem | ||
| 8/13/2019 | Price change | $724,000-0.7%$286/sqft |
Source: Coldwell Banker Residential Brokerage - Pleasanton #40884292 Report a problem | ||
| 5/6/2019 | Listed for sale | $729,000+1745.6%$288/sqft |
Source: Jackson Realty, Inc. #19029940 Report a problem | ||
| 5/10/2001 | Sold | $39,500$16/sqft |
Source: Public Record Report a problem | ||
Public tax history
| Year | Property taxes | Tax assessment |
|---|---|---|
| 2025 | $7,068 +2% | $692,755 +2% |
| 2024 | $6,931 +2% | $679,172 +2% |
| 2023 | $6,793 +2.5% | $665,856 +4% |
| 2022 | $6,630 +2% | $640,000 |
| 2021 | $6,500 +28.2% | $640,000 +28.4% |
| 2020 | $5,069 +2% | $498,586 +2% |
| 2019 | $4,968 +2% | $488,811 +2% |
| 2018 | $4,872 +2% | $479,228 +2% |
| 2017 | $4,777 +2% | $469,832 +2% |
| 2016 | $4,682 +1.5% | $460,620 +1.5% |
| 2015 | $4,615 +2.1% | $453,702 +2% |
| 2014 | $4,521 | $444,816 +0.5% |
| 2013 | -- | $442,807 +2% |
| 2012 | -- | $434,126 +2% |
| 2011 | -- | $425,614 +0.8% |
| 2010 | -- | $422,434 -0.2% |
| 2009 | -- | $423,439 +2% |
| 2008 | -- | $415,137 +2% |
| 2007 | -- | $406,998 +2% |
| 2006 | -- | $399,019 -3.9% |
| 2005 | -- | $415,336 +92.1% |
| 2004 | -- | $216,159 +426% |
| 2003 | -- | $41,095 +2% |
| 2002 | -- | $40,290 |
Find assessor info on the county website
Neighborhood: 95629
Nearby homes
- $441,0002 bd1 ba1.4k sqft20460 Ponderosa Way, Fiddletown, CA 95629Off Market
- $194,8375.94 Acres20427 Ponderosa Way, Fiddletown, CA 95629Off Market
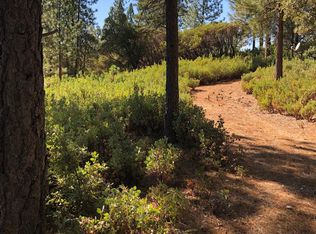
- $113,970-- bd-- ba-- sqft20350 Ponderosa Way, Fiddletown, CA 95629Off Market
- $394,700-- bd-- ba-- sqft20301 Ponderosa Way, Fiddletown, CA 95629Off Market
- $753,7004 bd3 ba2.6k sqft19951 Fiddletown Rd, Fiddletown, CA 95629Off Market
- $363,0765 Acres19999 Fiddletown Rd, FIDDLETOWN, CA 95629Off Market
- $535,0003 bd2 ba1.9k sqft20455 Ponderosa Way, Fiddletown, CA 95629Sold
- $701,2003 bd3 ba2.5k sqft19871 Camino Del Aparicio, Fiddletown, CA 95629Off Market
Nearby schools
GreatSchools rating
- 5/10Sutter Creek Elementary SchoolGrades: K-6Distance: 11.2 mi
- 2/10Ione Junior High SchoolGrades: 6-8Distance: 18.7 mi
- 8/10Amador High SchoolGrades: 9-12Distance: 11.3 mi


Get pre-qualified for a loan
At Zillow Home Loans, we can pre-qualify you in as little as 5 minutes with no impact to your credit score.An equal housing lender. NMLS #10287.
- California
- Amador County
- Fiddletown
- 95629
- 20400 Ponderosa Way
Nearby cities
Nearby zip codes
Other Fiddletown Topics
