Skip main navigation
Pending
  • Price cut: $15K (5/26)
    $599,999

    20400 Robinway Dr, Clinton Township, MI 48036

    5beds
    5,358sqft
    : 
    Loading
    Get pre-qualified
    Single Family Residence
    Built in 2000
    0.36 Acres Lot
    $597,400 Zestimate®
    $112/sqft
    $-- HOA

    What's special

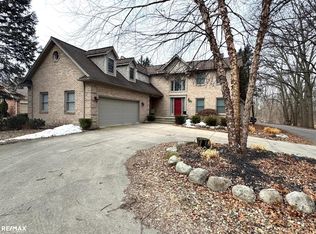
    BUYER LOST FINANCING, BACK ON MARKET. Welcome home to this stunning 5 bedroom, 4.5 bath two story home offering exceptional space, comfort, and versatility. Designed with both everyday living and entertaining in mind, this home features a large eat-in kitchen along with a formal dining room, perfect for hosting family and guests. The impressive great room boasts a vaulted ceiling, creating a bright and open atmosphere, while a unique built in fish tank beautifully connects the family room and great room. Built-in shelving in the family room adds warmth and character, making it a cozy place to relax. Just off the front entry, a dedicated home office provides the ideal set up for remote work or quiet study. The main level primary suite has been thoughtfully updated, featuring a renovated bathroom and a spacious walk-in closet. Convenient first floor laundry adds to the home's functionality. Upstairs, you'll find a second primary suite complete with its own full bath and walk-in closet, along with generously sized bedrooms offering ample closet space. A bonus room off the second floor bathroom provides flexible use as a dressing room or additional storage. The basement offers incredible potential, with a private entrance from the garage, expansive space for entertaining, and an additional bonus room. Most appliances are included, except the basement fridge and freezer. Step outside to a beautiful backyard with ample space for entertaining, relaxing or enjoying outdoor gatherings. Additional updates include two hot water tanks installed in 2020. This well maintained home truly has it all-space, unique features and thoughtful updates throughout.
    66 days
    |
    709
    |
    32
    |

    Zillow last checked:

    Listing updated:

    Listed by:

    Jen Hicks 586-718-4290,

    RE/MAX First 586-781-2900

    Source: Realcomp II,MLS#: 20261007190MLS Logo

      Facts & features

      Interior

      Bedrooms & bathrooms
      • Bedrooms: 5
      • Bathrooms: 5
      • Full bathrooms: 4
      • 1/2 bathrooms: 1
      Primary bedroom
      • Level: Entry
      • Area: 240
      • Dimensions: 12 X 20
      Bedroom
      • Level: Second
      • Area: 224
      • Dimensions: 14 X 16
      Bedroom
      • Level: Second
      • Area: 169
      • Dimensions: 13 X 13
      Bedroom
      • Level: Second
      • Area: 99
      • Dimensions: 11 X 9
      Bedroom
      • Level: Second
      • Area: 176
      • Dimensions: 11 X 16
      Primary bathroom
      • Level: Entry
      • Area: 72
      • Dimensions: 9 X 8
      Primary bathroom
      • Level: Second
      • Area: 90
      • Dimensions: 10 X 9
      Other
      • Level: Second
      • Area: 55
      • Dimensions: 11 X 5
      Other
      • Level: Basement
      Other
      • Level: Entry
      • Area: 20
      • Dimensions: 5 X 4
      Bonus room
      • Level: Second
      • Area: 110
      • Dimensions: 11 X 10
      Dining room
      • Level: Entry
      • Area: 204
      • Dimensions: 12 X 17
      Family room
      • Level: Entry
      • Area: 210
      • Dimensions: 14 X 15
      Great room
      • Level: Entry
      • Area: 437
      • Dimensions: 19 X 23
      Kitchen
      • Level: Entry
      • Area: 450
      • Dimensions: 30 X 15
      Other
      • Level: Entry
      • Area: 126
      • Dimensions: 14 X 9
      Heating
      • Forced Air, Natural Gas
      Cooling
      • Central Air
      Appliances
      • Included: Dishwasher, Disposal, Dryer, Free Standing Gas Range, Microwave, Range Hood, Washer
      • Laundry: Gas Dryer Hookup
      Features
      • Basement: Finished,Full,Walk Up Access
      • Has fireplace: No
      Interior area
      • Total interior livable area: 5,358 sqft
      • Finished area above ground: 3,313
      • Finished area below ground: 2,045

      Property

      Parking
      • Total spaces: 3
      • Parking features: Three Car Garage, Attached
      • Garage spaces: 3
      Features
      • Levels: Two
      • Stories: 2
      • Entry location: GroundLevelwSteps
      • Patio & porch: Patio, Porch
      • Pool features: None
      • Fencing: Fencing Allowed
      Lot
      • Size: 0.36 Acres
      • Dimensions: 210 x 105
      Details
      • Parcel number: 1116276033
      • Special conditions: Short Sale No,Standard

      Construction

      Type & style
      • Home type: SingleFamily
      • Architectural style: Colonial
      • Property subtype: Single Family Residence
      Materials
      • Brick, Wood Siding
      • Foundation: Basement, Poured, Sump Pump
      • Roof: Composition
      Condition
      • New construction: No
      • Year built: 2000

      Utilities & green energy

      • Sewer: Septic Tank
      • Water: Public

      Community & HOA

      Community
      • Security: Smoke Detectors
      • Subdivision: FERNDALE SUB
      HOA
      • Has HOA: No
      Location
      • Region: Clinton Township

      Financial & listing details

      • Price per square foot: $112/sqft
      • Tax assessed value: $273,448
      • Annual tax amount: $11,363
      • Date on market: 4/8/2026
      • Cumulative days on market: 67 days
      • Listing agreement: Exclusive Right To Sell
      • Listing terms: Cash,Conventional,FHA,Va Loan

        Estimated market value

        $597,400

        $568,000 - $627,000

        $5,920/mo

        Price history

        DateEventPrice
        6/30/2026Pending sale$599,999$112/sqft
        Source: Realcomp II #20261007190 Report a problem
        5/26/2026Price change$599,999-2.4%$112/sqft
        Source: Realcomp II #20261007190 Report a problem
        5/11/2026Price change$615,000-2.4%$115/sqft
        Source: Realcomp II #20261007190 Report a problem
        5/4/2026Listed for sale$630,000$118/sqft
        Source: Realcomp II #20261007190 Report a problem
        4/21/2026Pending sale$630,000$118/sqft
        Source: Realcomp II #20261007190 Report a problem
        4/8/2026Listed for sale$630,000+37%$118/sqft
        Source: Realcomp II #20261007190 Report a problem
        1/17/2020Sold$460,000-3.1%$86/sqft
        Source: Public Record Report a problem
        11/25/2019Price change$474,8000%$89/sqft
        Source: EXP Realty LLC #219067709 Report a problem
        9/18/2019Price change$474,900-5%$89/sqft
        Source: EXP Realty LLC #219067709 Report a problem
        7/10/2019Price change$499,9000%$93/sqft
        Source: EXP Realty LLC #219067709 Report a problem
        4/18/2019Listed for sale$499,999+44.9%$93/sqft
        Source: Owner Report a problem
        2/15/2008Sold$345,000+360%$64/sqft
        Source: MiRealSource #808796 Report a problem
        12/29/1998Sold$75,000$14/sqft
        Source: Public Record Report a problem

        Public tax history

        YearProperty taxesTax assessment
        2025$11,173 +4.9%$386,000 +6.8%
        2024$10,651 +5.2%$361,500 +17.5%
        2023$10,124 +3%$307,600 +20.8%
        2022$9,826 +17.2%$254,600 +9.6%
        2021$8,386 $232,400 +2.6%
        2020$8,386 +16.6%$226,500 +7.8%
        2019$7,191 +3%$210,200 +3%
        2018$6,979 +5.6%$204,000 +11.3%
        2017$6,607 $183,300
        2016-- $183,300 +5.8%
        2015-- $173,200 +8.8%
        2014-- $159,200 -0.8%
        2011-- $160,500 -9.1%
        2010-- $176,600 +1%
        2009-- $174,900 -17.3%
        2008-- $211,400 -7.4%
        2007-- $228,300 +6.3%
        2005-- $214,800 +43%
        2001$5,057 +245.6%$150,178 +240.8%
        2000$1,463 $44,068
        Find assessor info on the county website

        Monthly payment

        Est. payment

        Payment breakdown

        Explore the cost of this home by adjusting the details. Changes won't be saved.
        All calculations are estimates and provided by Zillow, Inc. for informational purposes only. Actual amounts may vary.
        HOA fees may include property taxes on listings classified as Co-Ops. Contact the listing agent and/or owner for fee details.
        Mortgage interest rates are dependent on a number of factors, including credit score, down payment, and repayment length. Interest rate data provided by Zillow Group Marketplace, Inc. as of 1/1/1970 from various mortgage lenders with which we have lead or other similar arrangements; the Estimated Payment is an average of those rates.
        See how much you could borrow to make a competitive offer.

        Climate risks

        Neighborhood: 48036

        Getting around

        23 / 100
        Car-Dependent
        41 / 100
        Somewhat Bikeable

        Nearby schools

        GreatSchools rating

        A local agent can set up tours, give advice and negotiate with sellers.

        Browse local experts

        Similar homes