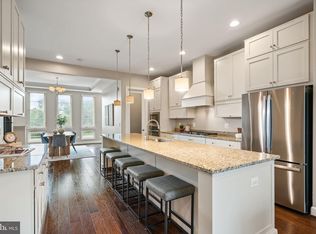
Step inside this stunning One Loudoun townhome and feel all your cares just melt away… spacious lower level includes a den that provides unlimited potential for creating a space that meets your needs, whether its an office, fitness room, rec-room or 4th bedroom (seller to install french doors should buyer desire!). Just down the hall you’ll find a full bath, ample mudroom/storage space, and garage access. On the main level prepare to be blown away by the bright, light-filled open concept space with floor-to-ceiling windows in the dining room and huge slider in the family room. Planning to entertain lots of family and friends – or maybe you had something more intimate in mind? Either way you won’t want to miss your chance to whip up your favorite culinary creation or generations-old family recipe in this beautiful chef's kitchen with gourmet cabinets, gas cooktop, and enormous island. After dinner, cozy up by the fireplace or head out onto your covered deck with courtyard view, for a nice relaxing evening outdoors ...and at the end of a long day, retreat to the third floor to relax in your spacious Master suite with walk in closets and an ensuite bath featuring a large walk-in shower - and just down the hall are two additional BRs with full bath and laundry on the bedroom level. Enjoy the lifestyle that is One Loudoun. Stroll through "Central Park" to do all your favorite shopping, dining and entertainment. You'll love it so much you won’t ever want to leave!
Sold for $872,000
$872,000
20400 Roslindale Dr, Ashburn, VA 20147
4beds
2,988sqft
Townhouse
Built in 2019
2,178 Square Feet Lot
$922,100 Zestimate®
$292/sqft
$4,128 Estimated rent
Home value
$922,100
$876,000 - $968,000
$4,128/mo
Zestimate® history
Owner options
List your home for rent
$4,128/mo
Rent Zestimate®
Find your next renter with Zillow Rental Manager. Plus, with online applications, you can quickly screen prospective tenants – for free.
$4,128/mo
Rent Zestimate®
Refinance and save
$5,521/mo
Est. payment
Refinancing to a lower rate could help reduce your monthly payments and save thousands over the life of the loan.
$5,521/mo
Est. payment
Explore your selling options
Work with a Zillow partner agent
Leverage their expertise and Zillow's premium Showcase listings to get your home seen by more buyers.
Get startedList with your own agent
Get your home in front of millions of buyers by listing it on Zillow.
Learn how to do itSell it yourself
Take full control of how buyers see your home on Zillow by listing For Sale by Owner (FSBO).
List your homeWhat's special
Courtyard viewFloor-to-ceiling windowsFrench doorsWalk in closetsSpacious master suiteEnsuite bathEnormous island
Zillow last checked:
Listing updated:
Listed by:
Denae Judd 703-965-0328,
EXP Realty, LLC
Bought with:
Ryane Johnson, 0225202994
EXP Realty, LLC
Source: Bright MLS,MLS#: VALO2060608
Facts & features
Interior
Bedrooms & bathrooms
- Bedrooms: 4
- Bathrooms: 4
- Full bathrooms: 3
- 1/2 bathrooms: 1
- Main level bathrooms: 1
- Main level bedrooms: 1
Basement
- Area: 0
Heating
- Forced Air, Natural Gas
Cooling
- Central Air, Electric
Appliances
- Included: Gas Water Heater
Features
- Has basement: No
- Number of fireplaces: 1
Interior area
- Total structure area: 2,988
- Total interior livable area: 2,988 sqft
- Finished area above ground: 2,988
- Finished area below ground: 0
Property
Parking
- Total spaces: 2
- Parking features: Garage Faces Rear, Attached
- Attached garage spaces: 2
Accessibility
- Accessibility features: None
Features
- Levels: Three
- Stories: 3
- Pool features: Community
Lot
- Size: 2,178 Square Feet
Details
- Additional structures: Above Grade, Below Grade
- Parcel number: 058479471000
- Zoning: R16
- Special conditions: Standard
Construction
Type & style
- Home type: Townhouse
- Architectural style: Traditional
- Property subtype: Townhouse
Materials
- Brick Front
- Foundation: Slab
Condition
- New construction: No
- Year built: 2019
Utilities & green energy
- Sewer: Public Sewer
- Water: Public
Community & HOA
Community
- Subdivision: West Village At One Loudoun
HOA
- Has HOA: Yes
- Amenities included: Clubhouse, Common Grounds, Community Center, Dog Park, Jogging Path, Meeting Room, Pool, Tennis Court(s), Tot Lots/Playground
- Services included: Common Area Maintenance, Maintenance Grounds, Pool(s), Trash, Snow Removal
- HOA fee: $227 monthly
Location
- Region: Ashburn
Financial & listing details
- Price per square foot: $292/sqft
- Tax assessed value: $784,520
- Annual tax amount: $6,864
- Date on market: 11/3/2023
- Listing agreement: Exclusive Right To Sell
- Ownership: Fee Simple
Price history
| Date | Event | Price |
|---|---|---|
| 2/9/2024 | Sold | $872,000-3%$292/sqft |
Source:  Bright MLS #VALO2060608 Report a problem Bright MLS #VALO2060608 Report a problem | ||
| 1/7/2024 | Contingent | $899,000$301/sqft |
Source: Bright MLS #VALO2060608 Report a problem | ||
| 11/22/2023 | Price change | $899,000-2.8%$301/sqft |
Source: Bright MLS #VALO2060608 Report a problem | ||
| 11/10/2023 | Price change | $925,000-2.6%$310/sqft |
Source: Bright MLS #VALO2060608 Report a problem | ||
| 11/3/2023 | Listed for sale | $950,000+45%$318/sqft |
Source: Bright MLS #VALO2060608 Report a problem | ||
| 7/29/2019 | Sold | $654,950$219/sqft |
Source: Public Record Report a problem | ||
Public tax history
| Year | Property taxes | Tax assessment |
|---|---|---|
| 2025 | $6,780 -10.9% | $842,280 -4.2% |
| 2024 | $7,607 +10.8% | $879,400 +12.1% |
| 2023 | $6,865 -0.2% | $784,520 +1.5% |
| 2022 | $6,876 +1.2% | $772,590 +11.5% |
| 2021 | $6,792 -4.5% | $693,080 +0.8% |
| 2020 | $7,114 | $687,370 +281.9% |
| 2019 | $7,114 | $180,000 |
Find assessor info on the county website
Neighborhood: One Loudoun
Nearby homes
- $908,4003 bd4 ba2.7k sqft20398 Roslindale Dr, Ashburn, VA 20147Off Market
- $998,4004 bd3 ba3k sqft20402 Roslindale Dr, Ashburn, VA 20147Off Market
- $900,0004 bd4 ba2.7k sqft20396 Roslindale Dr, Ashburn, VA 20147Sold
- $1,030,4004 bd3 ba3k sqft20394 Roslindale Dr, Ashburn, VA 20147Off Market
- $858,5004 bd4 ba2.6k sqft20398 Roslindale Drive, Ashburn, VA 20147Off Market
- $1,031,7004 bd4 ba3k sqft44486 Neponset St, Ashburn, VA 20147Off Market
- $992,6004 bd3 ba3.1k sqft20390 Roslindale Dr, Ashburn, VA 20147Off Market
- $1,271,9004 bd5 ba3.4k sqft20410 Roslindale Dr, Ashburn, VA 20147Off Market
Nearby schools
GreatSchools rating
- 8/10Steuart W. Weller Elementary SchoolGrades: PK-5Distance: 0.7 mi
- 8/10Belmont Ridge Middle SchoolGrades: 6-8Distance: 3.1 mi
- 8/10Riverside High SchoolGrades: 9-12Distance: 3.2 mi
Schools provided by the listing agent
- Elementary: Steuart W. Weller
- Middle: Farmwell Station
- High: Broad Run
- District: Loudoun County Public Schools
Source: Bright MLS. This data may not be complete. We recommend contacting the local school district to confirm school assignments for this home.
Get a cash offer in 3 minutes
Find out how much your home could sell for in as little as 3 minutes with a no-obligation cash offer.
Estimated market value
$922,100
Get a cash offer in 3 minutes
Find out how much your home could sell for in as little as 3 minutes with a no-obligation cash offer.
Estimated market value
$922,100
- Virginia
- Loudoun County
- Ashburn
- 20147
- One Loudoun
- 20400 Roslindale Dr
Nearby cities
Nearby neighborhoods
Nearby zip codes
Other Ashburn Topics
