Skip main navigation
Sold for $860,000
  • $860,000

    20401 Codman Dr, Ashburn, VA 20147

    3beds
    2,306sqft
    Townhouse
    Built in 2013
    1,742 Square Feet Lot
    $860,100 Zestimate®
    $373/sqft
    $3,947 Estimated rent

    Home value

    $860,100

    $817,000 - $903,000

    $3,947/mo

    Zestimate® history
    Loading
    Loading...

    Owner options

    List your home for rent

    $3,947/mo

    Rent Zestimate®

    Find your next renter with Zillow Rental Manager. Plus, with online applications, you can quickly screen prospective tenants – for free.

    Learn more

    $3,947/mo

    Rent Zestimate®

    Refinance and save

    $5,362/mo

    Est. payment

    Refinancing to a lower rate could help reduce your monthly payments and save thousands over the life of the loan.

    See today's rates

    $5,362/mo

    Est. payment

    Explore your selling options

    Work with a Zillow partner agent

    Leverage their expertise and Zillow's premium Showcase listings to get your home seen by more buyers.

    Get started

    List with your own agent

    Get your home in front of millions of buyers by listing it on Zillow.

    Learn how to do it

    Sell it yourself

    Take full control of how buyers see your home on Zillow by listing For Sale by Owner (FSBO).

    List your home

    What's special

    Paved drivewayAttached two-car garageInviting open floor planUpgraded countertopsRecessed lightingThree spacious bedroomsGourmet kitchen
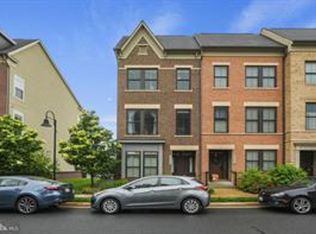
    Nestled in the vibrant community of One Loudoun, this stunning contemporary townhouse offers a perfect blend of modern elegance and cozy comfort. Built in 2013, this meticulously maintained home spans 2,306 square feet and features three spacious bedrooms and three and a half bathrooms, making it an ideal retreat for those seeking both style and functionality. Step inside to discover an inviting open floor plan that seamlessly connects the living, dining, and kitchen areas. The gourmet kitchen is a chef's dream, equipped with stainless steel appliances, upgraded countertops, and a generous island perfect for casual dining or entertaining. The combination of hardwood, ceramic tile, and plush carpet flooring throughout adds warmth and sophistication to every room. Enjoy cozy evenings by the gas fireplace in the living area, enhanced by recessed lighting and large windows that fill the space with natural light. The primary suite is a true sanctuary, featuring a luxurious en-suite bathroom and a spacious walk-in closet. The upper-level laundry adds convenience to your daily routine. Outside, the property boasts a charming deck that overlooks an open common area along with a play ground, perfect for enjoying morning coffee or evening gatherings. The community amenities are truly exceptional, including a refreshing outdoor pool, basketball courts, tennis courts, and a well-equipped fitness center. With walking and biking trails, a community center, and playgrounds, there's something for everyone to enjoy. Conveniently located, this home is just minutes from major transportation options, including a metro station and commuter lots, making your daily commute a breeze. The vibrant neighborhood of One Loudoun offers a plethora of shopping, dining, and entertainment options, ensuring you're never far from the action. With an attached two-car garage and a paved driveway, parking is hassle-free. This home is not just a place to live; it's a lifestyle. Experience the perfect blend of comfort, community, and convenience in this beautiful townhouse. Don't miss your chance to make it your own!

    Zillow last checked:

    Listing updated:

    Listed by:

    Pam Nonemaker 703-932-8505,

    Real Broker, LLC

    Bought with:

    Xun Xian, 0225219013

    Samson Properties

    Source: Bright MLS,MLS#: VALO2124042MLS Logo

    Facts & features

    Interior

    Bedrooms & bathrooms
    • Bedrooms: 3
    • Bathrooms: 4
    • Full bathrooms: 3
    • 1/2 bathrooms: 1
    • Main level bathrooms: 1
    Basement
    • Area: 0
    Heating
    • Forced Air, Natural Gas
    Cooling
    • Ceiling Fan(s), Central Air, Electric
    Appliances
    • Included: Microwave, Cooktop, Dishwasher, Disposal, Dryer, Oven, Range Hood, Refrigerator, Stainless Steel Appliance(s), Washer, Water Heater, Gas Water Heater
    • Laundry: Dryer In Unit, Upper Level, Washer In Unit
    Features
    • Bathroom - Tub Shower, Breakfast Area, Ceiling Fan(s), Combination Kitchen/Dining, Combination Kitchen/Living, Dining Area, Entry Level Bedroom, Open Floorplan, Kitchen - Gourmet, Kitchen Island, Primary Bath(s), Recessed Lighting, Upgraded Countertops, Walk-In Closet(s), 9'+ Ceilings, Dry Wall
    • Flooring: Carpet, Ceramic Tile, Hardwood, Wood
    • Doors: Sliding Glass
    • Windows: Double Pane Windows, Window Treatments
    • Basement: Full,Finished
    • Number of fireplaces: 1
    • Fireplace features: Gas/Propane
    Interior area
    • Total structure area: 2,306
    • Total interior livable area: 2,306 sqft
    • Finished area above ground: 2,306
    • Finished area below ground: 0

    Property

    Parking
    • Total spaces: 2
    • Parking features: Garage Faces Rear, Garage Door Opener, Inside Entrance, Driveway, Attached
    • Attached garage spaces: 2
    • Has uncovered spaces: Yes
    Accessibility
    • Accessibility features: None
    Features
    • Levels: Three
    • Stories: 3
    • Patio & porch: Deck
    • Exterior features: Lighting, Sidewalks
    • Pool features: Community
    • Has view: Yes
    • View description: Park/Greenbelt
    Lot
    • Size: 1,742 sqft
    • Features: Backs - Open Common Area
    Details
    • Additional structures: Above Grade, Below Grade
    • Parcel number: 058482564000
    • Zoning: PDH6
    • Special conditions: Undisclosed

    Construction

    Type & style
    • Home type: Townhouse
    • Architectural style: Contemporary
    • Property subtype: Townhouse
    Materials
    • Masonry
    • Foundation: Concrete Perimeter
    Condition
    • Excellent
    • New construction: No
    • Year built: 2013
    Details
    • Builder model: Belvedere
    • Builder name: Miller & Smith

    Utilities & green energy

    • Sewer: Public Sewer
    • Water: Public
    • Utilities for property: Cable Available, Electricity Available, Natural Gas Available, Phone Available, Sewer Available, Water Available

    Community & neighborhood

    Security
    • Security features: Main Entrance Lock, Smoke Detector(s)
    Community
    • Community features: Pool
    Location
    • Region: Ashburn
    • Subdivision: One Loudoun Landbay C

    HOA & financial

    HOA
    • Has HOA: Yes
    • HOA fee: $225 monthly
    • Amenities included: Basketball Court, Bike Trail, Clubhouse, Common Grounds, Community Center, Fitness Center, Jogging Path, Party Room, Pool, Tennis Court(s), Tot Lots/Playground
    • Services included: Common Area Maintenance, Management, Pool(s), Recreation Facility, Reserve Funds, Road Maintenance, Snow Removal, Trash
    • Association name: ONE LOUDOUN

    Other

    Other facts
    • Listing agreement: Exclusive Right To Sell
    • Listing terms: Cash,Conventional,FHA,VA Loan
    • Ownership: Fee Simple

    Price history

    DateEventPrice
    6/26/2026Sold$860,000-4.4%$373/sqft
    Source: Bright MLS #VALO2124042 Report a problem
    6/17/2026Pending sale$899,900$390/sqft
    Source: Bright MLS #VALO2124042 Report a problem
    5/31/2026Contingent$899,900$390/sqft
    Source: Bright MLS #VALO2124042 Report a problem
    5/15/2026Listed for sale$899,900+33.3%$390/sqft
    Source: Bright MLS #VALO2124042 Report a problem
    4/24/2026Listing removed$4,150$2/sqft
    Source: Zillow Rentals Report a problem
    3/21/2026Listed for rent$4,150$2/sqft
    Source: Zillow Rentals Report a problem
    8/31/2021Sold$675,000$293/sqft
    Source: Bright MLS #VALO2004204 Report a problem
    7/27/2021Pending sale$675,000$293/sqft
    Source: Bright MLS #VALO2004204 Report a problem
    7/25/2021Listed for sale$675,000+25%$293/sqft
    Source: Bright MLS #VALO2004204 Report a problem
    3/1/2019Sold$539,900$234/sqft
    Source: Public Record Report a problem
    1/27/2019Pending sale$539,900$234/sqft
    Source: Long & Foster Real Estate, Inc. #VALO268432 Report a problem
    1/21/2019Listed for sale$539,900$234/sqft
    Source: Long & Foster Real Estate, Inc. #VALO268432 Report a problem

    Public tax history

    YearProperty taxesTax assessment
    2025$5,979 -9.9%$742,690 -3.2%
    2024$6,635 +10.7%$767,090 +12%
    2023$5,994 +3.9%$685,050 +5.7%
    2022$5,767 +8.7%$647,980 +19.6%
    2021$5,308 -3.2%$541,620 +2.3%
    2020$5,482 $529,670 +2.5%
    2019$5,482 -1.8%$516,860 +0.4%
    2018$5,584 +1.1%$514,640 +4.8%
    2017$5,523 -1.2%$490,960 +2.3%
    2016$5,589 $479,850 +46.5%
    2015$5,589 +6.8%$327,450 +13.7%
    2014$5,233 $288,100

    Find assessor info on the county website

    Neighborhood: One Loudoun

    Nearby schools

    GreatSchools rating
    Schools provided by the listing agent
    • Elementary: Steuart W. Weller
    • Middle: Belmont Ridge
    • High: Riverside
    • District: Loudoun County Public Schools

    Source: Bright MLS. This data may not be complete. We recommend contacting the local school district to confirm school assignments for this home.

    Get a cash offer in 3 minutes
    Find out how much your home could sell for in as little as 3 minutes with a no-obligation cash offer.
    Estimated market value
    $860,100
    Get a cash offer in 3 minutes
    Find out how much your home could sell for in as little as 3 minutes with a no-obligation cash offer.
    Estimated market value
    $860,100