This three bedroom, two full and one half bath, one car garage end unit townhome (NOT a condo - NO high condo fees!) is located in the heart of amenity filled Ashburn. Move in ready, crisp and clean, fresh paint, hardwood floors, 9-foot ceilings, wrap around deck, primary bedroom balcony, gas fireplace. Great location, walking distance to Ashburn Village Fitness Center and Ashburn Village Shopping Center. Easy access to Rte. 7 & Rte. 28, One Loudon, Ashburn Metro, Dulles Airport & Dulles Town Center.
Sold for $505,100
$505,100
20401 Cool Fern Sq, Ashburn, VA 20147
3beds
1,500sqft
Townhouse
Built in 1998
1,742 Square Feet Lot
$531,900 Zestimate®
$337/sqft
$2,867 Estimated rent
Home value
$531,900
$505,000 - $558,000
$2,867/mo
Zestimate® history
Owner options
List your home for rent
$2,867/mo
Rent Zestimate®
Find your next renter with Zillow Rental Manager. Plus, with online applications, you can quickly screen prospective tenants – for free.
$2,867/mo
Rent Zestimate®
Refinance and save
$3,211/mo
Est. payment
Refinancing to a lower rate could help reduce your monthly payments and save thousands over the life of the loan.
$3,211/mo
Est. payment
Explore your selling options
Work with a Zillow partner agent
Leverage their expertise and Zillow's premium Showcase listings to get your home seen by more buyers.
Get startedList with your own agent
Get your home in front of millions of buyers by listing it on Zillow.
Learn how to do itSell it yourself
Take full control of how buyers see your home on Zillow by listing For Sale by Owner (FSBO).
List your homeWhat's special
Gas fireplacePrimary bedroom balconyFresh paintWrap around deckHardwood floors
Zillow last checked:
Listing updated:
Listed by:
Mark Parowski 703-220-4876,
Samson Properties
Bought with:
Alice Kim, 0225266232
Innovation Properties, LLC
Source: Bright MLS,MLS#: VALO2069882
Facts & features
Interior
Bedrooms & bathrooms
- Bedrooms: 3
- Bathrooms: 3
- Full bathrooms: 2
- 1/2 bathrooms: 1
- Main level bathrooms: 1
Rooms
- Room types: Dining Room, Primary Bedroom, Bedroom 2, Bedroom 3, Kitchen, Family Room, Foyer, Laundry, Bathroom 2, Primary Bathroom, Half Bath
Basement
- Area: 0
Heating
- Forced Air, Natural Gas
Cooling
- Central Air, Electric
Appliances
- Included: Dishwasher, Disposal, Exhaust Fan, Oven/Range - Electric, Self Cleaning Oven, Refrigerator, Washer, Dryer, Gas Water Heater
- Laundry: Lower Level, Laundry Room
Features
- Open Floorplan, Attic, Ceiling Fan(s), Combination Dining/Living, Kitchen - Table Space, Recessed Lighting, Walk-In Closet(s), 9'+ Ceilings
- Flooring: Wood
- Doors: Sliding Glass
- Windows: Double Pane Windows, Screens
- Has basement: No
- Number of fireplaces: 1
- Fireplace features: Screen
Interior area
- Total structure area: 1,500
- Total interior livable area: 1,500 sqft
- Finished area above ground: 1,500
- Finished area below ground: 0
Property
Parking
- Total spaces: 2
- Parking features: Garage Door Opener, Inside Entrance, Concrete, Attached, Driveway
- Attached garage spaces: 1
- Uncovered spaces: 1
Accessibility
- Accessibility features: None
Features
- Levels: Three
- Stories: 3
- Patio & porch: Deck
- Exterior features: Sidewalks, Balcony
- Pool features: Community
Lot
- Size: 1,742 Square Feet
- Dimensions: 220
- Features: Corner Lot, PUD
Details
- Additional structures: Above Grade, Below Grade
- Parcel number: 085409226000
- Zoning: PDH4
- Special conditions: Standard
Construction
Type & style
- Home type: Townhouse
- Architectural style: Contemporary
- Property subtype: Townhouse
Materials
- Shingle Siding, Vinyl Siding
- Foundation: Slab
Condition
- New construction: No
- Year built: 1998
Details
- Builder model: BECARD
- Builder name: KETTLER BROTHERS
Utilities & green energy
- Sewer: Public Sewer
- Water: Public
- Utilities for property: Cable Connected, Underground Utilities, Cable, Satellite Internet Service
Community & HOA
Community
- Subdivision: Ashburn Village
HOA
- Has HOA: Yes
- Amenities included: Basketball Court, Common Grounds, Community Center, Baseball Field, Jogging Path, Lake, Pool, Recreation Facilities, Tennis Court(s), Water/Lake Privileges
- Services included: Common Area Maintenance, Management, Pool(s), Recreation Facility, Trash, Snow Removal
- HOA fee: $146 monthly
- HOA name: ASHBURN VILLAGE COMMUNITY ASSOCIATION
Location
- Region: Ashburn
Financial & listing details
- Price per square foot: $337/sqft
- Tax assessed value: $428,130
- Annual tax amount: $3,746
- Date on market: 5/2/2024
- Listing agreement: Exclusive Right To Sell
- Listing terms: Other,FHA,VA Loan,VHDA
- Ownership: Fee Simple
- Road surface type: Black Top
Price history
| Date | Event | Price |
|---|---|---|
| 5/30/2024 | Sold | $505,100+6.4%$337/sqft |
Source:  Bright MLS #VALO2069882 Report a problem Bright MLS #VALO2069882 Report a problem | ||
| 5/5/2024 | Pending sale | $474,900$317/sqft |
Source: Bright MLS #VALO2069882 Report a problem | ||
| 5/5/2024 | Listing removed | -- |
Source: Bright MLS #VALO2069882 Report a problem | ||
| 5/2/2024 | Listed for sale | $474,900+248.9%$317/sqft |
Source: Bright MLS #VALO2069882 Report a problem | ||
| 5/13/1998 | Sold | $136,130$91/sqft |
Source: Public Record Report a problem | ||
Public tax history
| Year | Property taxes | Tax assessment |
|---|---|---|
| 2025 | $3,924 +3.1% | $487,400 +10.8% |
| 2024 | $3,807 +1.6% | $440,080 +2.8% |
| 2023 | $3,746 +0.9% | $428,130 +2.7% |
| 2022 | $3,712 +7.1% | $417,040 +17.9% |
| 2021 | $3,466 -5.2% | $353,680 +0.2% |
| 2020 | $3,655 +0% | $353,100 +7.1% |
| 2019 | $3,655 +11.4% | $329,780 +9.1% |
| 2018 | $3,280 -3.8% | $302,310 -0.2% |
| 2017 | $3,409 +1.3% | $303,010 +4% |
| 2016 | $3,365 | $291,290 +55% |
| 2015 | $3,365 +2.4% | $187,950 +6.8% |
| 2014 | $3,286 +4.7% | $176,040 +15.8% |
| 2013 | $3,139 | $152,010 |
| 2012 | -- | -- |
| 2011 | -- | -- |
| 2010 | -- | -- |
| 2009 | -- | $256,200 -15.9% |
| 2008 | -- | $304,800 -7.6% |
| 2007 | -- | $329,900 -13.6% |
| 2006 | -- | $382,000 +38.3% |
| 2005 | -- | $276,200 |
| 2004 | -- | $276,200 +21.8% |
| 2003 | -- | $226,700 +24.4% |
| 2002 | -- | $182,200 +30.1% |
| 2001 | -- | $140,000 |
Find assessor info on the county website
Neighborhood: 20147
Nearby homes
- $528,4003 bd2 ba1.4k sqft20403 Cool Fern Sq, Ashburn, VA 20147Off Market
- $513,4003 bd2 ba1.4k sqft20405 Cool Fern Sq, Ashburn, VA 20147Off Market
- $514,5003 bd2 ba1.4k sqft20407 Cool Fern Sq, Ashburn, VA 20147Off Market
- $510,0003 bd3 ba1.5k sqft20411 Cool Fern Sq, Ashburn, VA 20147Sold
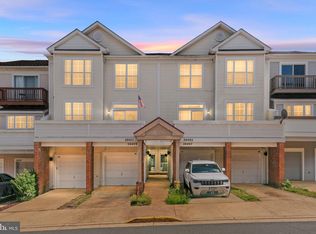
- $522,9003 bd3 ba1.4k sqft20409 Cool Fern Sq, Ashburn, VA 20147Off Market
- $515,7003 bd2 ba1.8k sqft20413 Cool Fern Sq, Ashburn, VA 20147Off Market
- $528,8003 bd3 ba1.4k sqft20415 Cool Fern Sq, Ashburn, VA 20147Off Market
- $517,0003 bd3 ba1.4k sqft20396 Cool Fern Sq, Ashburn, VA 20147Off Market
Nearby schools
GreatSchools rating
- 10/10Ashburn Elementary SchoolGrades: PK-5Distance: 0.4 mi
- 8/10Farmwell Station Middle SchoolGrades: 6-8Distance: 0.9 mi
- 8/10Broad Run High SchoolGrades: 9-12Distance: 2.2 mi
Schools provided by the listing agent
- Elementary: Ashburn
- Middle: Farmwell Station
- High: Broad Run
- District: Loudoun County Public Schools
Source: Bright MLS. This data may not be complete. We recommend contacting the local school district to confirm school assignments for this home.
Get a cash offer in 3 minutes
Find out how much your home could sell for in as little as 3 minutes with a no-obligation cash offer.
Estimated market value
$531,900
Get a cash offer in 3 minutes
Find out how much your home could sell for in as little as 3 minutes with a no-obligation cash offer.
Estimated market value
$531,900
- Virginia
- Loudoun County
- Ashburn
- 20147
- 20401 Cool Fern Sq
Nearby cities
Nearby neighborhoods
Nearby zip codes
Other Ashburn Topics
