Welcome to this tropical oasis with a saltwater pool in the heart of Canyon Country! 3-bedroom, 2-bathroom residence offers 1,418 square feet of exquisite living space, thoughtfully designed for both comfort and entertainment. Step into your private sanctuary featuring a saltwater pool, perfect for cooling off on warm California days. Enjoy the lush landscaping, built-in fire pit with bench seating, and a free-standing patio cover for dining and lounging. The backyard also boasts hookups and wired 220, with a concrete pad ready for your spa, offering the ultimate in outdoor space for entertaining. Inside, discover a well-appointed living space. The open kitchen, complete with a new refrigerator and built-in microwave, flows seamlessly into the attached laundry room and garage, making everyday tasks a breeze. Recessed lighting illuminates the kitchen and family room, creating a warm and inviting ambiance. The stone fireplace adds that cozy feeling on chilly winter nights. Retreat to the spacious primary bedroom with an en-suite bathroom featuring a shower. Two additional well-sized bedrooms offer ample space for family or guests. Four skylights flood the home with natural light, enhancing the bright and airy atmosphere. Enjoy peace of mind with recent upgrades including new exterior paint in 2018, a new roof and solar panels installed in 2023, and a new water heater in 2022, ensuring both comfort and energy efficiency. Conveniently located within walking distance to an elementary school and just moments away from shopping, dining, and recreational amenities. The huge driveway offers RV parking for up to 34 feet, along with space for 4-5 cars, making hosting gatherings a breeze. Don't miss this rare opportunity to own your own tropical retreat in Canyon Country. Schedule your private tour today and start living the California dream!
Sold for $800,000
Listed by: Pinnacle Estate Properties, Inc. • Nicole Klotz • Contact: 818-360-7001
Bought with: NextHome Real Estate Rockstars
$800,000
20401 Fairweather St, Santa Clarita, CA 91351
3beds
1,418sqft
Single Family Residence
Built in 1967
6,407 Square Feet Lot
$776,700 Zestimate®
$564/sqft
$4,596 Estimated rent
Home value
$776,700
$738,000 - $816,000
$4,596/mo
Zestimate® history
Owner options
List your home for rent
$4,596/mo
Rent Zestimate®
Find your next renter with Zillow Rental Manager. Plus, with online applications, you can quickly screen prospective tenants – for free.
$4,596/mo
Rent Zestimate®
Refinance and save
$5,053/mo
Est. payment
Refinancing to a lower rate could help reduce your monthly payments and save thousands over the life of the loan.
$5,053/mo
Est. payment
Explore your selling options
Work with a Zillow partner agent
Leverage their expertise and Zillow's premium Showcase listings to get your home seen by more buyers.
Get startedList with your own agent
Get your home in front of millions of buyers by listing it on Zillow.
Learn how to do itSell it yourself
Take full control of how buyers see your home on Zillow by listing For Sale by Owner (FSBO).
List your homeWhat's special
Rv parkingStone fireplaceNew exterior paintNew roofHeart of canyon countryNew refrigeratorOpen kitchen
Zillow last checked:
Listing updated:
Listed by:
Nicole Klotz DRE #01435314 818-360-7001,
Pinnacle Estate Properties, Inc.
Bought with:
Lauren Corney, DRE #02005508
NextHome Real Estate Rockstars
Source: CRMLS,MLS#: SR24080582 Originating MLS: California Regional MLS
Originating MLS: California Regional MLSFacts & features
Interior
Bedrooms & bathrooms
- Bedrooms: 3
- Bathrooms: 2
- Full bathrooms: 1
- 3/4 bathrooms: 1
- Main level bathrooms: 2
- Main level bedrooms: 3
Rooms
- Room types: Bedroom, Family Room, Kitchen, Laundry, Primary Bathroom, Primary Bedroom
Bedroom
- Features: All Bedrooms Down
Bathroom
- Features: Bathroom Exhaust Fan, Linen Closet, Separate Shower, Tub Shower, Walk-In Shower
Kitchen
- Features: Stone Counters
Heating
- Central, Solar
Cooling
- Central Air
Appliances
- Included: Dishwasher, Gas Oven, Gas Range, Gas Water Heater, Microwave, Refrigerator
- Laundry: Inside
Features
- Ceiling Fan(s), Eat-in Kitchen, Stone Counters, Recessed Lighting, Tile Counters, All Bedrooms Down
- Flooring: Laminate, Tile
- Has fireplace: Yes
- Fireplace features: Family Room, Gas
- Common walls with other units/homes: No Common Walls
Interior area
- Total interior livable area: 1,418 sqft
Property
Parking
- Total spaces: 2
- Parking features: Direct Access, Driveway, Garage, RV Access/Parking, Garage Faces Side
- Attached garage spaces: 2
Accessibility
- Accessibility features: No Stairs
Features
- Levels: One
- Stories: 1
- Entry location: Ground Level
- Patio & porch: Patio
- Has private pool: Yes
- Pool features: Gunite, In Ground, Private, Salt Water
- Spa features: None
- Fencing: Block,Good Condition,Wood
- Has view: Yes
- View description: None
Lot
- Size: 6,407 Square Feet
- Features: 0-1 Unit/Acre, Back Yard, Sprinklers In Rear, Sprinklers In Front, Lawn, Landscaped, Sprinkler System, Yard
Details
- Parcel number: 2805010012
- Zoning: SCUR2
- Special conditions: Standard
Construction
Type & style
- Home type: SingleFamily
- Property subtype: Single Family Residence
Materials
- Stucco
- Foundation: Slab
- Roof: Composition
Condition
- New construction: No
- Year built: 1967
Utilities & green energy
- Electric: 220 Volts For Spa
- Sewer: Public Sewer
- Water: Public
- Utilities for property: Electricity Connected, Natural Gas Connected, Sewer Connected, Water Connected
Community & HOA
Community
- Features: Curbs, Street Lights, Sidewalks
- Security: Carbon Monoxide Detector(s), Smoke Detector(s)
- Subdivision: American Beauty Soledad (Ambs)
Location
- Region: Santa Clarita
Financial & listing details
- Price per square foot: $564/sqft
- Tax assessed value: $816,000
- Annual tax amount: $10,786
- Date on market: 4/25/2024
- Cumulative days on market: 5 days
- Listing terms: Cash,Conventional
- Road surface type: Paved
Price history
| Date | Event | Price |
|---|---|---|
| 5/29/2024 | Sold | $800,000+3.2%$564/sqft |
Source:  CRMLS #SR24080582 Report a problem CRMLS #SR24080582 Report a problem | ||
| 5/1/2024 | Pending sale | $774,999$547/sqft |
Source: CRMLS #SR24080582 Report a problem | ||
| 4/26/2024 | Listed for sale | $774,999+138.5%$547/sqft |
Source: CRMLS #SR24080582 Report a problem | ||
| 5/24/2012 | Sold | $325,000-1.2%$229/sqft |
Source: Public Record Report a problem | ||
| 4/8/2012 | Price change | $329,000-2.9%$232/sqft |
Source: Realty Executives Santa Clarita #F12036983 Report a problem | ||
| 3/22/2012 | Price change | $339,000-0.3%$239/sqft |
Source: Realty Executives Santa Clarita #F12036983 Report a problem | ||
| 3/19/2012 | Listed for sale | $339,900-12.2%$240/sqft |
Source: Realty Executives Santa Clarita #F12035595 Report a problem | ||
| 2/21/2008 | Sold | $387,000+44.7%$273/sqft |
Source: Public Record Report a problem | ||
| 9/11/2002 | Sold | $267,500$189/sqft |
Source: Public Record Report a problem | ||
Public tax history
| Year | Property taxes | Tax assessment |
|---|---|---|
| 2025 | $10,786 +91.6% | $816,000 +103.9% |
| 2024 | $5,630 +3% | $400,201 +2% |
| 2023 | $5,468 -0.4% | $392,355 +2% |
| 2022 | $5,489 +1.7% | $384,663 +2% |
| 2021 | $5,396 +1% | $377,122 +1% |
| 2020 | $5,343 | $373,257 +2% |
| 2019 | $5,343 +5.9% | $365,939 +2% |
| 2018 | $5,046 | $358,764 +2% |
| 2017 | $5,046 +2% | $351,730 +2% |
| 2016 | $4,945 +3.9% | $344,834 +1.5% |
| 2015 | $4,761 +5.6% | $339,656 +2% |
| 2014 | $4,509 | $333,004 +12.9% |
| 2012 | -- | $295,000 -11.7% |
| 2011 | -- | $334,000 +8.5% |
| 2010 | -- | $307,800 |
| 2009 | -- | $307,800 -2.9% |
| 2008 | -- | $317,086 +2% |
| 2007 | -- | $310,869 +9.8% |
| 2006 | -- | $283,075 |
| 2005 | -- | $283,075 +4% |
| 2004 | -- | $272,085 +1.9% |
| 2003 | -- | $267,100 +56.8% |
| 2002 | -- | $170,369 +4% |
| 2000 | -- | $163,756 |
Find assessor info on the county website
Neighborhood: Canyon Country
Nearby homes
- $738,3003 bd2 ba1.5k sqft20363 Fairweather St, Santa Clarita, CA 91351Off Market
- $752,0005 bd3 ba1.8k sqft20409 Fairweather St, Santa Clarita, CA 91351Off Market
- $666,4003 bd2 ba1.2k sqft20400 Cedarcreek St, Santa Clarita, CA 91351Off Market
- $733,3003 bd2 ba1.5k sqft20415 Fairweather St, Santa Clarita, CA 91351Off Market
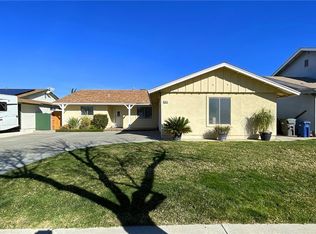
- $809,8005 bd3 ba1.7k sqft20408 Cedarcreek St, Santa Clarita, CA 91351Off Market
- $800,0004 bd2 ba1.6k sqft20357 Fairweather St, Santa Clarita, CA 91351Sold
- $795,8003 bd2 ba1.5k sqft20362 Cedarcreek St, Santa Clarita, CA 91351Off Market
- $799,2003 bd2 ba1.5k sqft20414 Cedarcreek St, Santa Clarita, CA 91351Off Market
Nearby schools
GreatSchools rating
- 9/10Rio Vista Elementary SchoolGrades: K-6Distance: 0.1 mi
- 7/10La Mesa Junior High SchoolGrades: 7-8Distance: 1.3 mi
- 7/10Golden Valley High SchoolGrades: 9-12Distance: 1.7 mi
Schools provided by the listing agent
- Elementary: Rio Vista
- Middle: La Mesa
- High: Golden Valley
Source: CRMLS. This data may not be complete. We recommend contacting the local school district to confirm school assignments for this home.
Get a cash offer in 3 minutes
Find out how much your home could sell for in as little as 3 minutes with a no-obligation cash offer.
Estimated market value
$776,700
Get a cash offer in 3 minutes
Find out how much your home could sell for in as little as 3 minutes with a no-obligation cash offer.
Estimated market value
$776,700
- California
- Los Angeles County
- Santa Clarita
- 91351
- Canyon Country
- 20401 Fairweather St
Nearby cities
Nearby neighborhoods
Nearby zip codes
Other Santa Clarita Topics
